





5825 52 STWetaskiwin, ABT9A 2W5
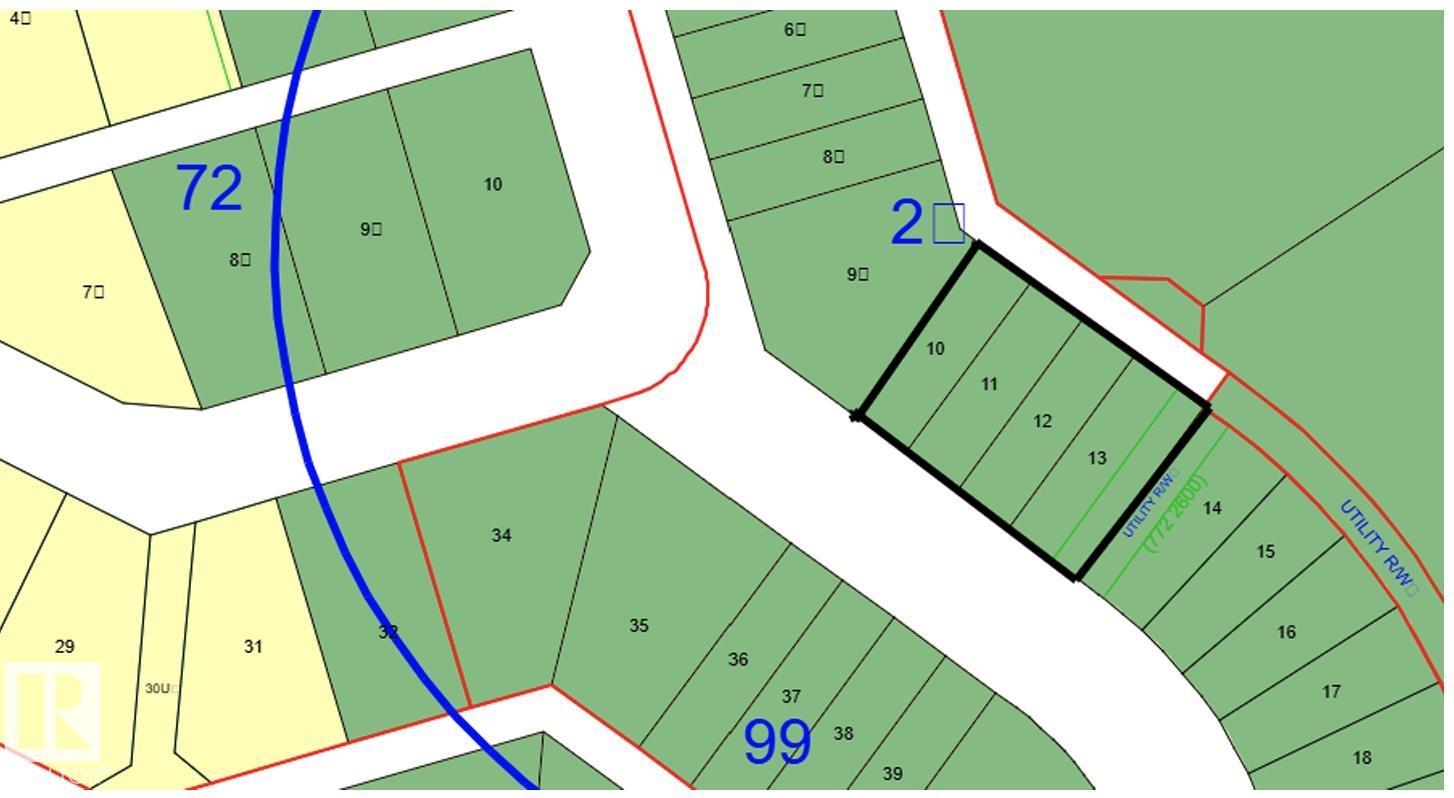
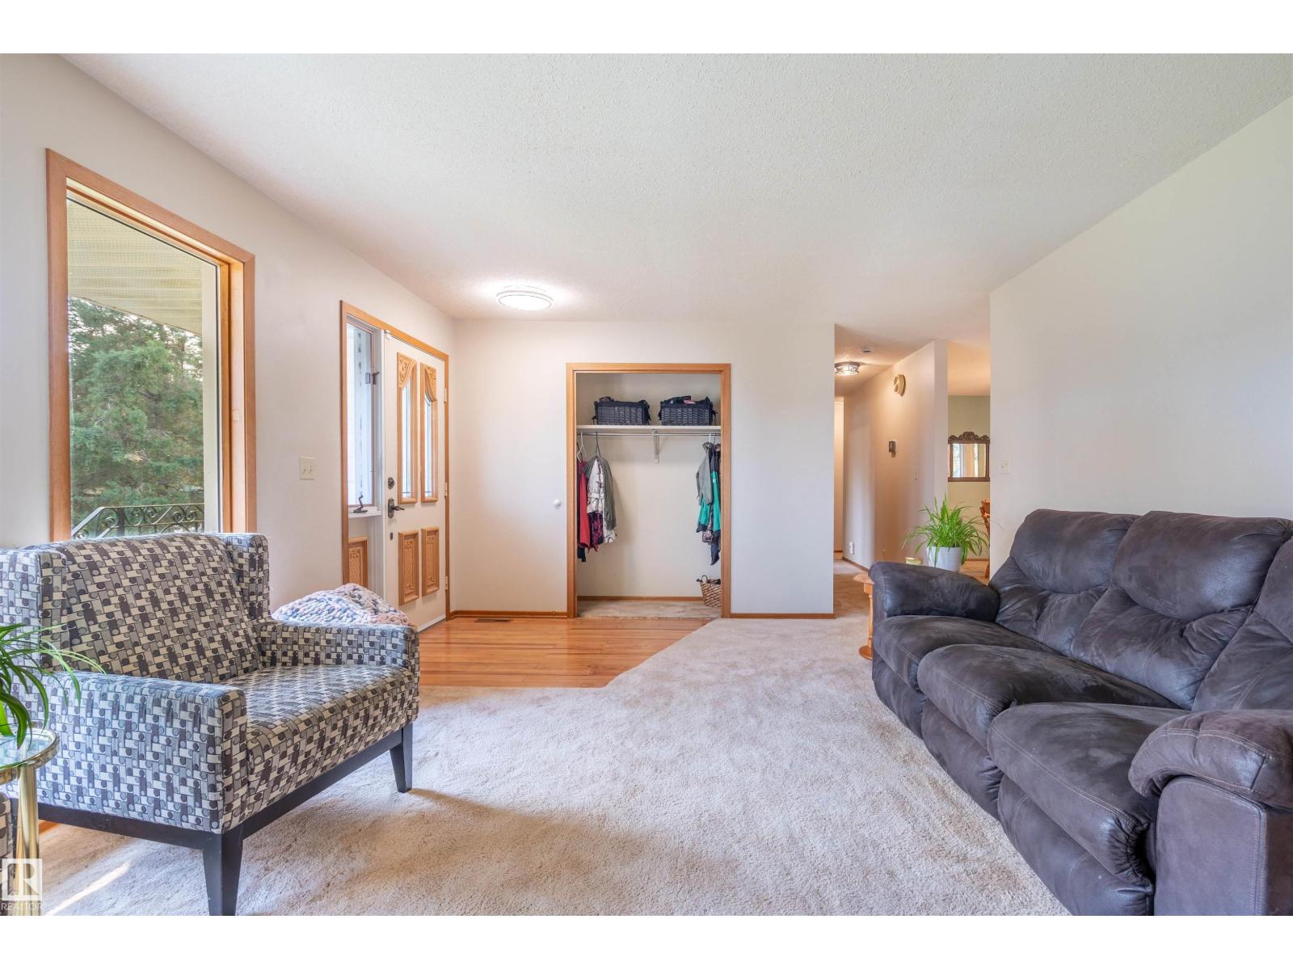
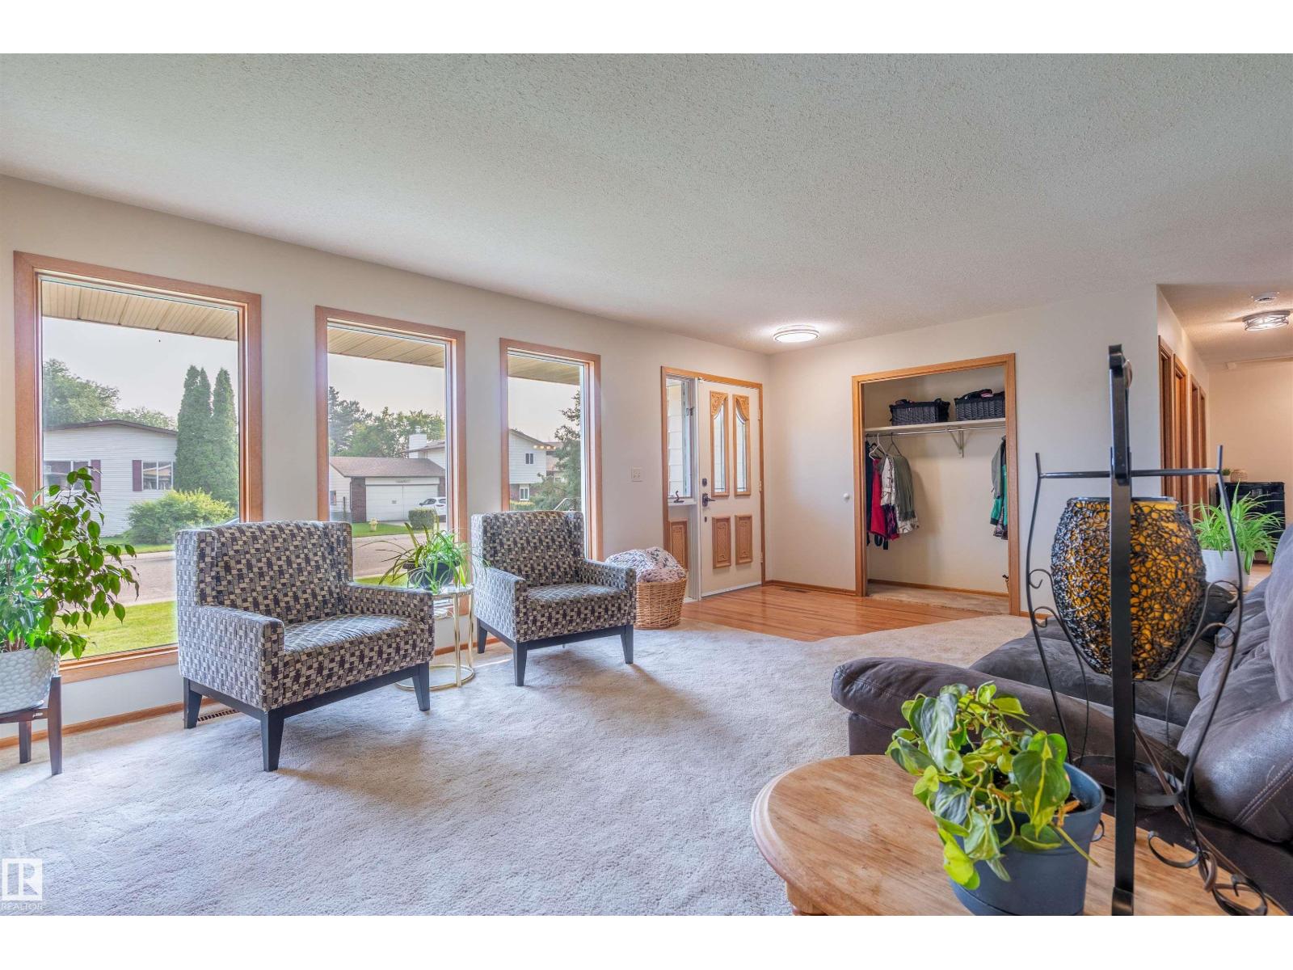
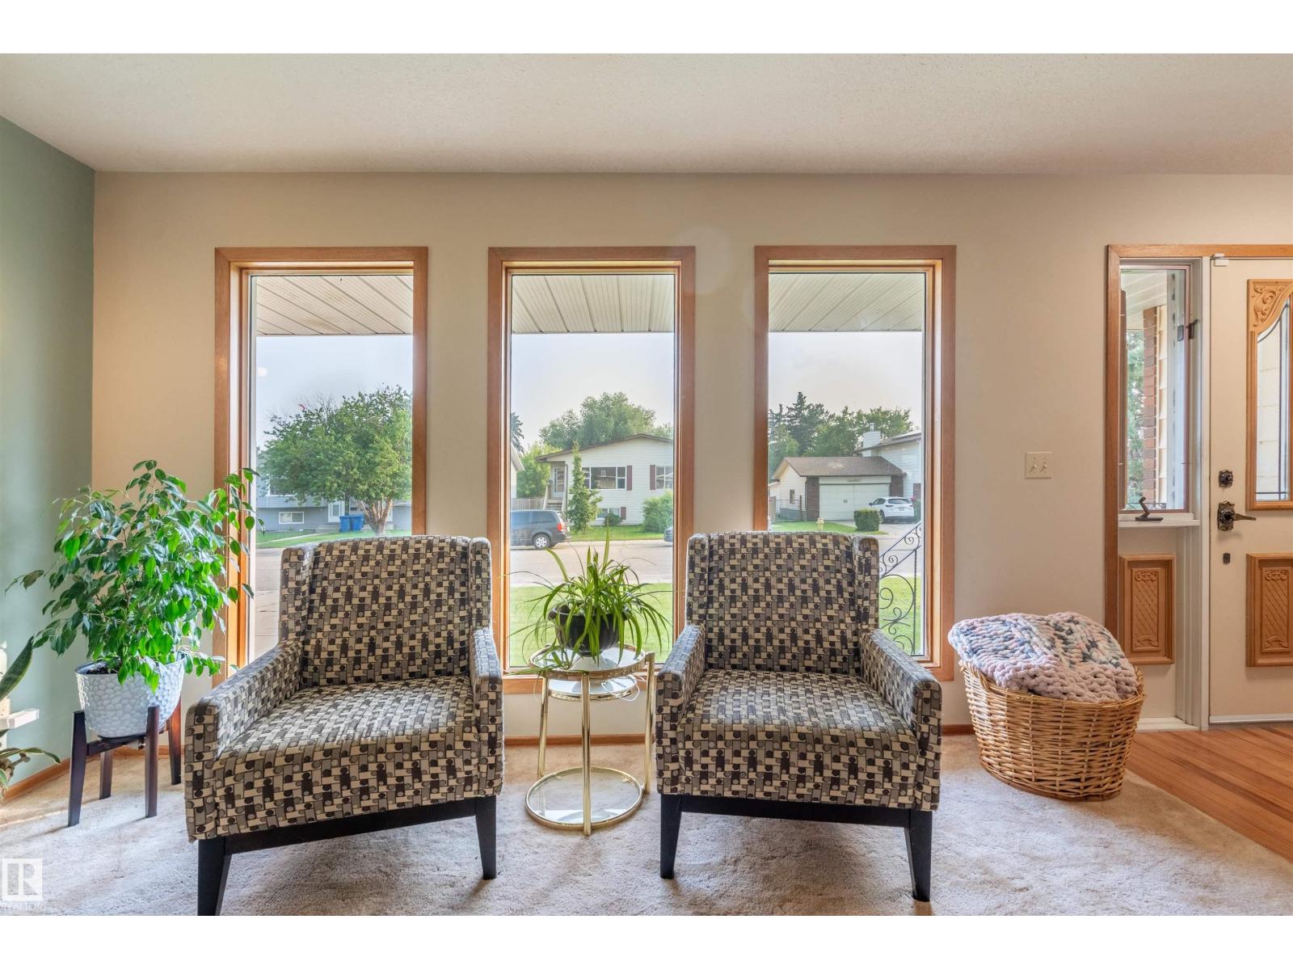
Rare opportunity to own a spacious family home on an incredible 4-lot property in town! Enjoy the perfect balance of convenience and privacy, just minutes from schools, shopping, restaurants, and everyday amenities, while backing onto peaceful green space for a country-like setting. The oversized heated attached double garage features a built-in workshop and direct backyard access, plus there's plenty of RV parking. Inside, you'll love the bright living room filled with natural light and a cozy wood-burning fireplace. The spacious kitchen and dining area are ideal for entertaining, while the main floor also offers a full bath with laundry, a generous primary bedroom with walk-in closet, a second bedroom, and another full bath. The fully finished basement includes a massive rec room, second kitchen, two additional bedrooms, and exceptional storage. Relax on the covered porch overlooking the fully fenced yard where kids and pets have room to play and invite the whole family—your own private park awaits! (id:31684)
| 2 hours ago | Listing updated with changes from the MLS® | |
| 2 hours ago | Listing first seen on site |



The trademarks MLS®, Multiple Listing Service® and the associated logos are owned by The Canadian Real Estate Association (CREA) and identify the quality of services provided by real estate professionals who are members of CREA. Used under license.
The trademarks REALTOR®, REALTORS®, and the REALTOR® logo are controlled by The Canadian Real Estate Association (CREA) and identify real estate professionals who are members of CREA. These trademarks are owned or controlled by The Canadian Real Estate Association (CREA) and identify real estate professionals who are members of CREA (REALTOR®) and/or the quality of services they provide (MLS®).
This REALTOR.ca listing content is owned and licensed by REALTOR® members of The Canadian Real Estate Association.