





41 North Ridge DRSt. Albert, ABT8N 7L7
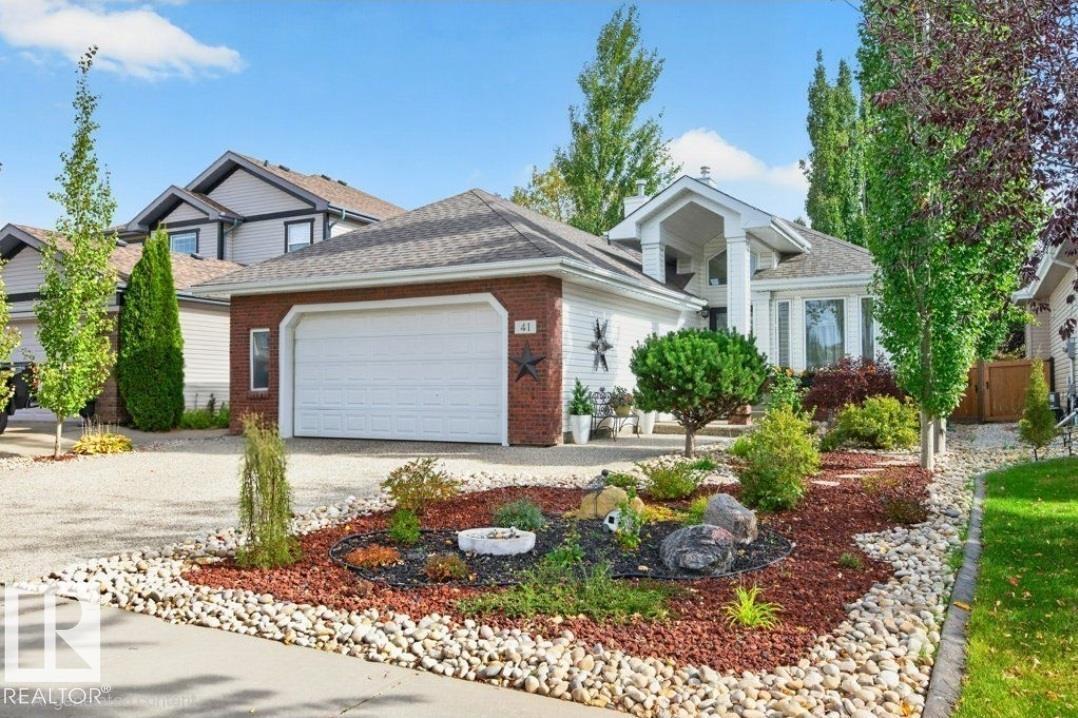
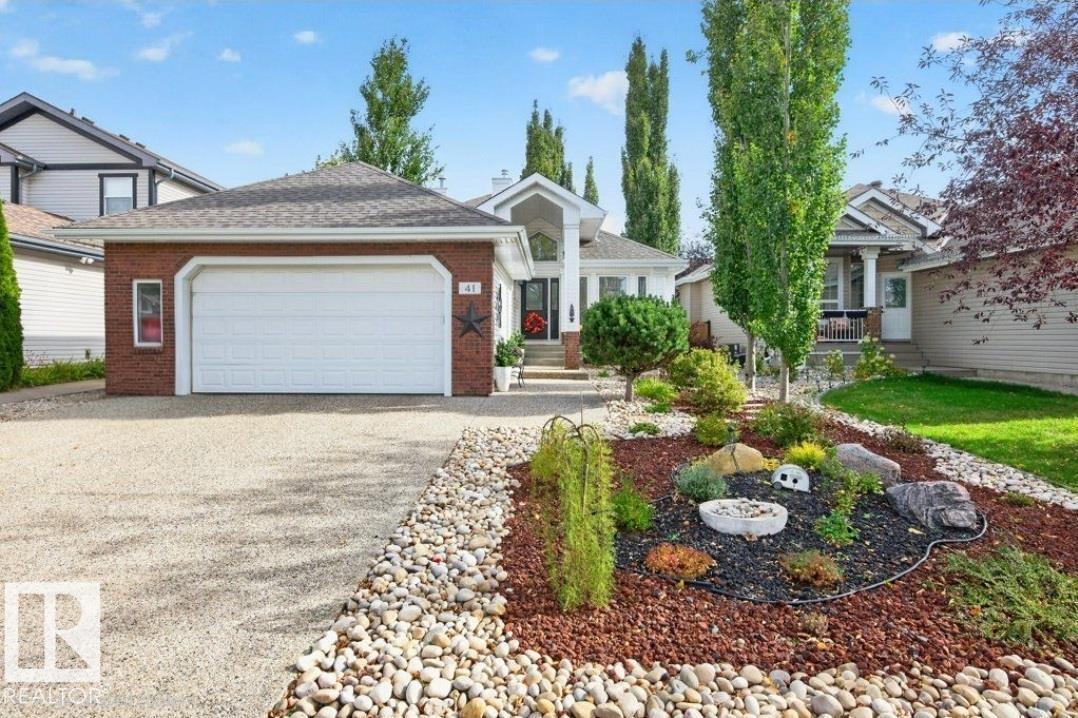
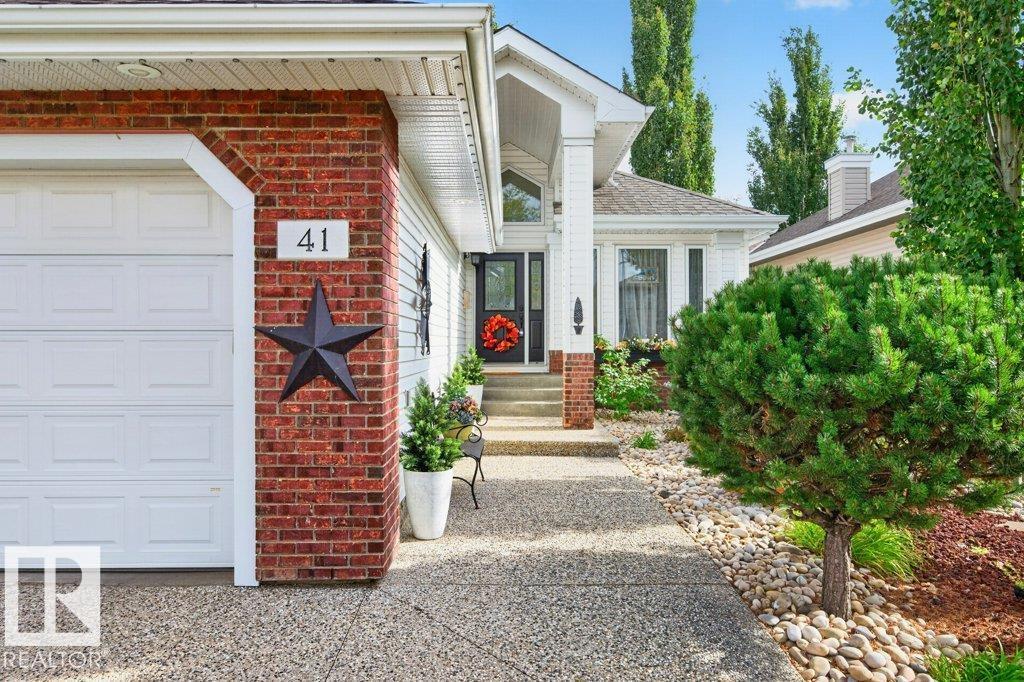
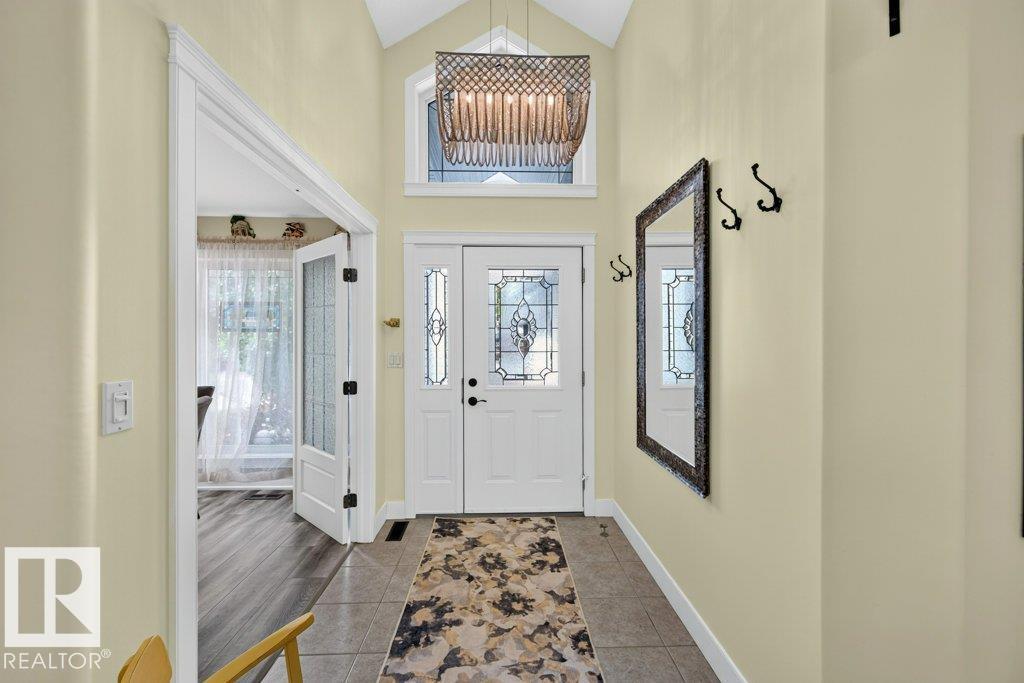
Beautiful bungalow in desirable North Ridge, offering a warm blend of character, comfort, and thoughtful upgrades throughout. This inviting home features 3 well-sized bedrooms and updated bathrooms, including a spacious primary suite with a remodeled ensuite designed for relaxation and privacy. The kitchen stands out with its charming retro-inspired appliances, adding personality and a unique flair to the modern enhancements. The basement provides exceptional additional living space with a large rec room perfect for entertaining, a dedicated wine cellar, and an expansive storage area. Outside, the zero-maintenance front and back yard make daily living effortless, complemented by a large fireplace, storage shed, and gazebo that extend your enjoyment through every season. Located close to schools, shopping, and restaurants, this North Ridge home delivers convenience, style, and a welcoming atmosphere that truly sets it apart. (id:31684)
| 2 hours ago | Listing updated with changes from the MLS® | |
| 2 hours ago | Listing first seen on site |



The trademarks MLS®, Multiple Listing Service® and the associated logos are owned by The Canadian Real Estate Association (CREA) and identify the quality of services provided by real estate professionals who are members of CREA. Used under license.
The trademarks REALTOR®, REALTORS®, and the REALTOR® logo are controlled by The Canadian Real Estate Association (CREA) and identify real estate professionals who are members of CREA. These trademarks are owned or controlled by The Canadian Real Estate Association (CREA) and identify real estate professionals who are members of CREA (REALTOR®) and/or the quality of services they provide (MLS®).
This REALTOR.ca listing content is owned and licensed by REALTOR® members of The Canadian Real Estate Association.