





2750 MILES PL SW SWEdmonton, ABT6W 0B3
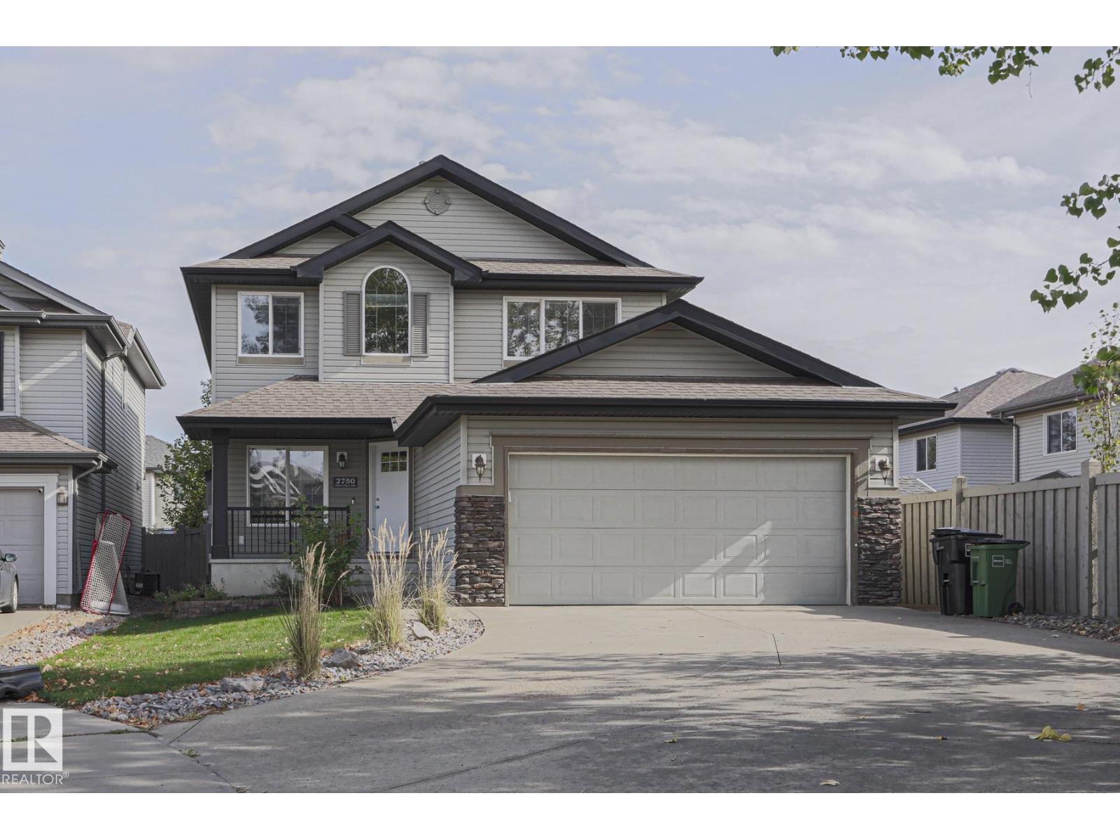
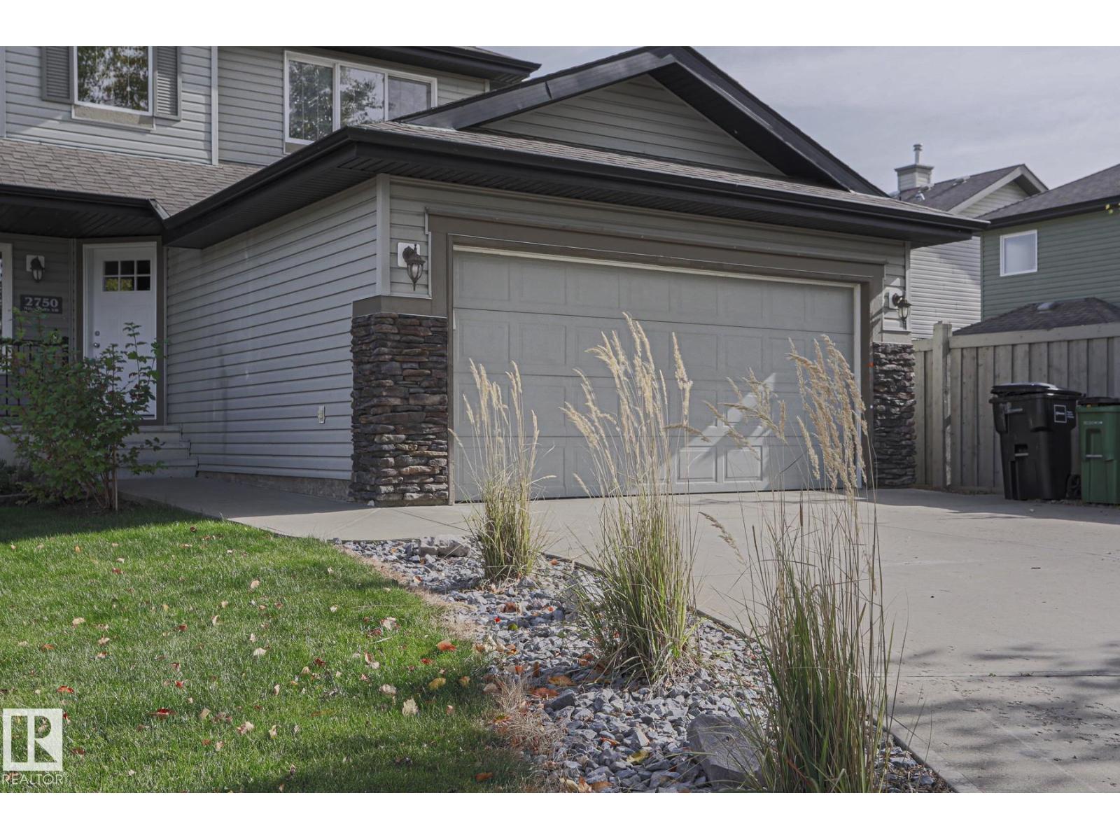
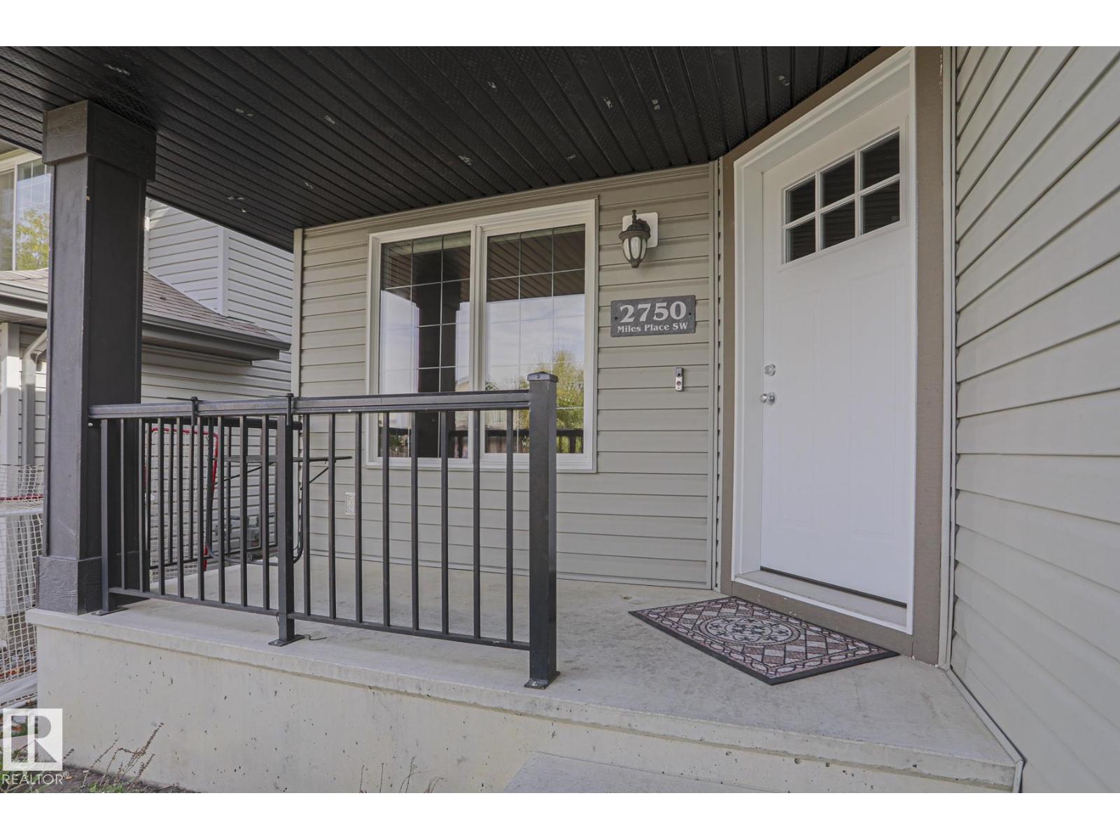
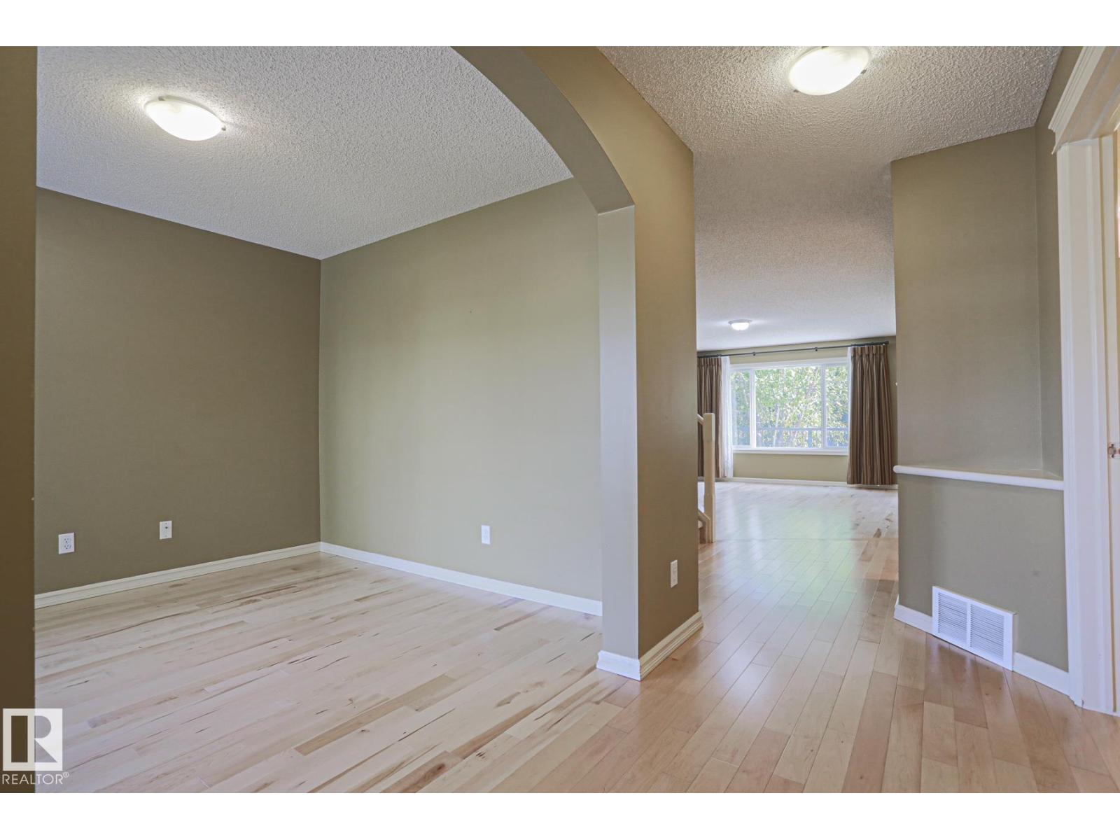
Beautifully appointed 2 storey home tucked away in a private MacEwan cul-de-sac. Main floor is designed for everyday living & entertaining, featuring hardwood floors, versatile flex/office space, 2 piece powder room, main floor laundry & a spacious kitchen with granite counters, raised eating bar, recessed lighting & butler pantry. The dining area opens directly to a spectacular 27ft x 11ft trellised deck with gas line & private, beautifully landscaped backyard. A mantled gas fireplace creates a warm focal point in the living room. Upstairs offers 3 bedrooms, a bonus room & 4 piece bath, with a spacious primary suite featuring a walk-in closet & 4 piece ensuite. The 95%-finished basement adds a theatre room, media/recreation space, 4th bedroom & roughed-in plumbing for a 4th bathroom for full completion. Walk to MacEwan Park & enjoy easy access to Heritage Valley Park & Ride, shopping, eateries & pathways. Roof (2025), Furnace (2025), AC (2024), Water Tank (2023). Newer Appliances incl. Don't Miss Out. (id:31684)
| 9 hours ago | Listing updated with changes from the MLS® | |
| 10 hours ago | Listing first seen on site |



The trademarks MLS®, Multiple Listing Service® and the associated logos are owned by The Canadian Real Estate Association (CREA) and identify the quality of services provided by real estate professionals who are members of CREA. Used under license.
The trademarks REALTOR®, REALTORS®, and the REALTOR® logo are controlled by The Canadian Real Estate Association (CREA) and identify real estate professionals who are members of CREA. These trademarks are owned or controlled by The Canadian Real Estate Association (CREA) and identify real estate professionals who are members of CREA (REALTOR®) and/or the quality of services they provide (MLS®).
This REALTOR.ca listing content is owned and licensed by REALTOR® members of The Canadian Real Estate Association.