





3608 214 ST NWEdmonton, ABT6M 1S3
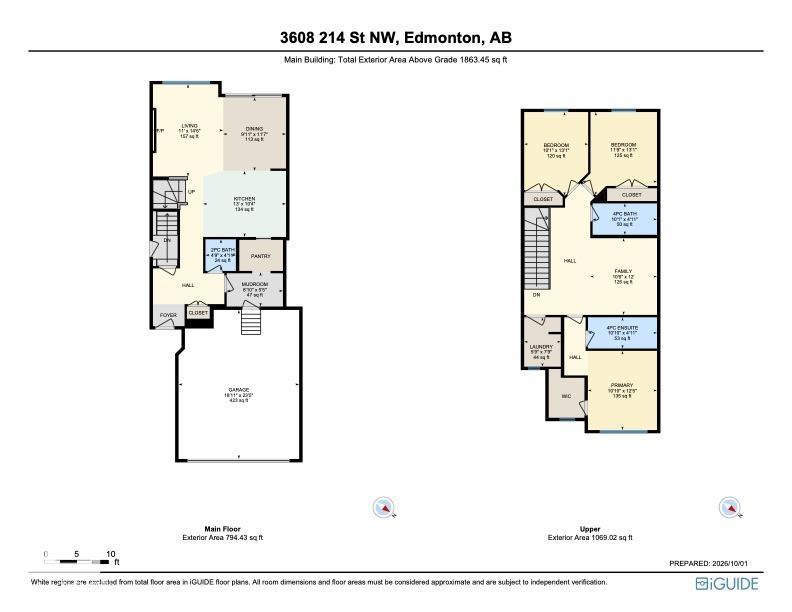
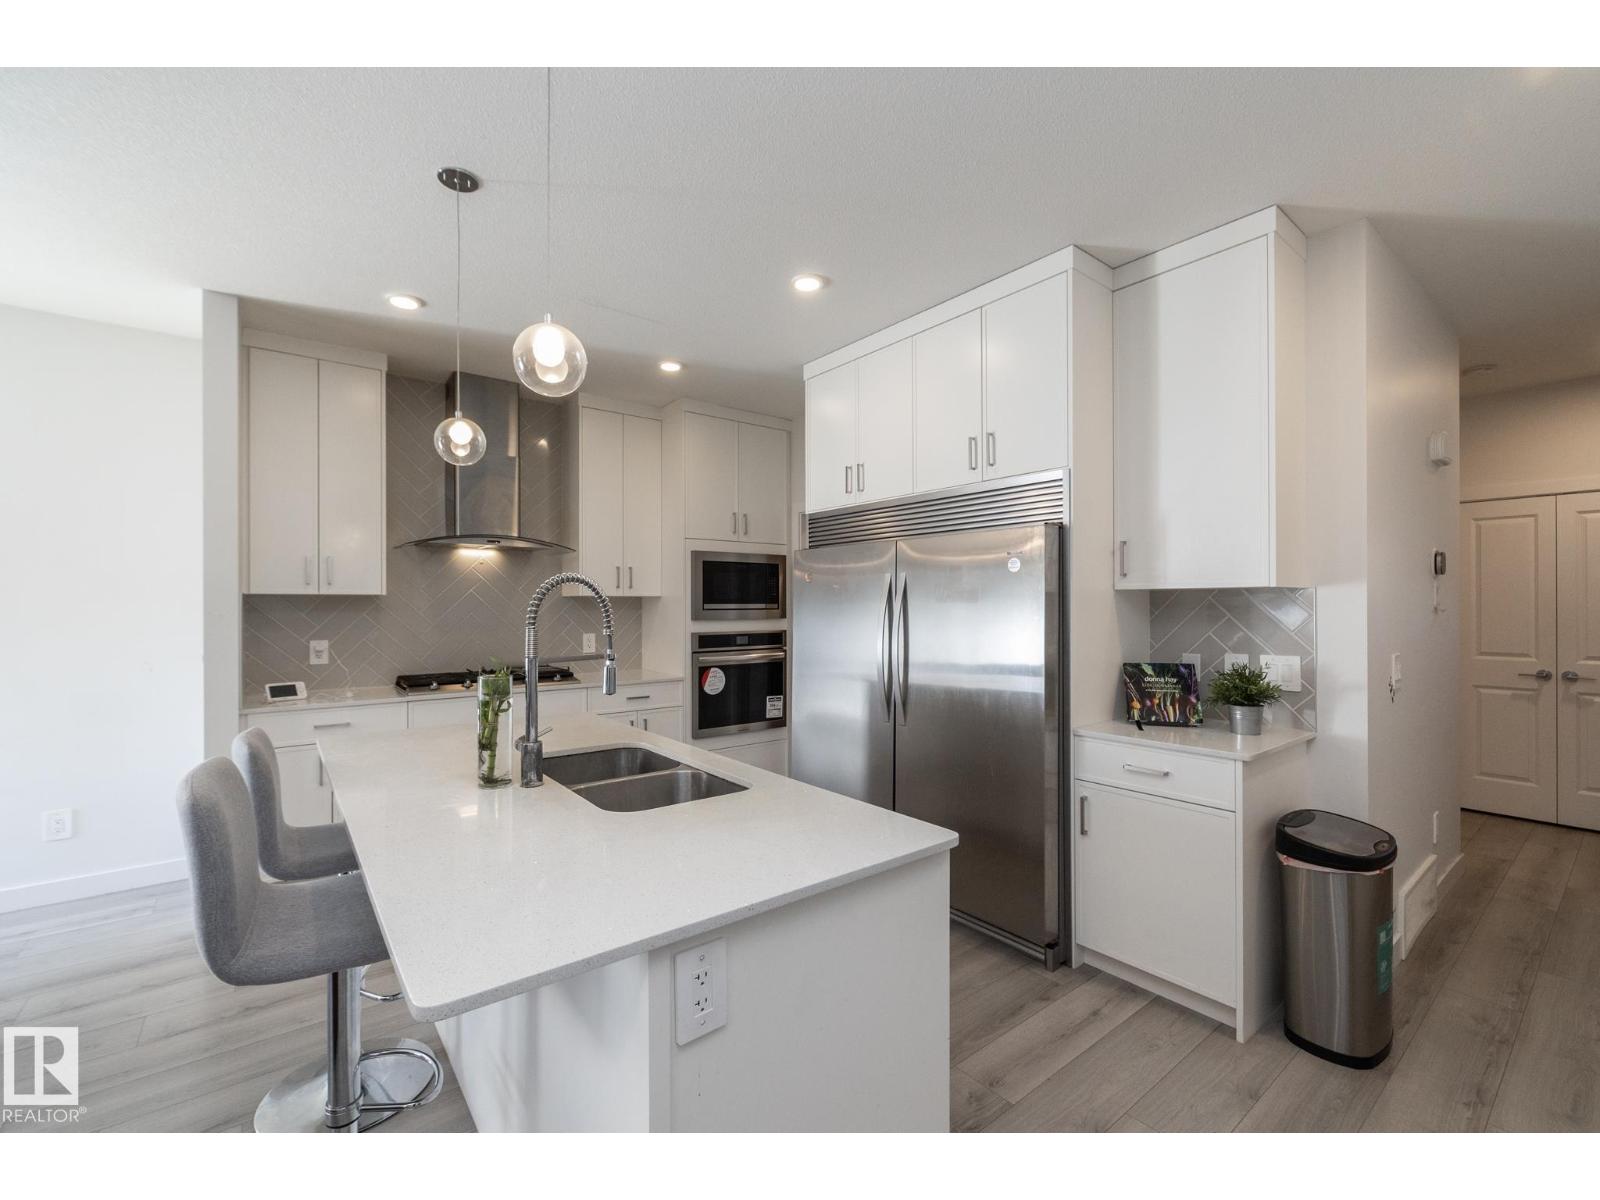
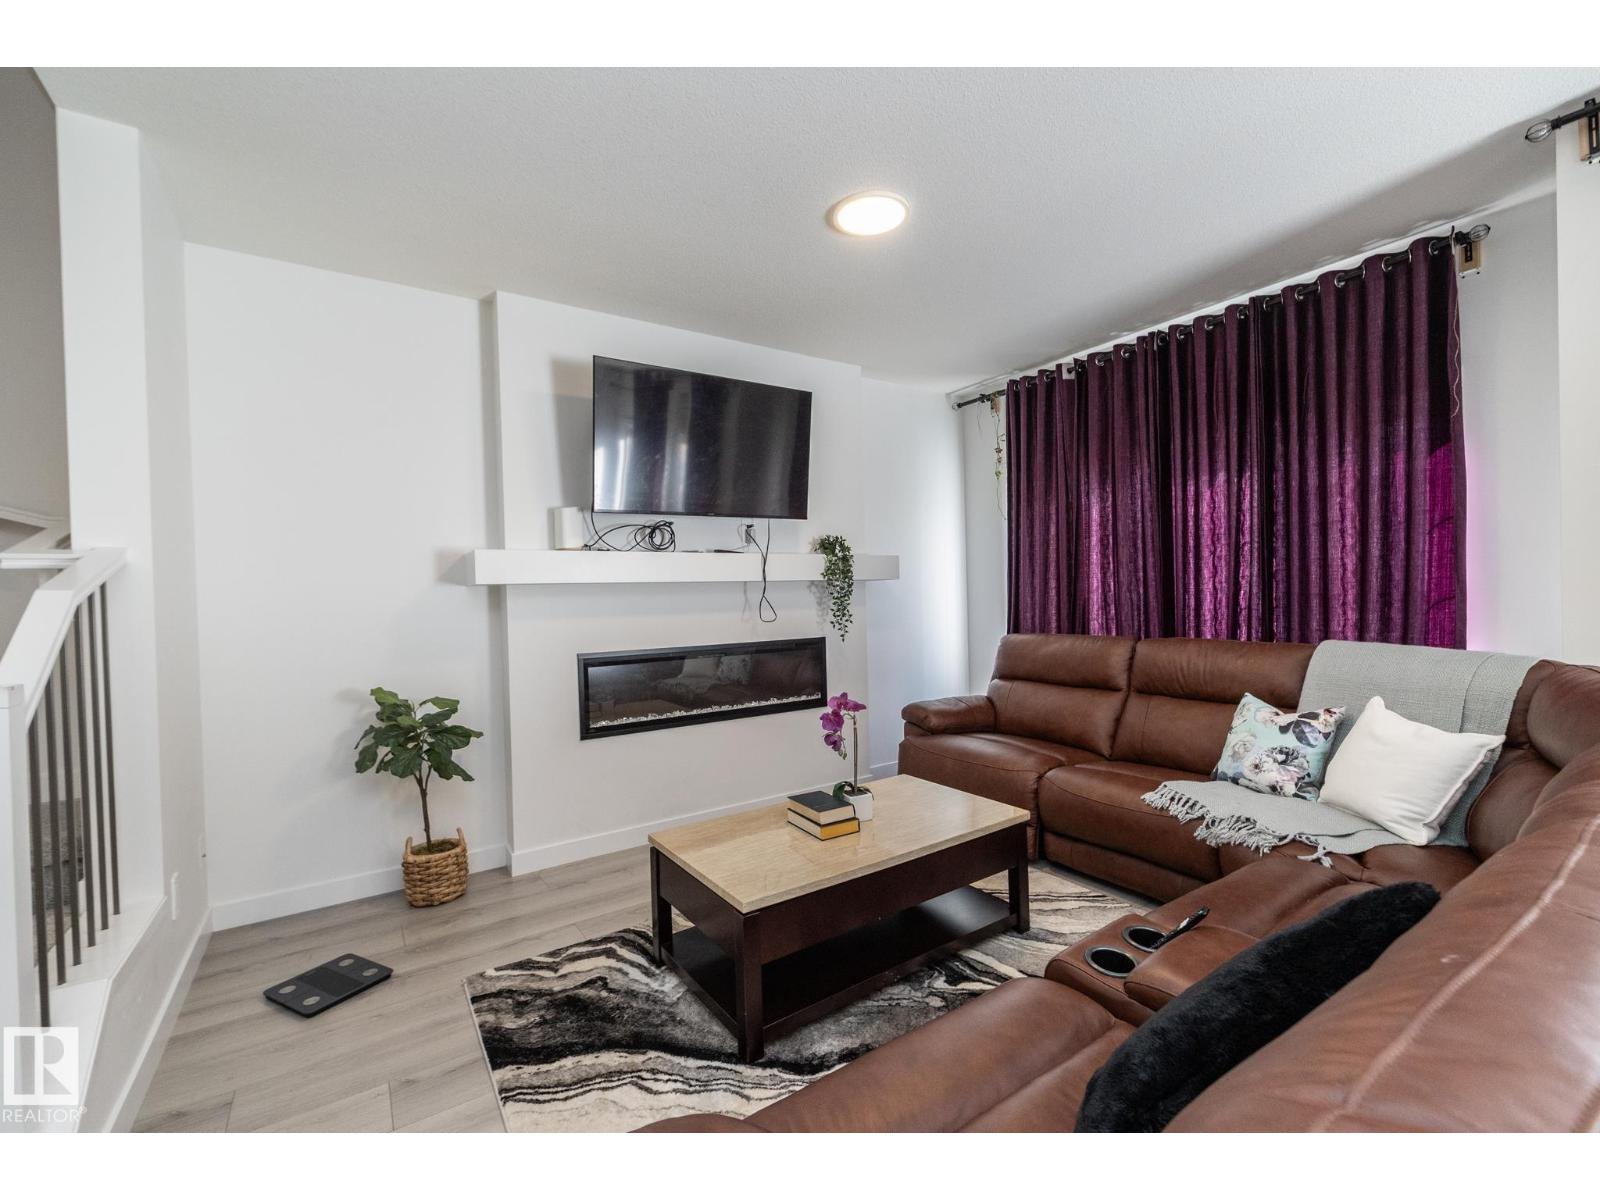
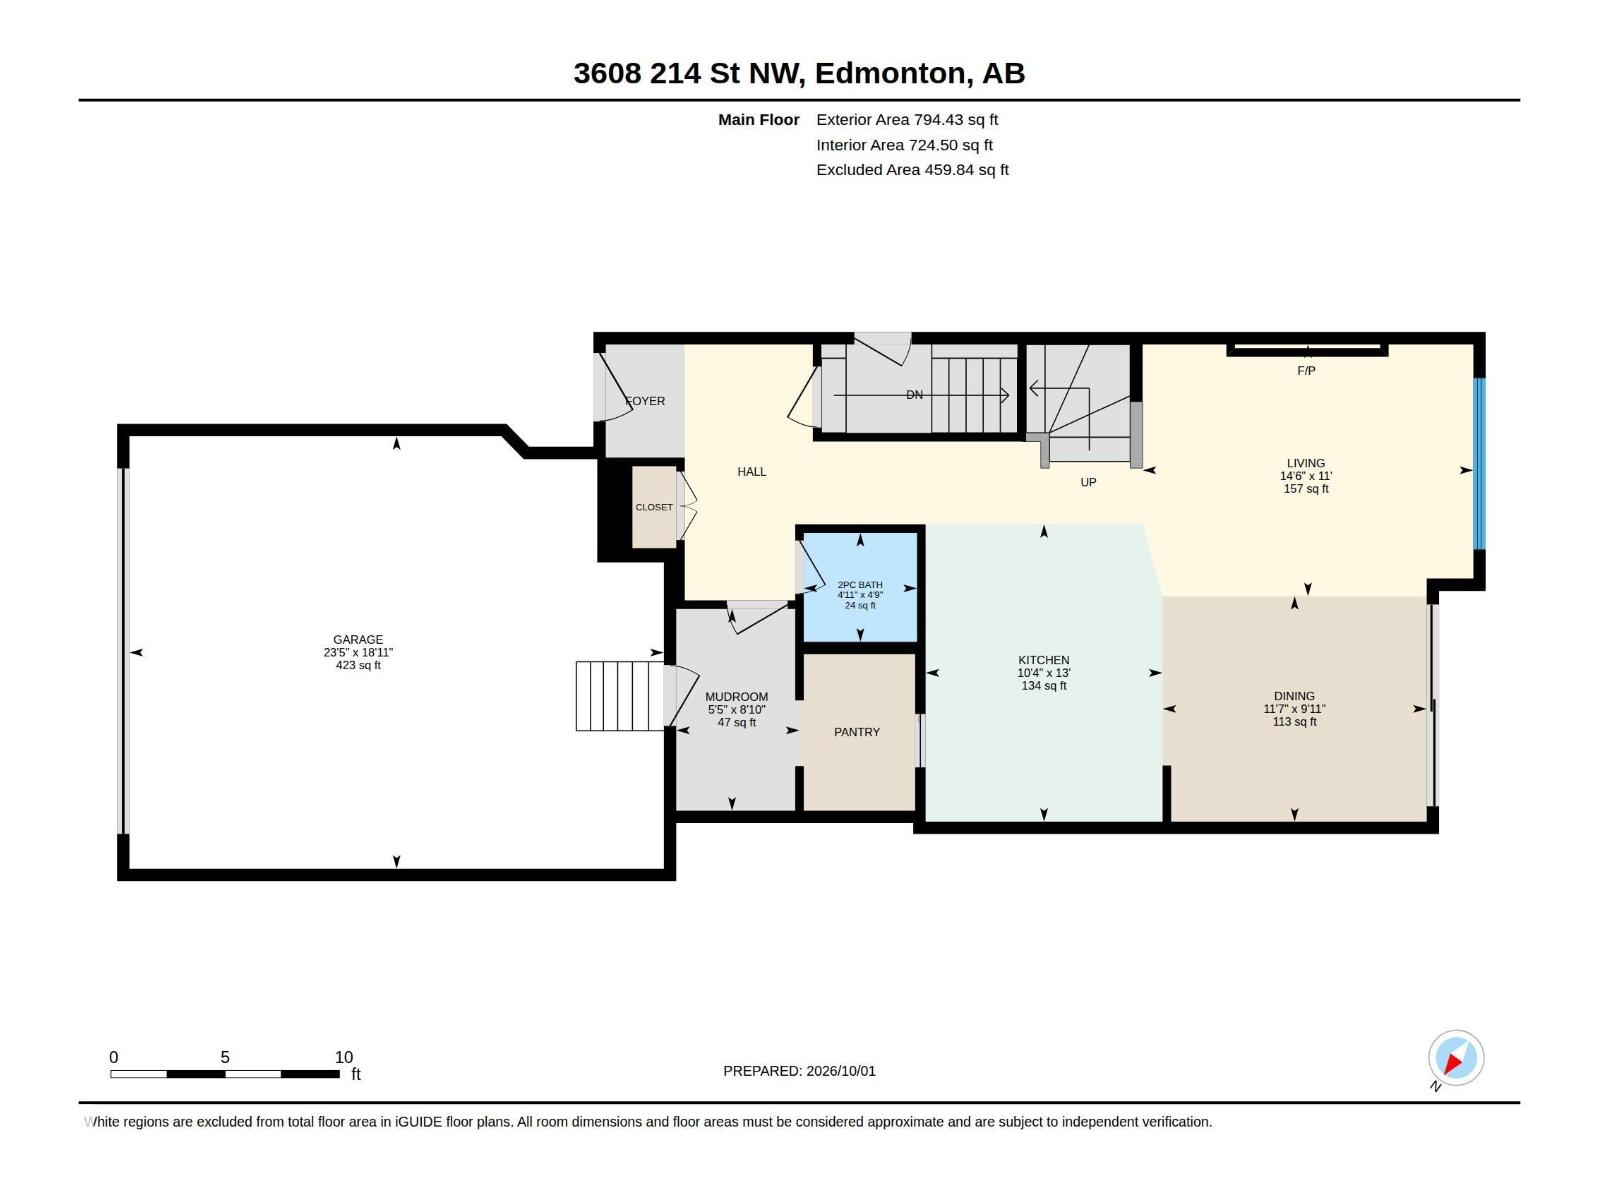
2022-BUILT, LARGER LOT & NO REAR NEIGHBOURS in sought-after EDGEMONT! This 1,863 sq. ft. Daytona-built home offers the modern finishes, functional layout & west-end location today’s buyers are looking for. The bright open main floor features LUXURY VINYL PLANK flooring, QUARTZ COUNTERTOPS, a spacious island kitchen, impressive commercial-style FRIGIDAIRE fridge/freezer combination & GAS FIREPLACE. Upstairs offers 3 bedrooms, 2 full baths, a versatile BONUS ROOM & convenient UPPER LAUNDRY. The primary suite includes a walk-in closet & private ensuite, while CENTRAL A/C keeps things comfortable year-round. The unspoiled basement provides plenty of opportunity for future development. Outside, enjoy a larger lot with NO BACKYARD NEIGHBOURS and room to relax. Located close to schools, parks & Wedgewood Creek Ravine with quick access to shopping, major routes & Anthony Henday. Modern, move-in ready & ideally located in Edmonton’s west end. (id:31684)
| 7 hours ago | Listing updated with changes from the MLS® | |
| 7 hours ago | Listing first seen on site |



The trademarks MLS®, Multiple Listing Service® and the associated logos are owned by The Canadian Real Estate Association (CREA) and identify the quality of services provided by real estate professionals who are members of CREA. Used under license.
The trademarks REALTOR®, REALTORS®, and the REALTOR® logo are controlled by The Canadian Real Estate Association (CREA) and identify real estate professionals who are members of CREA. These trademarks are owned or controlled by The Canadian Real Estate Association (CREA) and identify real estate professionals who are members of CREA (REALTOR®) and/or the quality of services they provide (MLS®).
This REALTOR.ca listing content is owned and licensed by REALTOR® members of The Canadian Real Estate Association.