





3602 41 AVEBeaumont, ABT6X 1A5
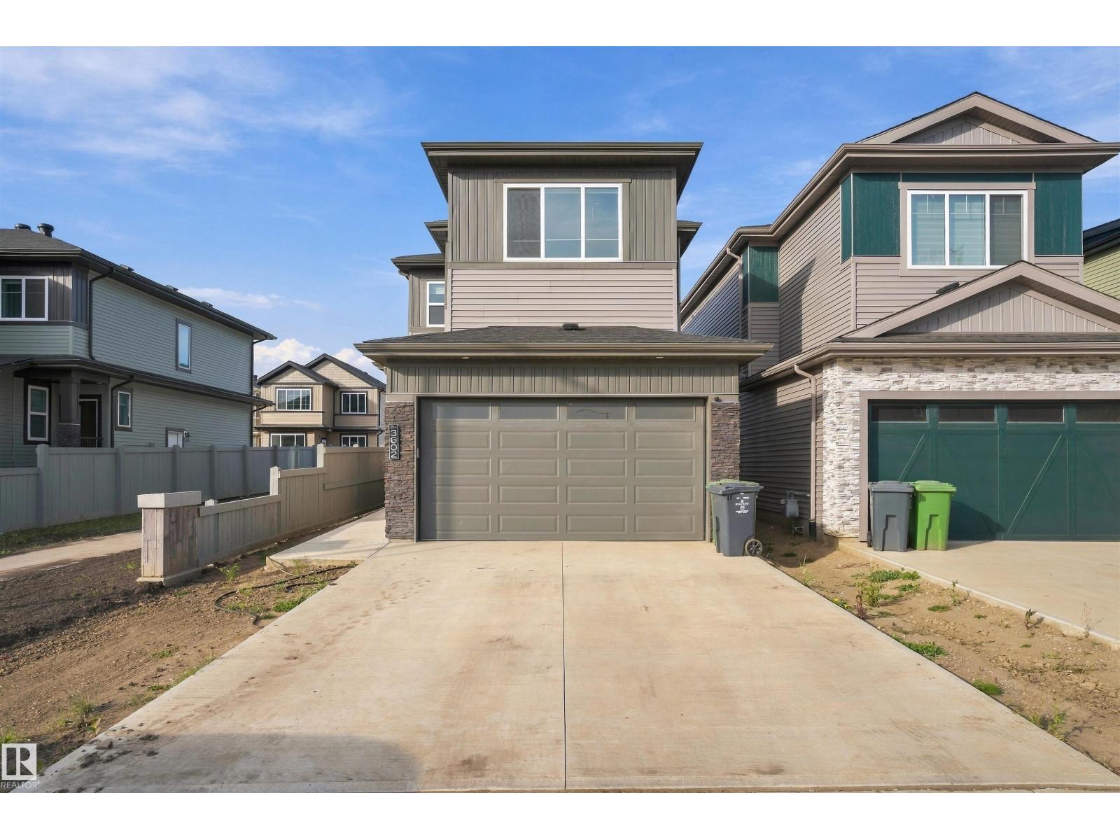
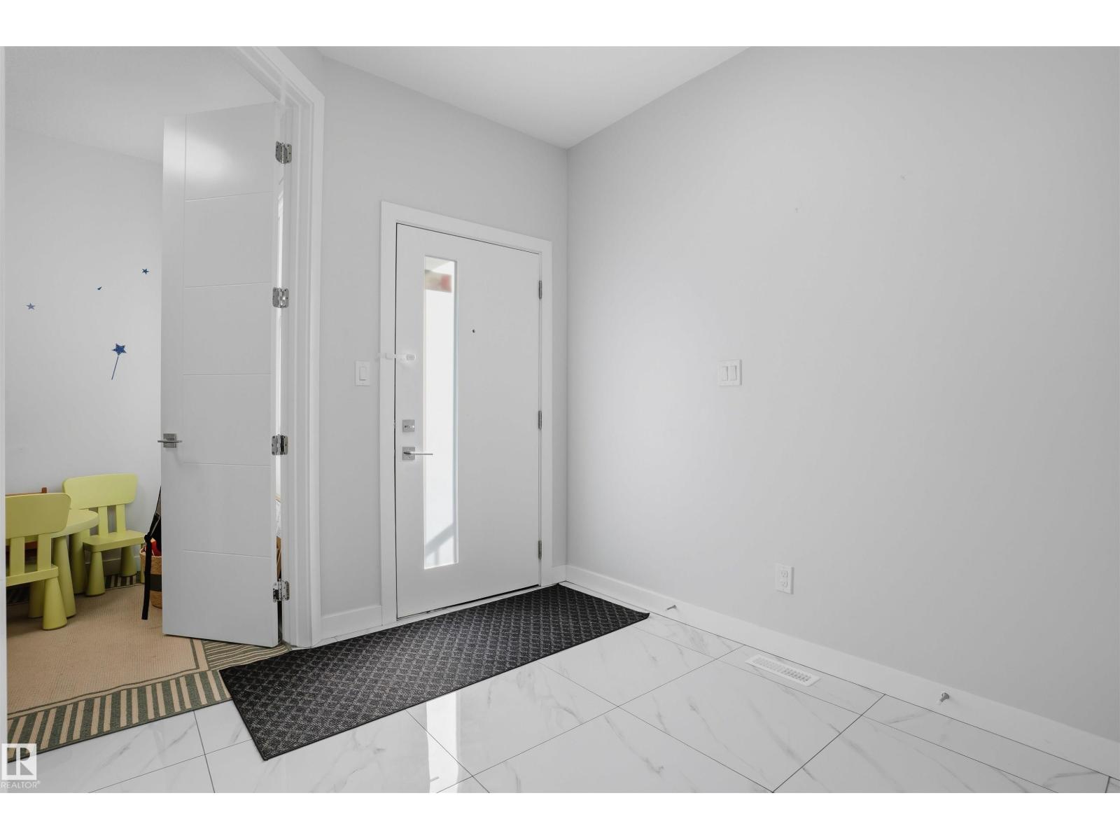
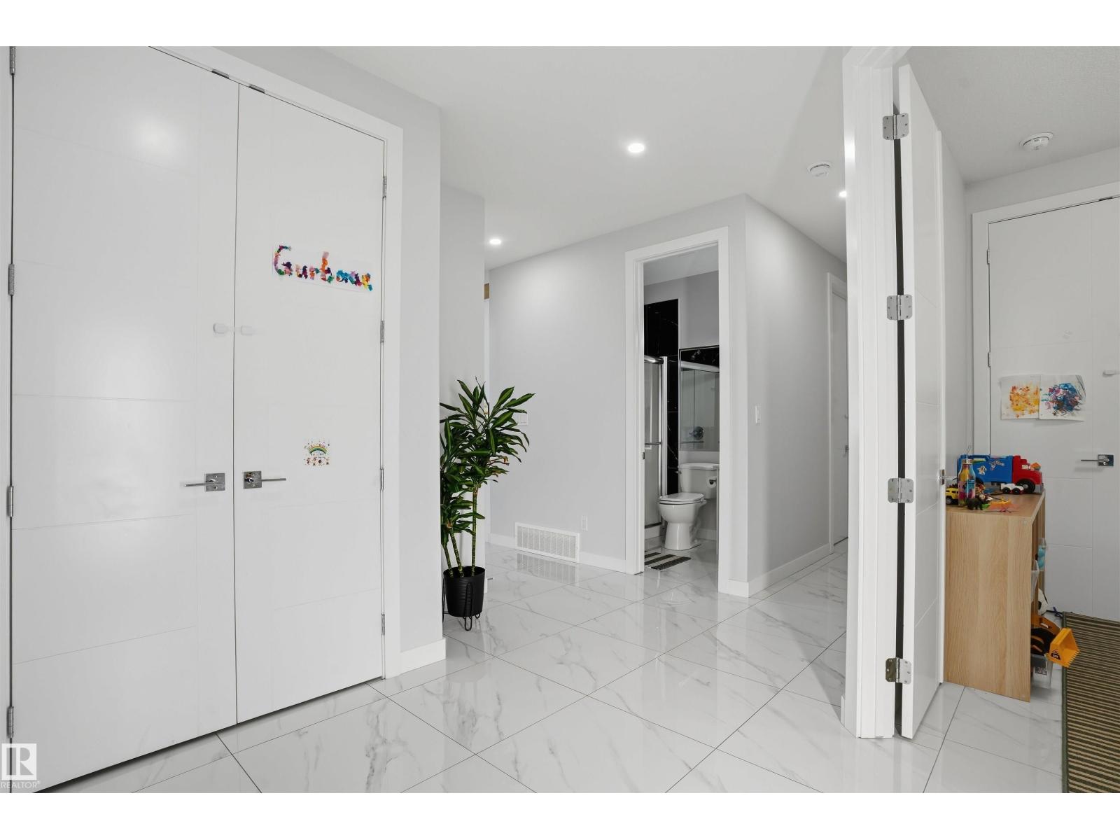
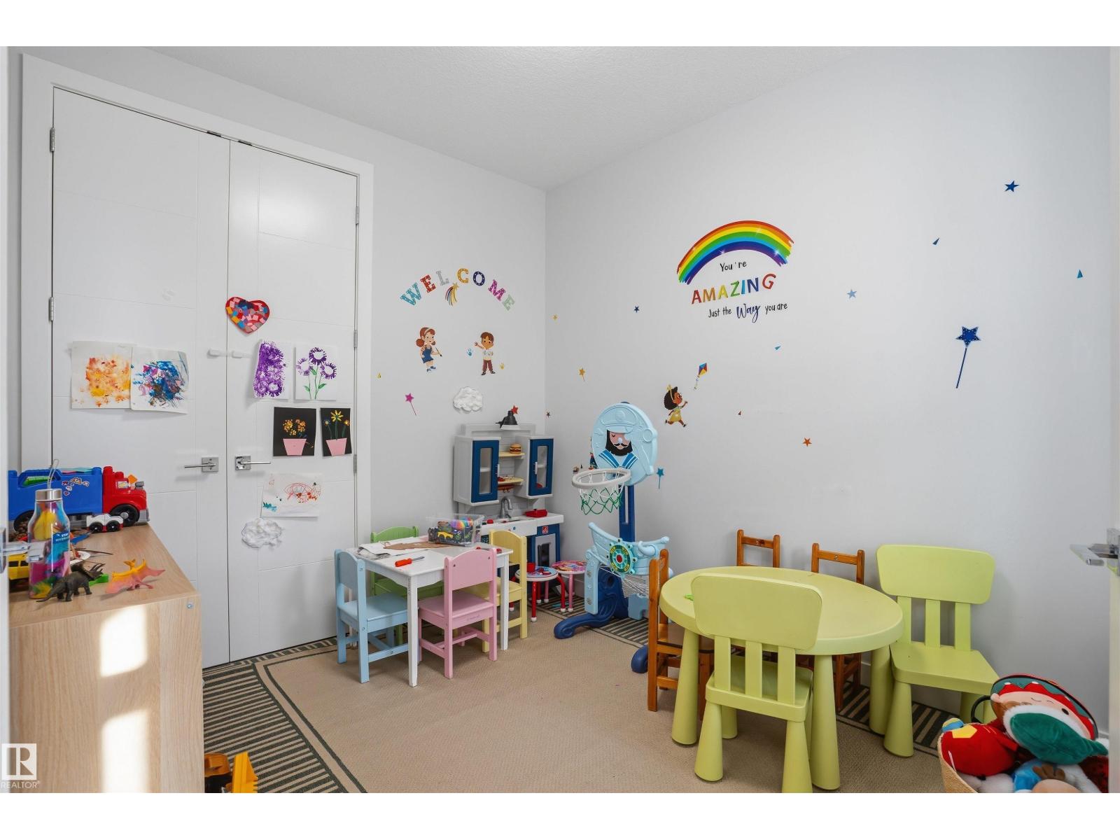
Corner lot with a Front double attached garage, 9 FT DOORS, GLASS RAILING, TILES. This nice and clean home is designed for comfort and functionality. The main floor offers a den/bedroom, full bathroom, spacious kitchen with appliances, dining area, and a spice kitchen for extra cooking. The open-to-below living room brings in plenty of natural light and creates a spacious feel. Upstairs features a primary bedroom with a spacious 5-piece ensuite, two additional bedrooms with a common bathroom, and a bonus area with an indented ceiling. The home also includes a side entrance to the basement, making it an excellent option for a growing or extended family. (id:31684)
| 9 hours ago | Listing updated with changes from the MLS® | |
| 9 hours ago | Listing first seen on site |



The trademarks MLS®, Multiple Listing Service® and the associated logos are owned by The Canadian Real Estate Association (CREA) and identify the quality of services provided by real estate professionals who are members of CREA. Used under license.
The trademarks REALTOR®, REALTORS®, and the REALTOR® logo are controlled by The Canadian Real Estate Association (CREA) and identify real estate professionals who are members of CREA. These trademarks are owned or controlled by The Canadian Real Estate Association (CREA) and identify real estate professionals who are members of CREA (REALTOR®) and/or the quality of services they provide (MLS®).
This REALTOR.ca listing content is owned and licensed by REALTOR® members of The Canadian Real Estate Association.