





4738 49 STDrayton Valley, ABT7A 1J2
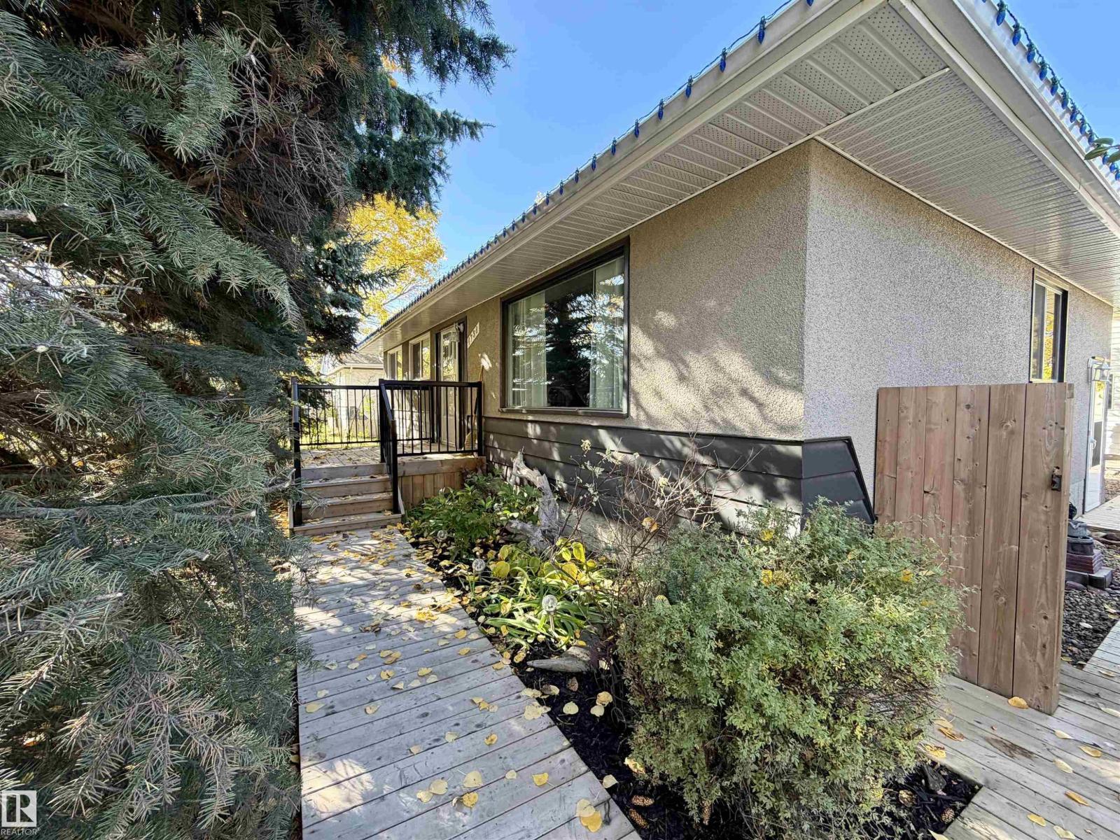
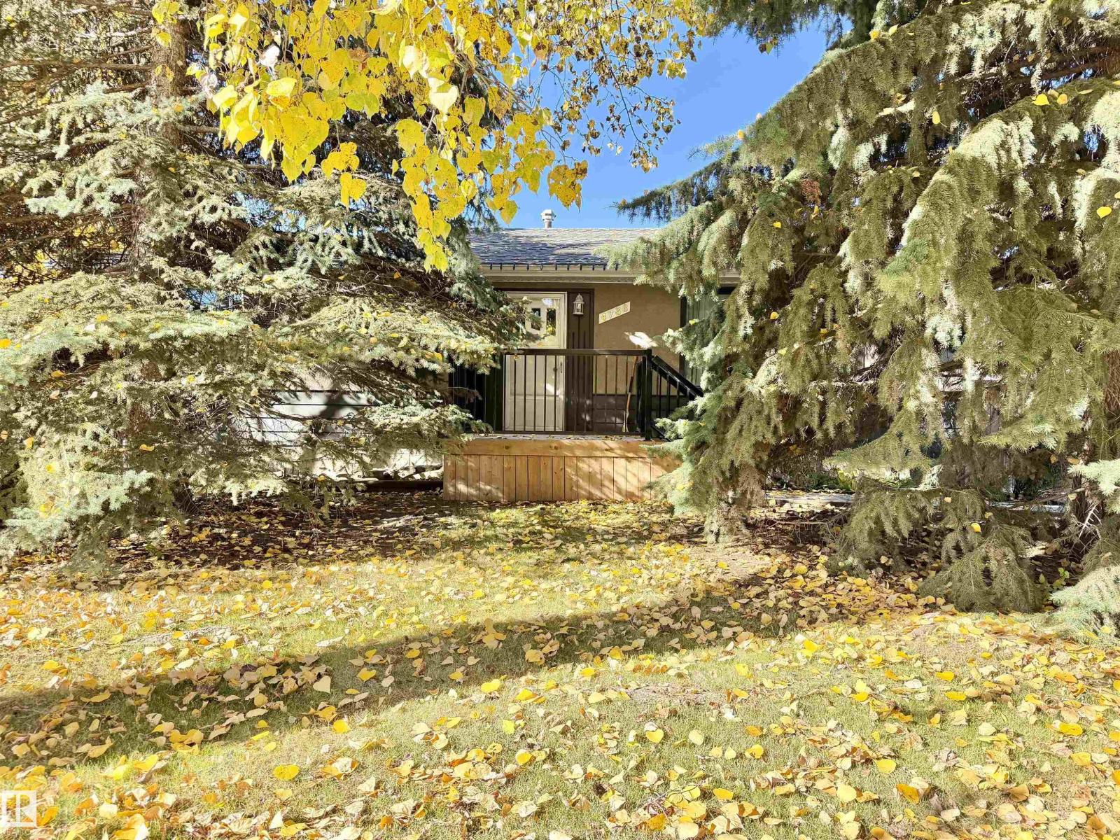
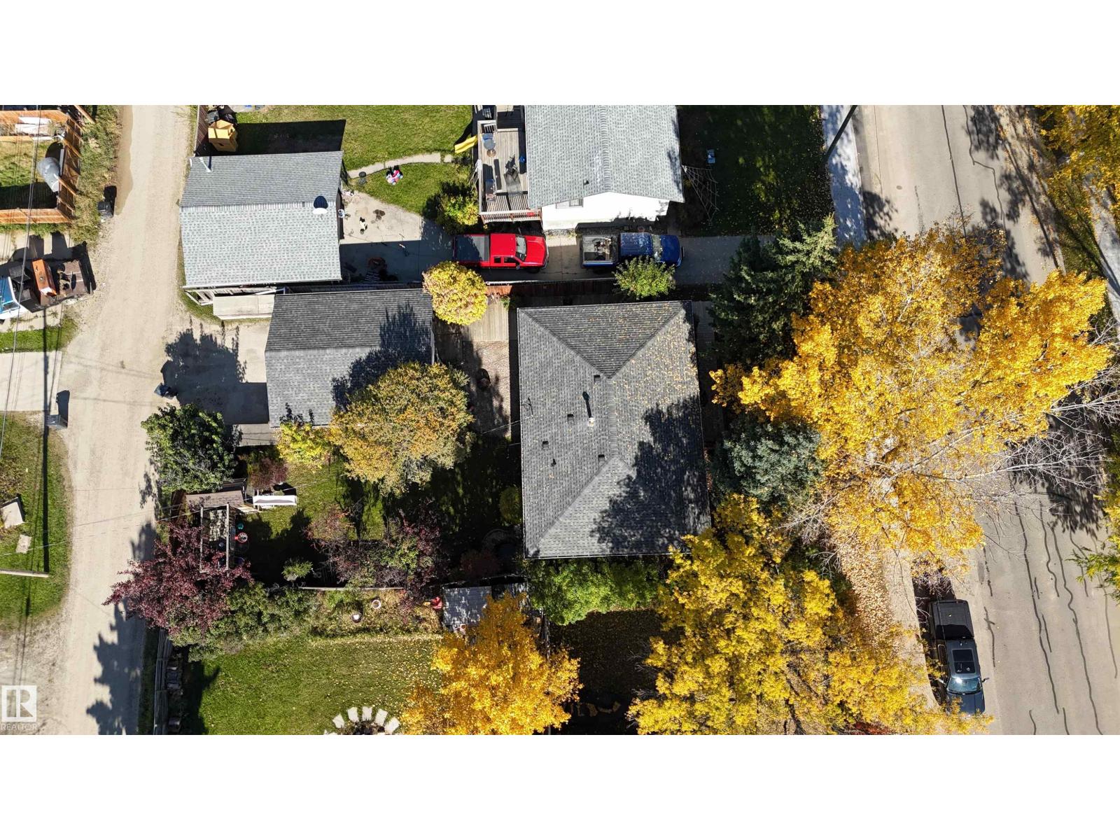
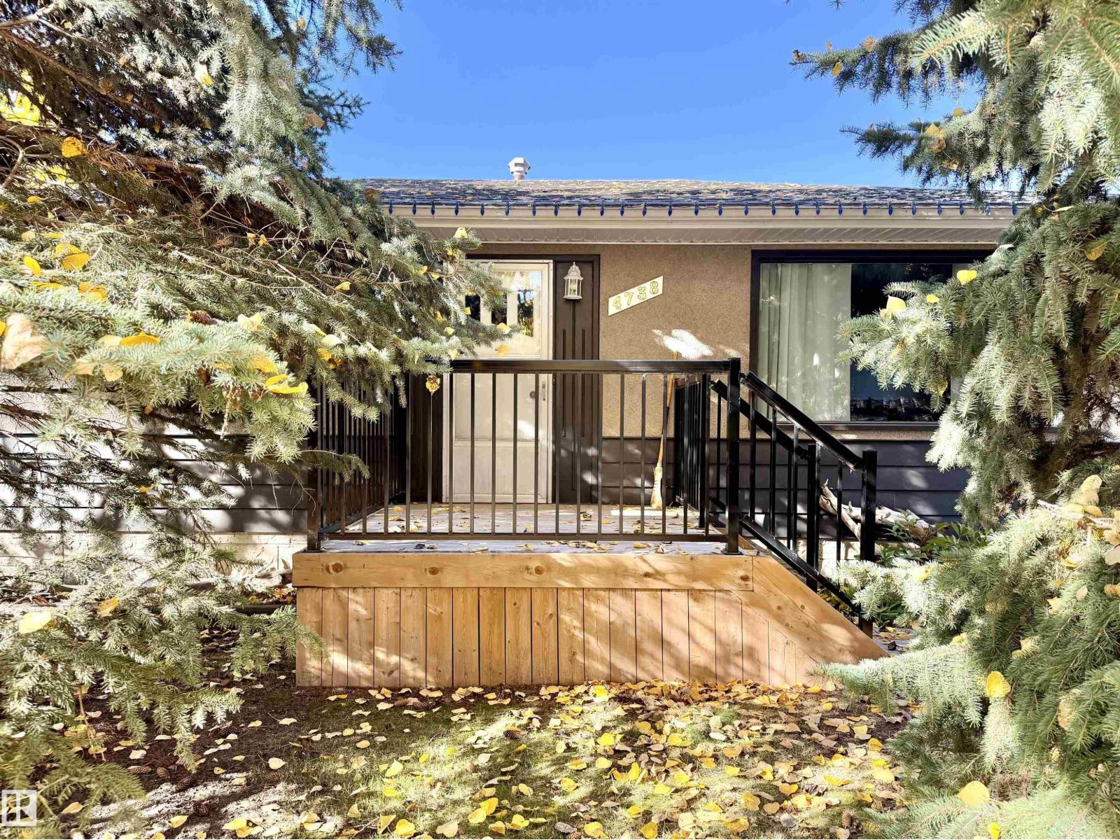
Pride of ownership shines throughout this gorgeous, extensively renovated home that truly feels like new! Offering 6 bedrooms & 2 stunning baths, this impressive property provides plenty of space for a growing family. The beautifully updated kitchen features SS appliances, a large pantry, full tile backsplash, generous cabinet space & views overlooking the private backyard. The bright, inviting living room is highlighted by a stunning linear fireplace w/ brick surround, creating a showpiece worthy of Homes & Gardens! 3 bdrms, & a modern 4 pce bath upstairs also. Downstairs, you’ll find a spacious family room, brand new 3 pce bath, 3 additional bedrooms & another large pantry, providing exceptional space & versatility. High end vinyl plank flooring flows throughout the home, adding to the fresh, modern feel. Outside is equally impressive! large fenced yard features a play centre, scenic pond, oversized double garage & a spacious patio area perfect for BBQs, entertaining & family gatherings.So much to love! (id:31684)
| 9 hours ago | Listing updated with changes from the MLS® | |
| 9 hours ago | Listing first seen on site |



The trademarks MLS®, Multiple Listing Service® and the associated logos are owned by The Canadian Real Estate Association (CREA) and identify the quality of services provided by real estate professionals who are members of CREA. Used under license.
The trademarks REALTOR®, REALTORS®, and the REALTOR® logo are controlled by The Canadian Real Estate Association (CREA) and identify real estate professionals who are members of CREA. These trademarks are owned or controlled by The Canadian Real Estate Association (CREA) and identify real estate professionals who are members of CREA (REALTOR®) and/or the quality of services they provide (MLS®).
This REALTOR.ca listing content is owned and licensed by REALTOR® members of The Canadian Real Estate Association.