





4812 50 AVHolden, ABT0B 2C0
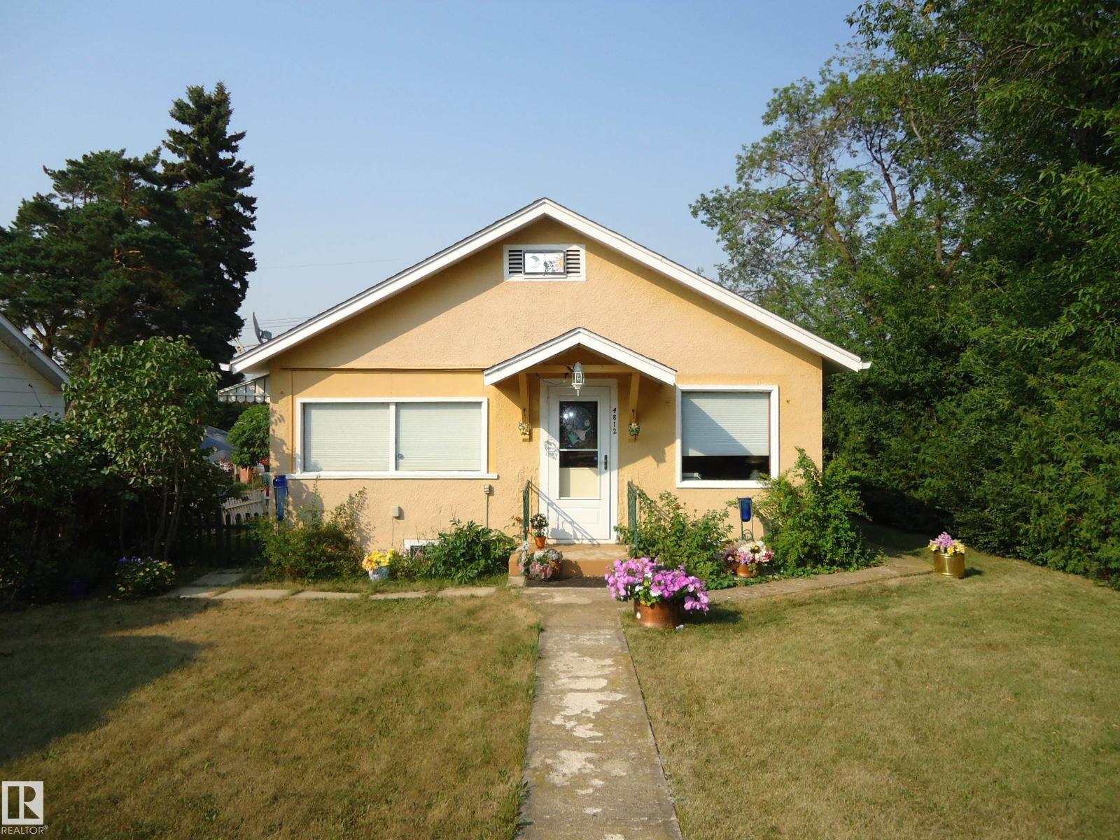
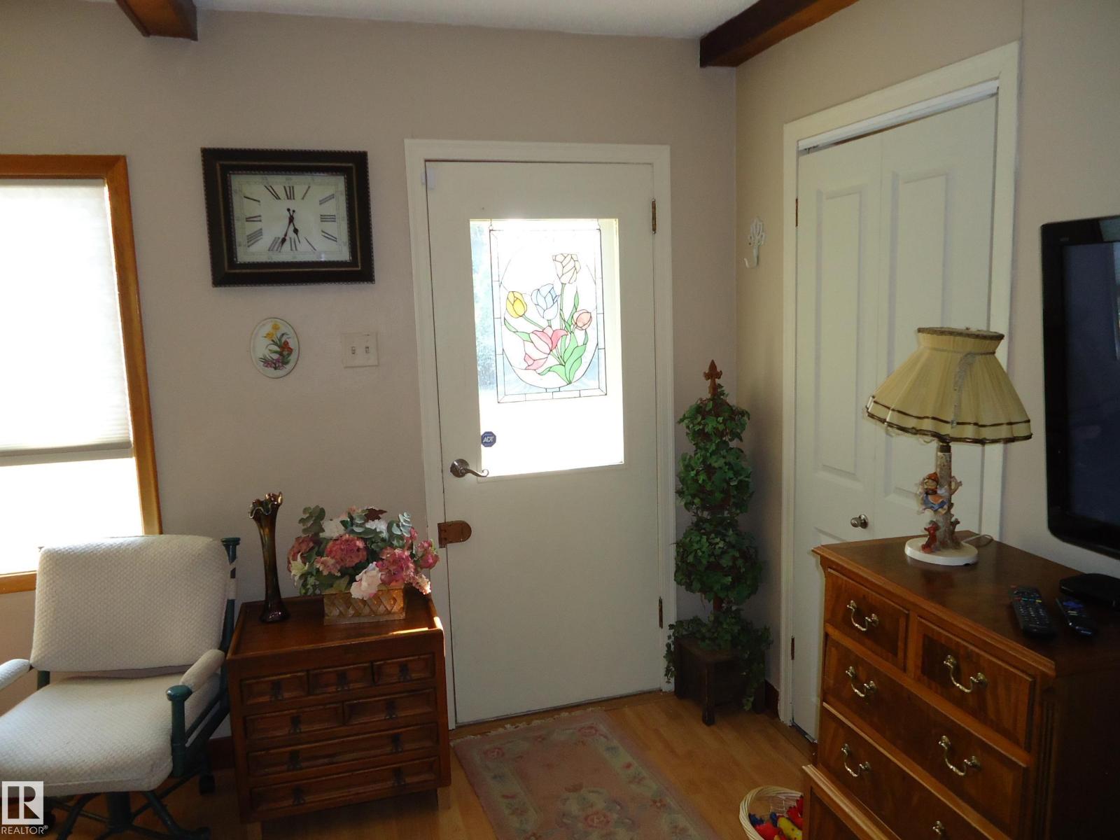
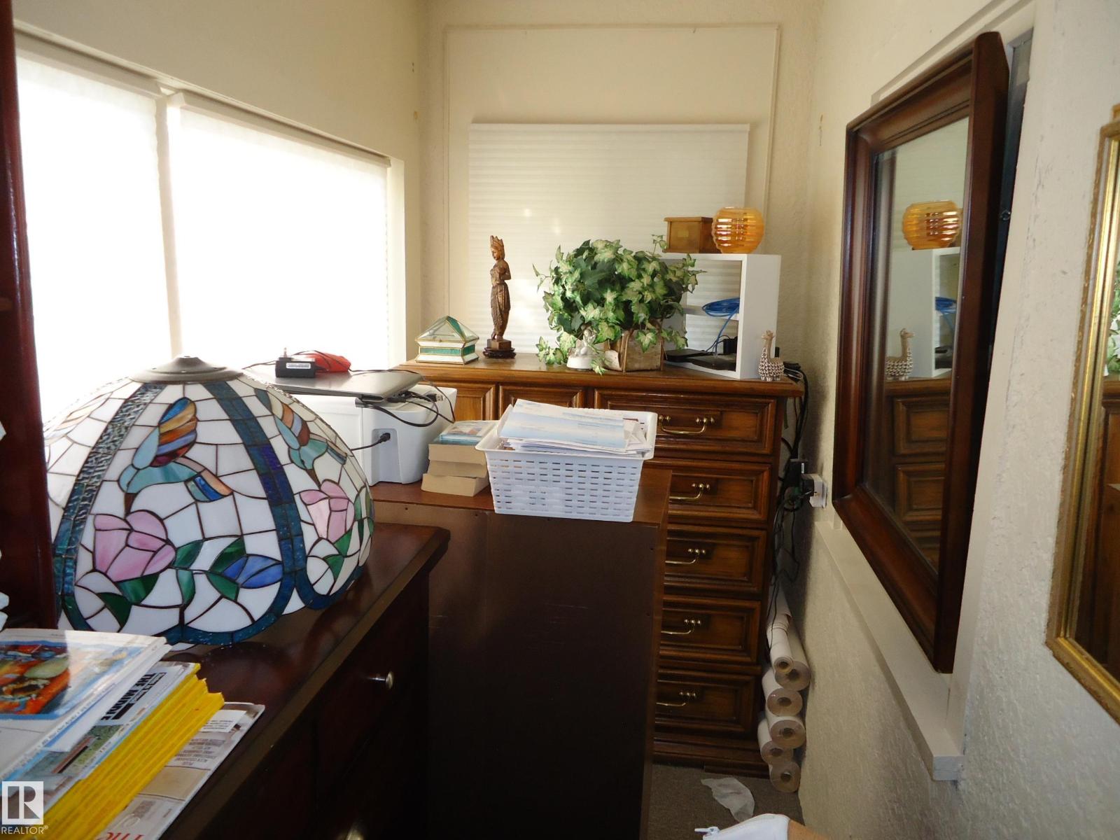
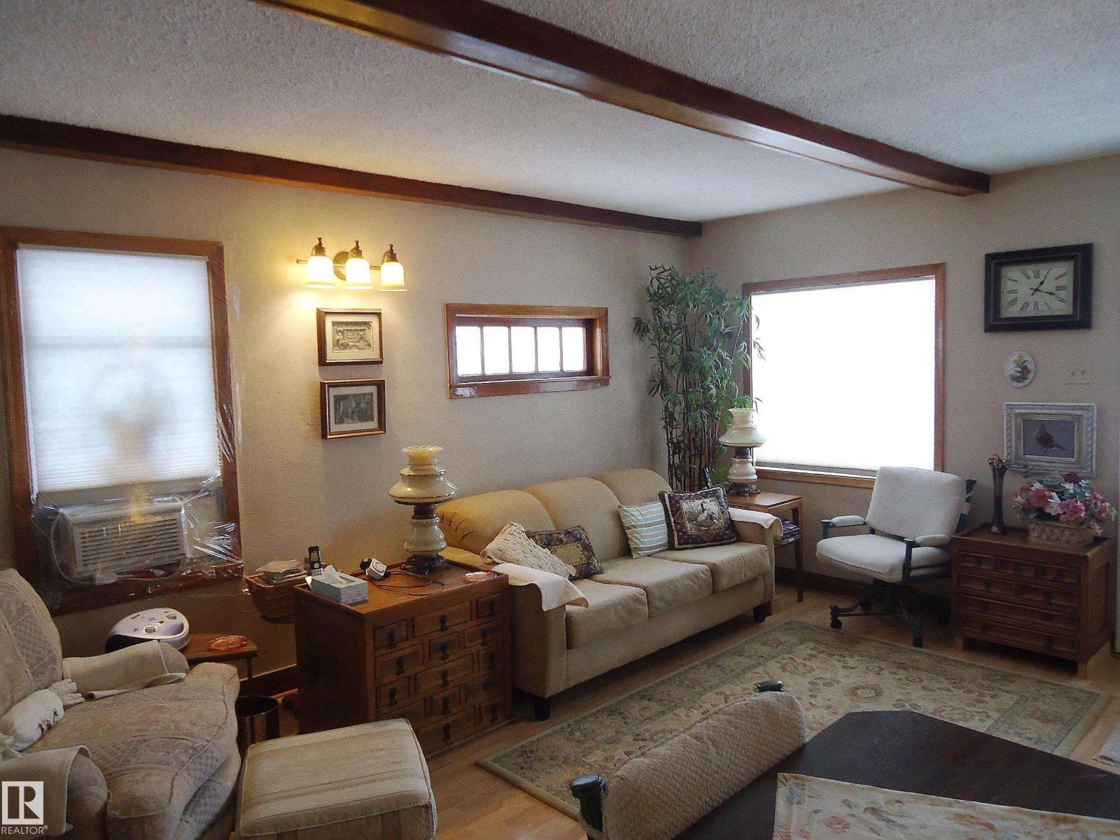
Lovely but affordable home in the quaint town of Holden, southeast of Edmonton & only 20 minutes west of Viking. Great character home featuring stucco exterior on a massive mature & private lot. Enter into the spacious living room with attractive open beam ceiling in & charming character windows. A large walk-in closet/ storage room is hidden behind main entry door. A comfortable dinette area sides the upgraded kitchen with newer cabinets with large pull-out pots & pans drawers. Master bedroom is warm & easily accommodates a queen size suite. The 4 piece has a newer vanity & fixtures. Cozy 2nd bedroom & laundry room on main floor. Hard surface flooring with laminate & linoleum for easy clean & low maintenance. Basement provides loads of additional storage. Electrical has been upgraded to 100 service. Hot water tank has also been replaced. Yard is mature & fenced with lots of room for vegetable garden. Huge oversized 26x18' single garage is insulated, boarded & heated. BONUS -home can be bought furnished! (id:31684)
| 7 hours ago | Listing updated with changes from the MLS® | |
| 7 hours ago | Listing first seen on site |



The trademarks MLS®, Multiple Listing Service® and the associated logos are owned by The Canadian Real Estate Association (CREA) and identify the quality of services provided by real estate professionals who are members of CREA. Used under license.
The trademarks REALTOR®, REALTORS®, and the REALTOR® logo are controlled by The Canadian Real Estate Association (CREA) and identify real estate professionals who are members of CREA. These trademarks are owned or controlled by The Canadian Real Estate Association (CREA) and identify real estate professionals who are members of CREA (REALTOR®) and/or the quality of services they provide (MLS®).
This REALTOR.ca listing content is owned and licensed by REALTOR® members of The Canadian Real Estate Association.