





4811 60 STRural Lac Ste. Anne County, ABT9E 0A0
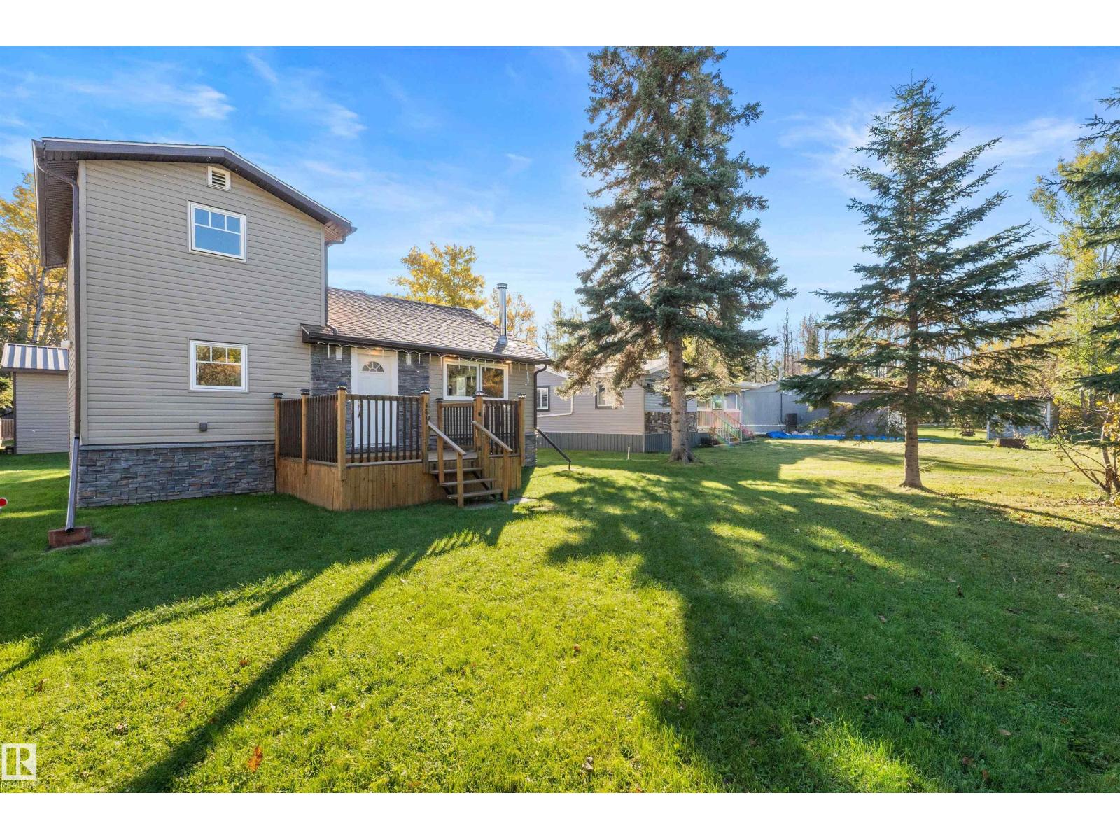
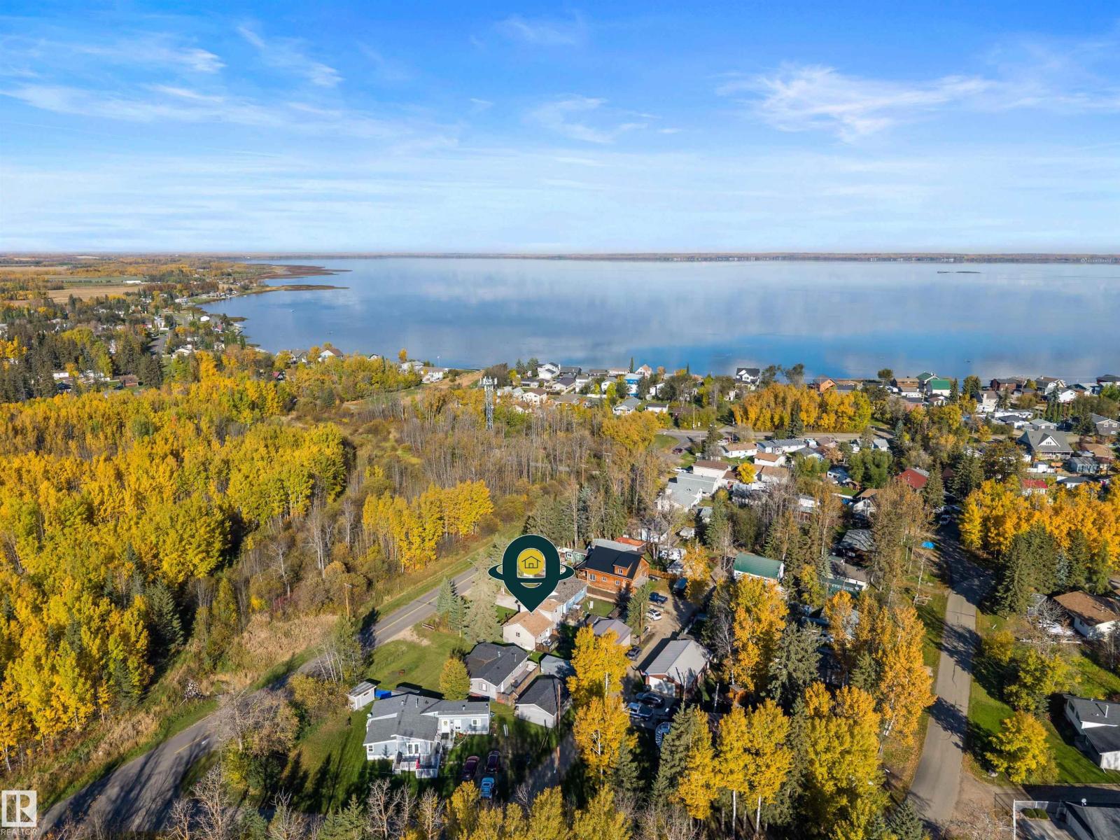
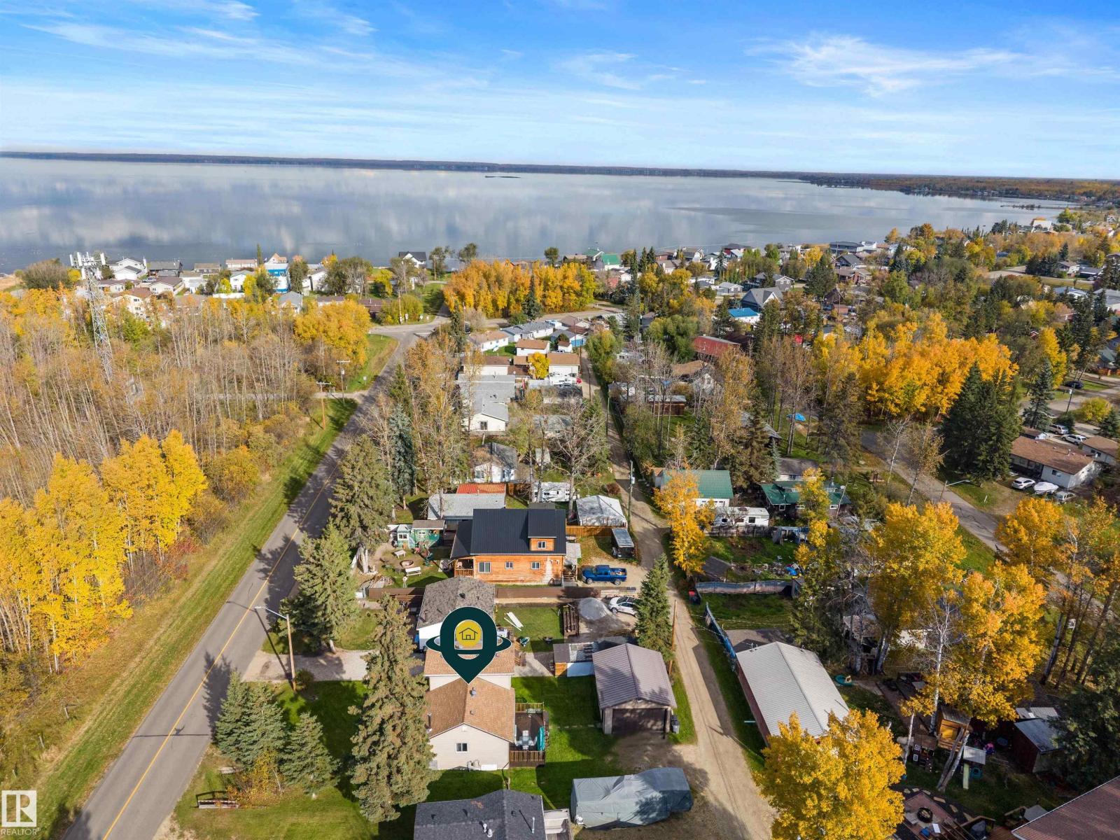
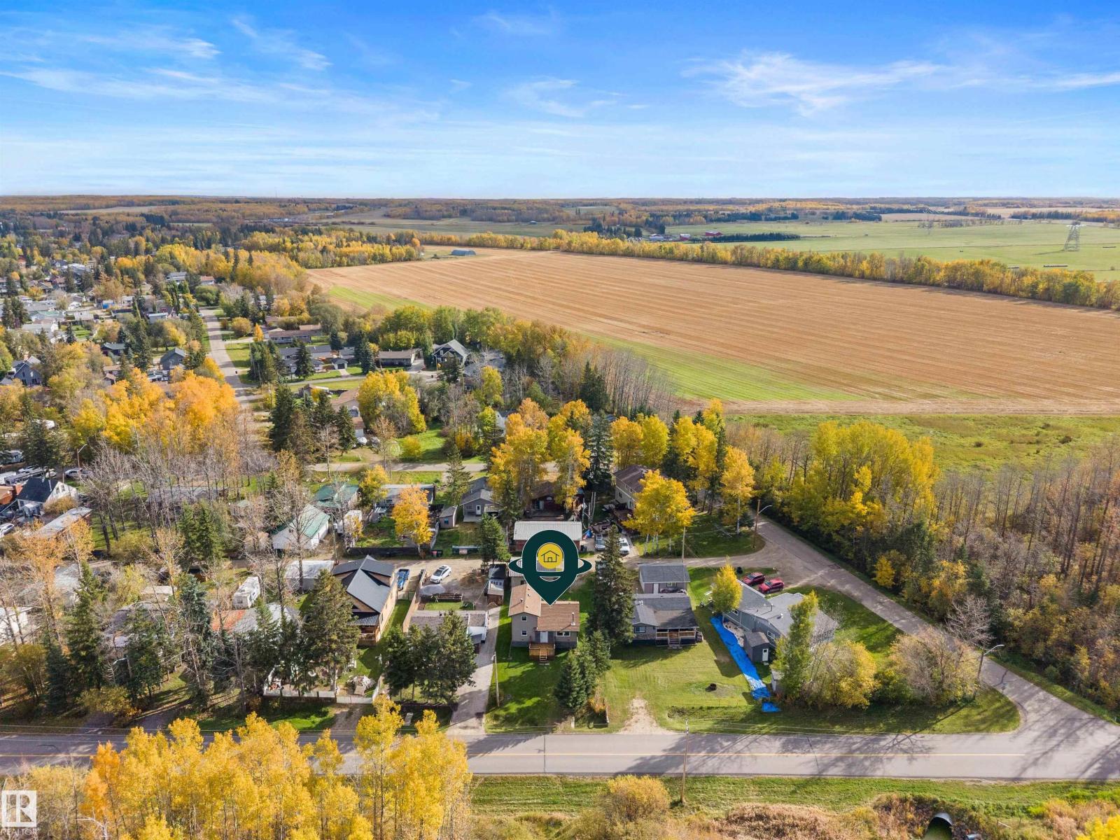
Welcome to lake life! This beautiful home has all the big upgrades taken care of- Windows, Siding, Electrical, Drywall, Flooring, Fixtures, and Finishes are all updated! HWT (2024), High-efficient Furnace (2023), Pressure tank (2023). Move in with comfort knowing all the expensive items have been tackled. Pride of ownership shows in this home! Open concept, bright and cozy, 3 bedrooms and massive kitchen w/ wood cabinets & stainless appliances. You will appreciate the huge island- the perfect spot for family dinners and entertaining! Outside there's a South facing deck in front and an East facing deck in the back. Have your morning coffee and relax. Perks: Main floor laundry & primary bedroom, plus iron & water softener! The oversized 24 x 20 detached garage gives you plenty of storage, it has an oversized garage door, great for those big trucks and it has a metal roof. Mature trees, private and easy to maintain yard. Drilled well and municipal sewer, all this just steps from the lake! Come take a look! (id:31684)
| 5 hours ago | Listing updated with changes from the MLS® | |
| 6 hours ago | Status changed to Active | |
| 9 hours ago | Listing first seen on site |



The trademarks MLS®, Multiple Listing Service® and the associated logos are owned by The Canadian Real Estate Association (CREA) and identify the quality of services provided by real estate professionals who are members of CREA. Used under license.
The trademarks REALTOR®, REALTORS®, and the REALTOR® logo are controlled by The Canadian Real Estate Association (CREA) and identify real estate professionals who are members of CREA. These trademarks are owned or controlled by The Canadian Real Estate Association (CREA) and identify real estate professionals who are members of CREA (REALTOR®) and/or the quality of services they provide (MLS®).
This REALTOR.ca listing content is owned and licensed by REALTOR® members of The Canadian Real Estate Association.