





#319 18126 77 ST NWEdmonton, ABT5Z 0N7
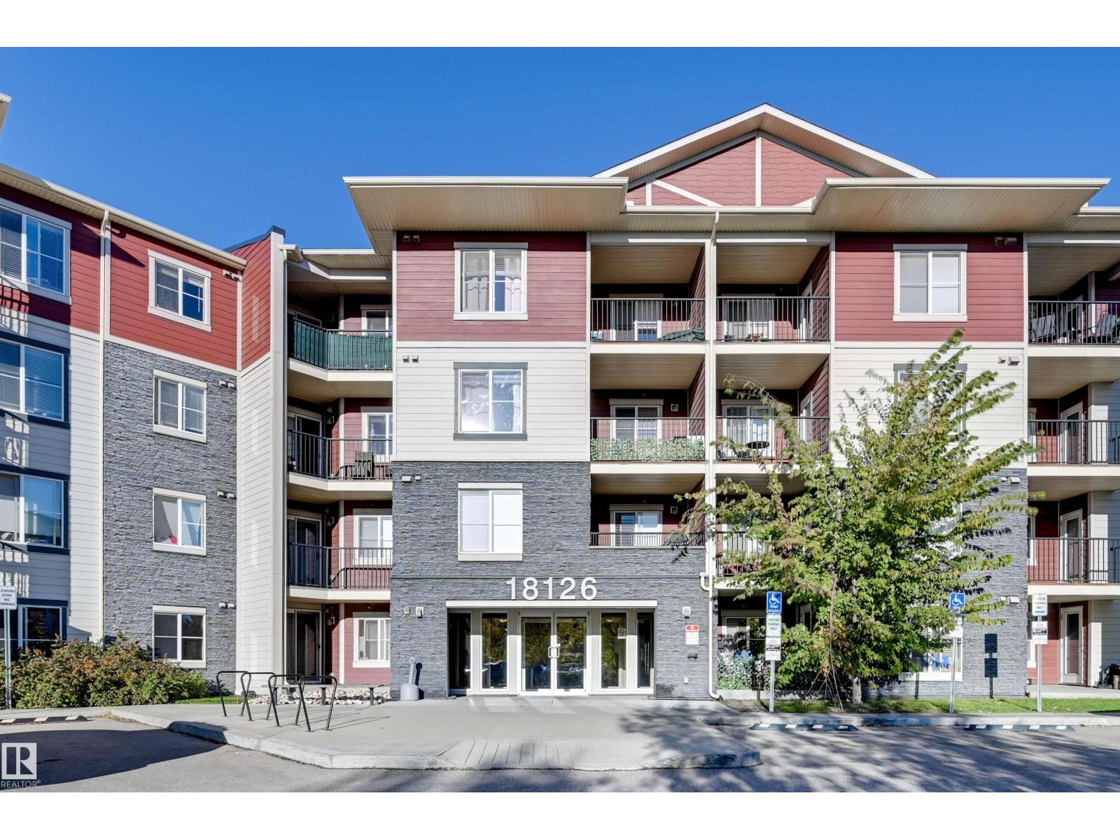
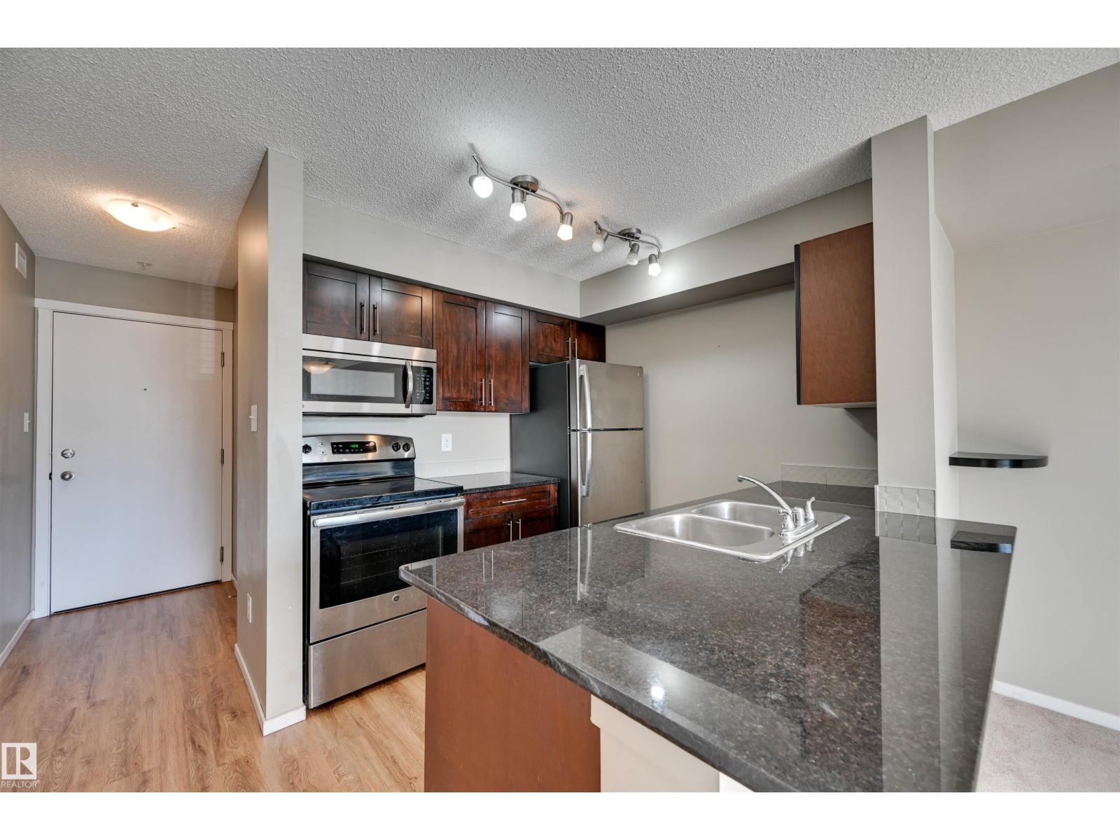
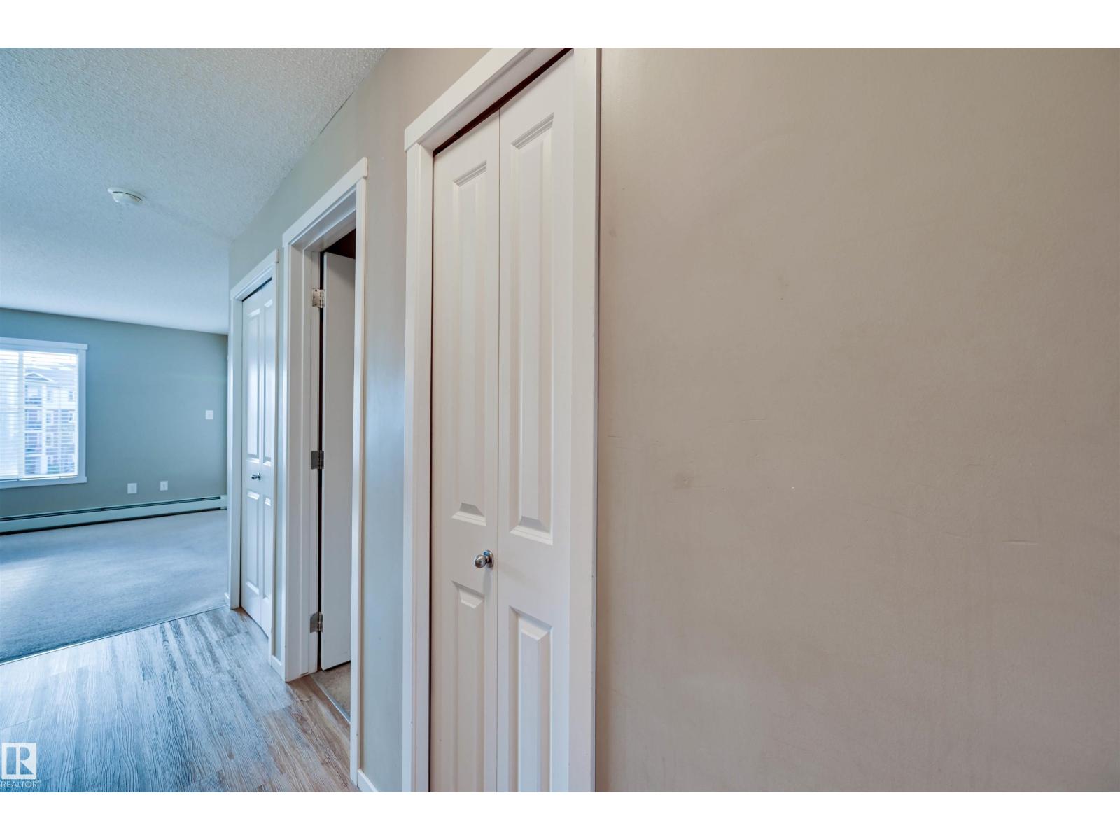
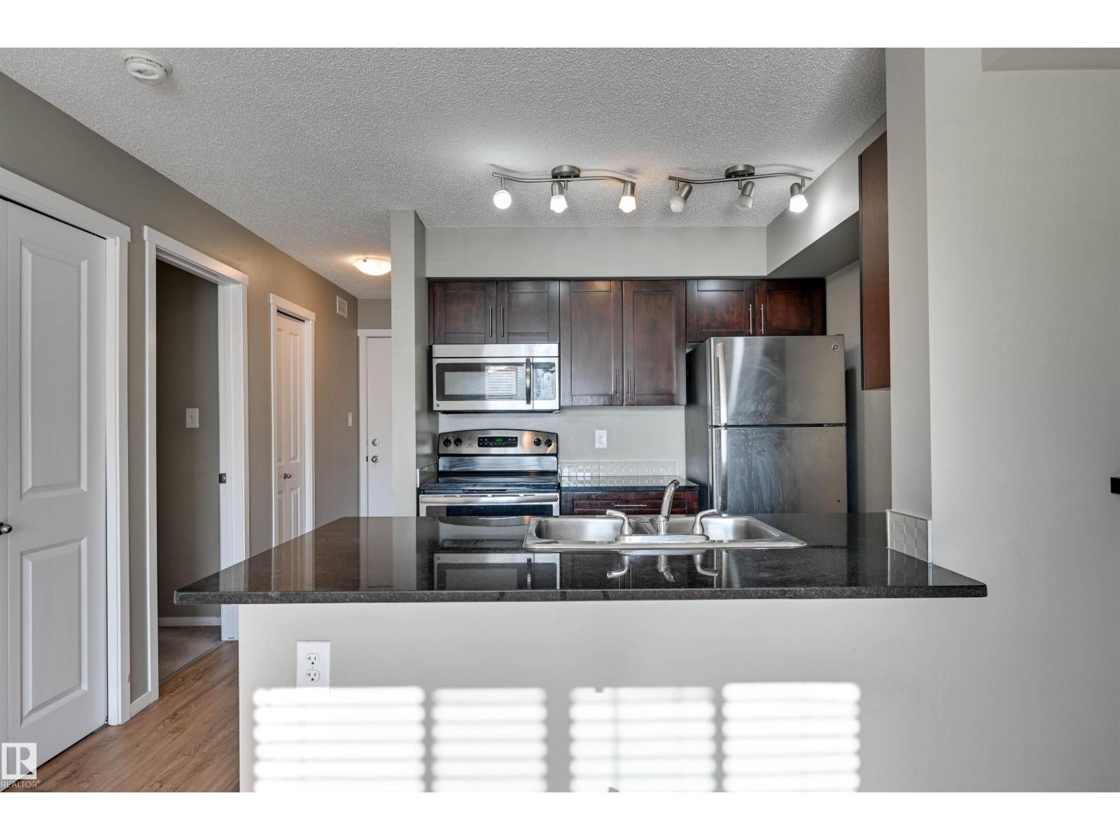
Bright south facing unit in Vita Estates. This 2 bedroom 1 bathroom unit has been well maintained and perfect for the first time homebuyer who is looking to stop renting, or the savvy investor looking to add to their portfolio. The open concept great room living layout makes the space feel spacious and inviting. The kitchen is nicely furnished with stainless steel appliances, granite countertops and a breakfast bar. Being conveniently located in Crystallina Nera close to all amenities, schools, parks, walking trails, and has easy access to the Anthony Henday Drive. (id:31684)
| 9 hours ago | Listing updated with changes from the MLS® | |
| 9 hours ago | Listing first seen on site |



The trademarks MLS®, Multiple Listing Service® and the associated logos are owned by The Canadian Real Estate Association (CREA) and identify the quality of services provided by real estate professionals who are members of CREA. Used under license.
The trademarks REALTOR®, REALTORS®, and the REALTOR® logo are controlled by The Canadian Real Estate Association (CREA) and identify real estate professionals who are members of CREA. These trademarks are owned or controlled by The Canadian Real Estate Association (CREA) and identify real estate professionals who are members of CREA (REALTOR®) and/or the quality of services they provide (MLS®).
This REALTOR.ca listing content is owned and licensed by REALTOR® members of The Canadian Real Estate Association.