





#5 11809 9B AV NWEdmonton, ABT6J 7B6
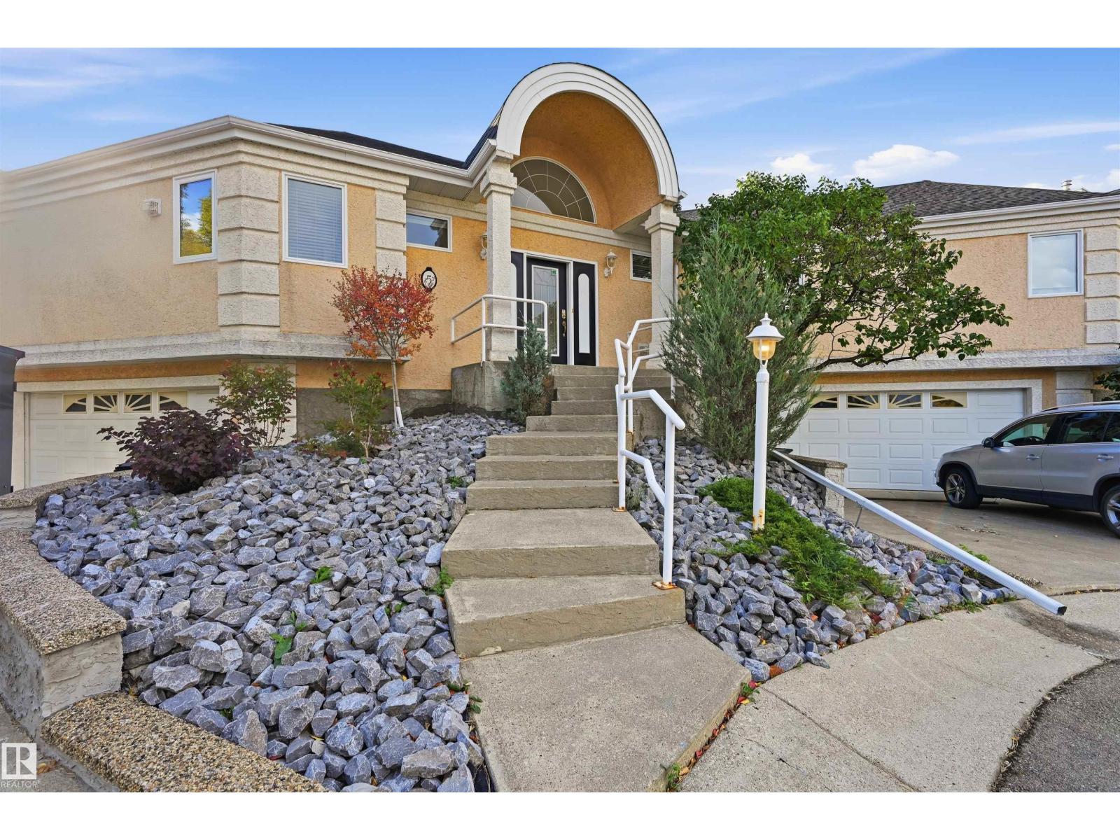
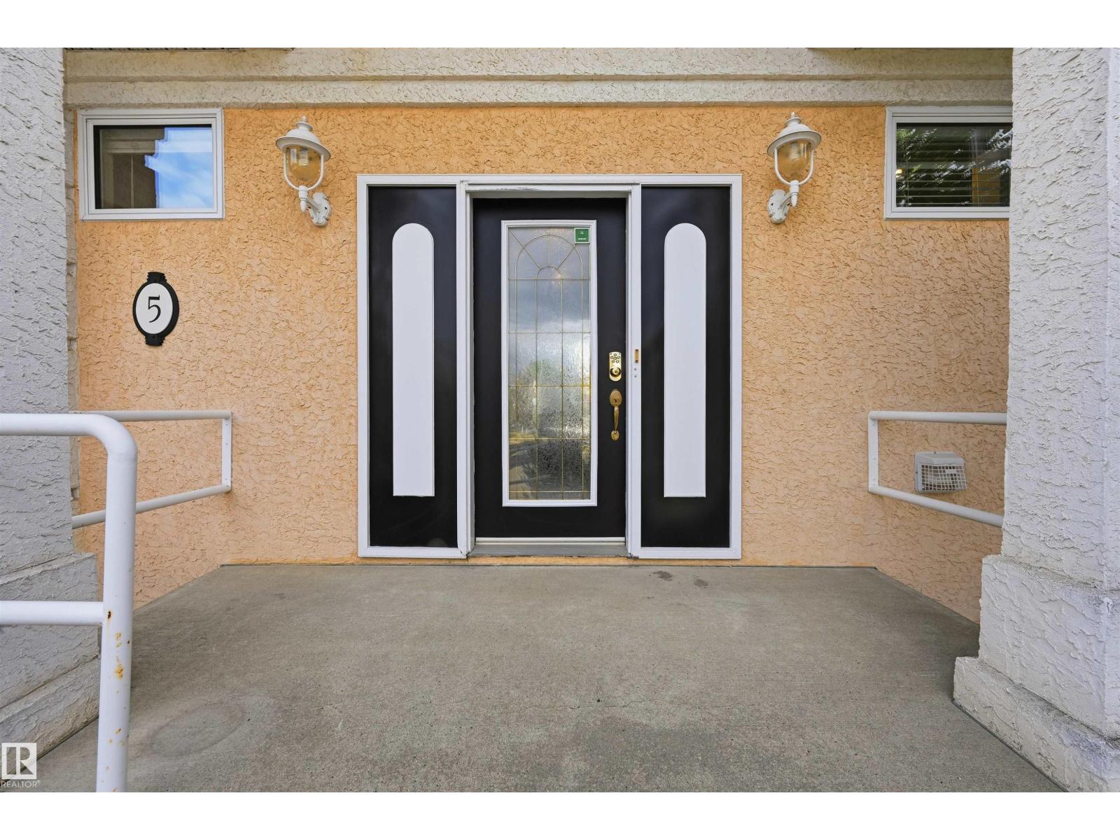
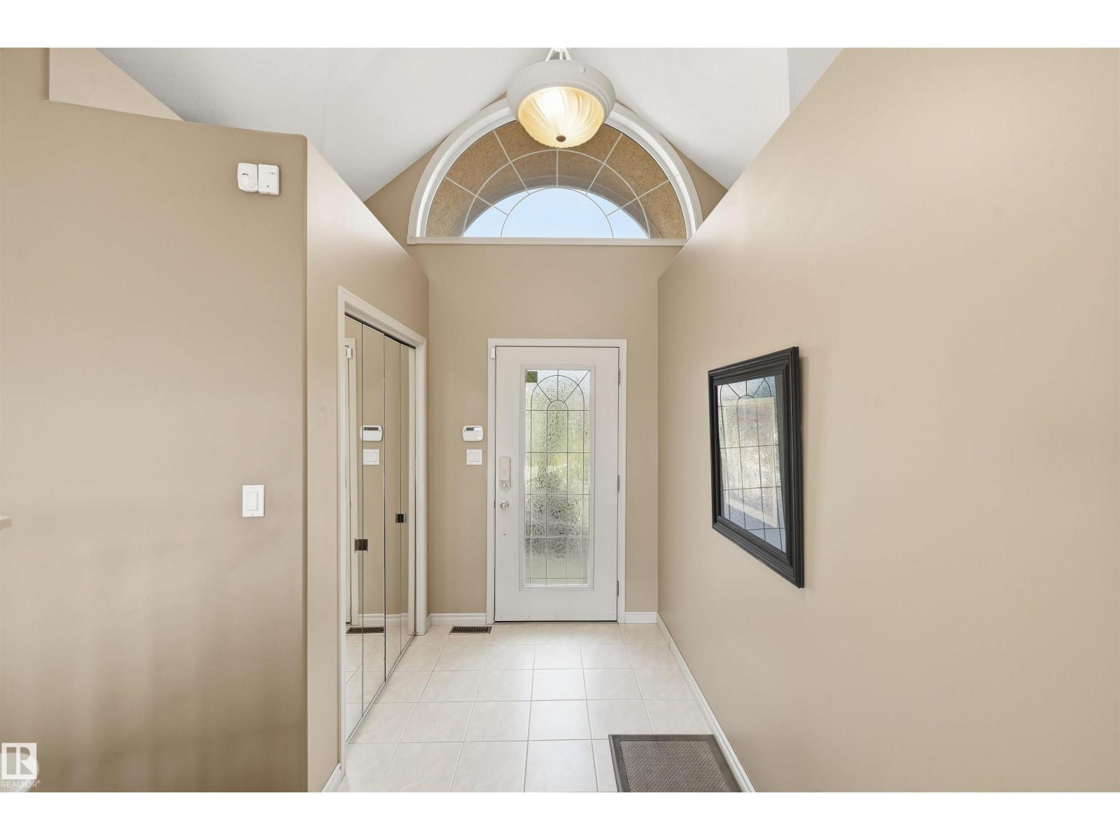
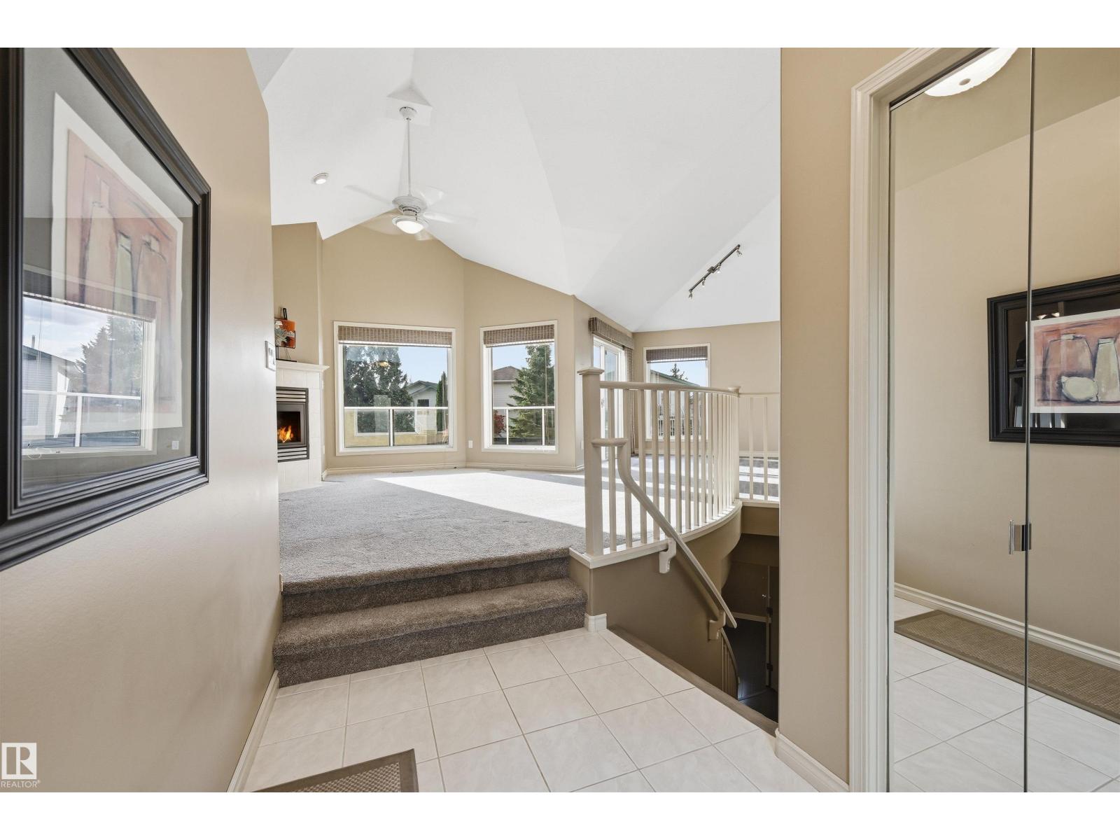
One look will do!! From the moment you walk in you will love the bright and open floor plan! Main floor features a cozy living room with gas fireplace and a spacious dining room surrounded by windows letting in tons of natural light and perfect for entertaining, as it has access to a private South facing deck and beautiful yard. Well appointed kitchen & eating nook ideal for enjoying your morning coffee or evening relaxation. The primary suite has a large walk in closet and 5 ensuite bath. The fully finished basement offers a family room, 4 piece bath, bedroom with built in murphy bed and den. Double attached heated garage and located in a gated community with a multi sport court. Pride of ownership throughout! A must to see! (id:31684)
| 9 hours ago | Listing updated with changes from the MLS® | |
| 9 hours ago | Listing first seen on site |



The trademarks MLS®, Multiple Listing Service® and the associated logos are owned by The Canadian Real Estate Association (CREA) and identify the quality of services provided by real estate professionals who are members of CREA. Used under license.
The trademarks REALTOR®, REALTORS®, and the REALTOR® logo are controlled by The Canadian Real Estate Association (CREA) and identify real estate professionals who are members of CREA. These trademarks are owned or controlled by The Canadian Real Estate Association (CREA) and identify real estate professionals who are members of CREA (REALTOR®) and/or the quality of services they provide (MLS®).
This REALTOR.ca listing content is owned and licensed by REALTOR® members of The Canadian Real Estate Association.