





15927 13 AV SWEdmonton, ABT6W 3N6
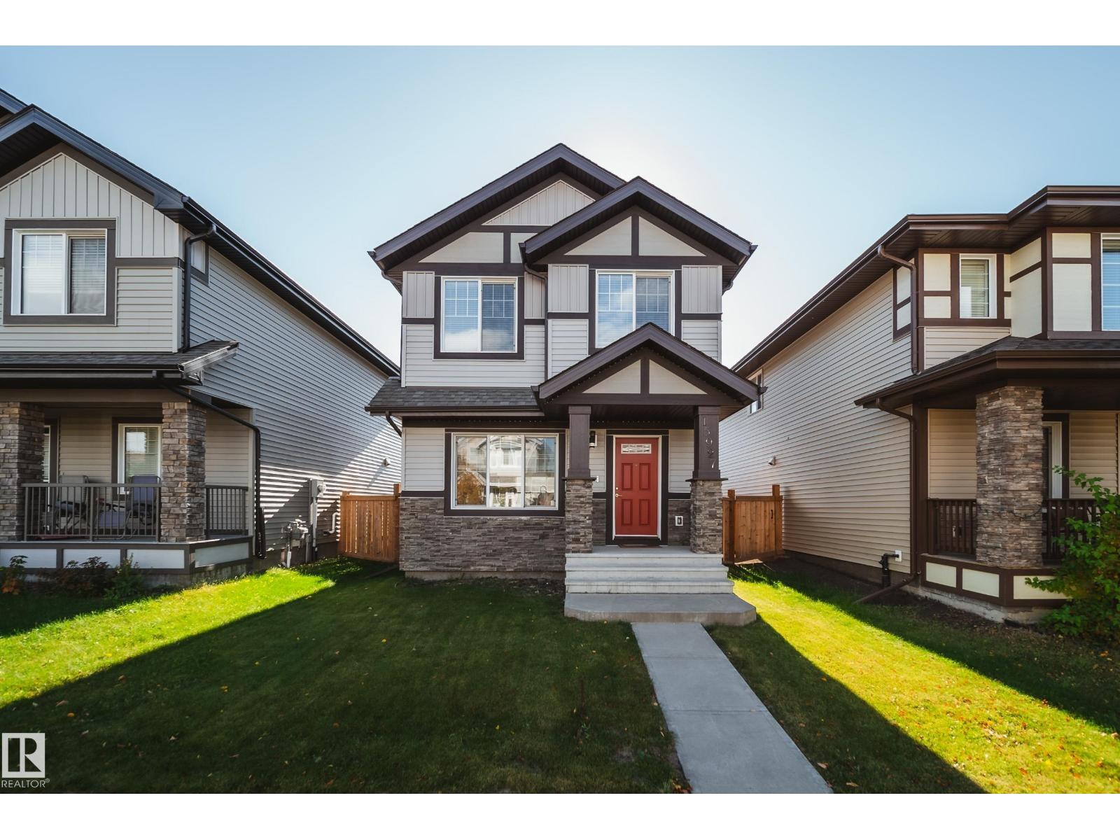
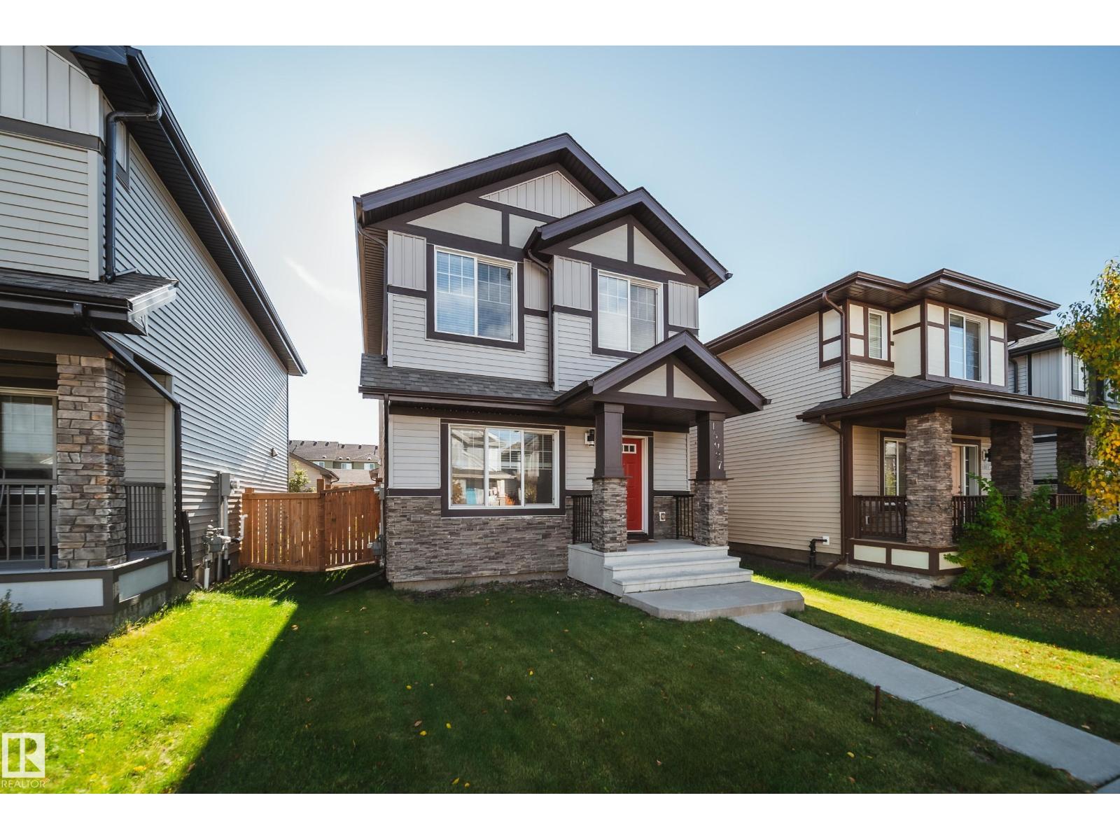
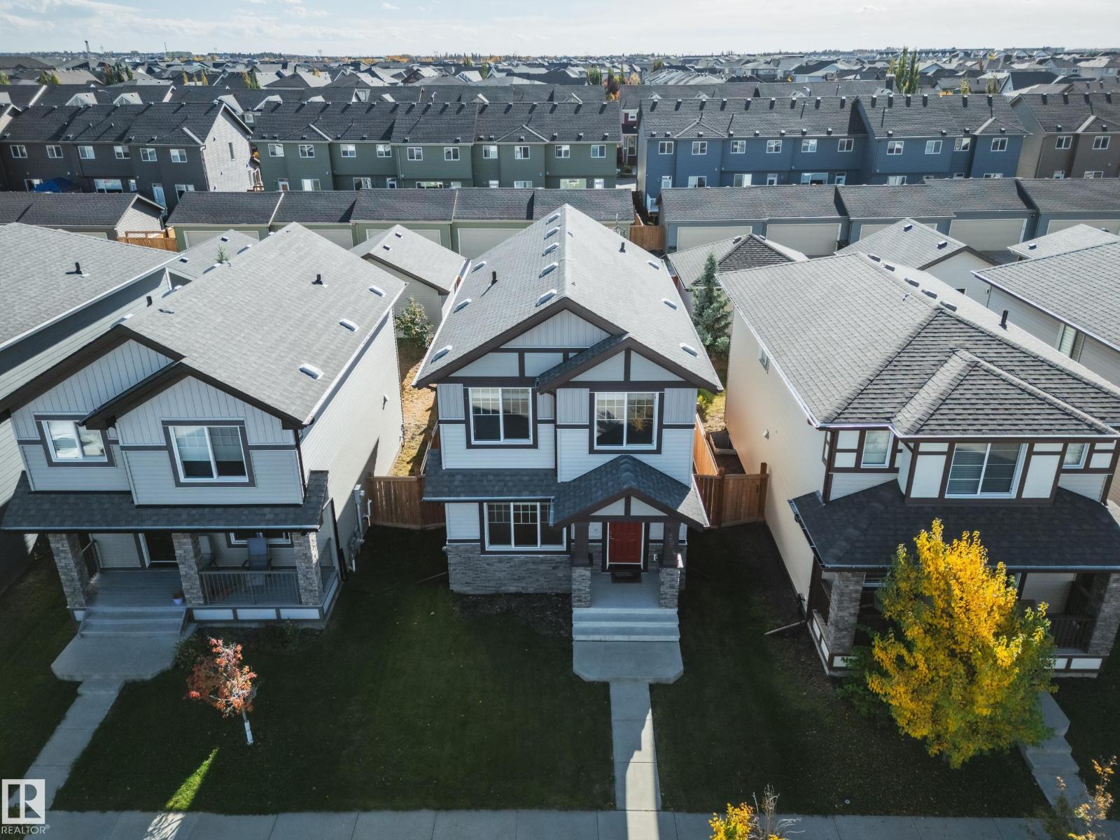
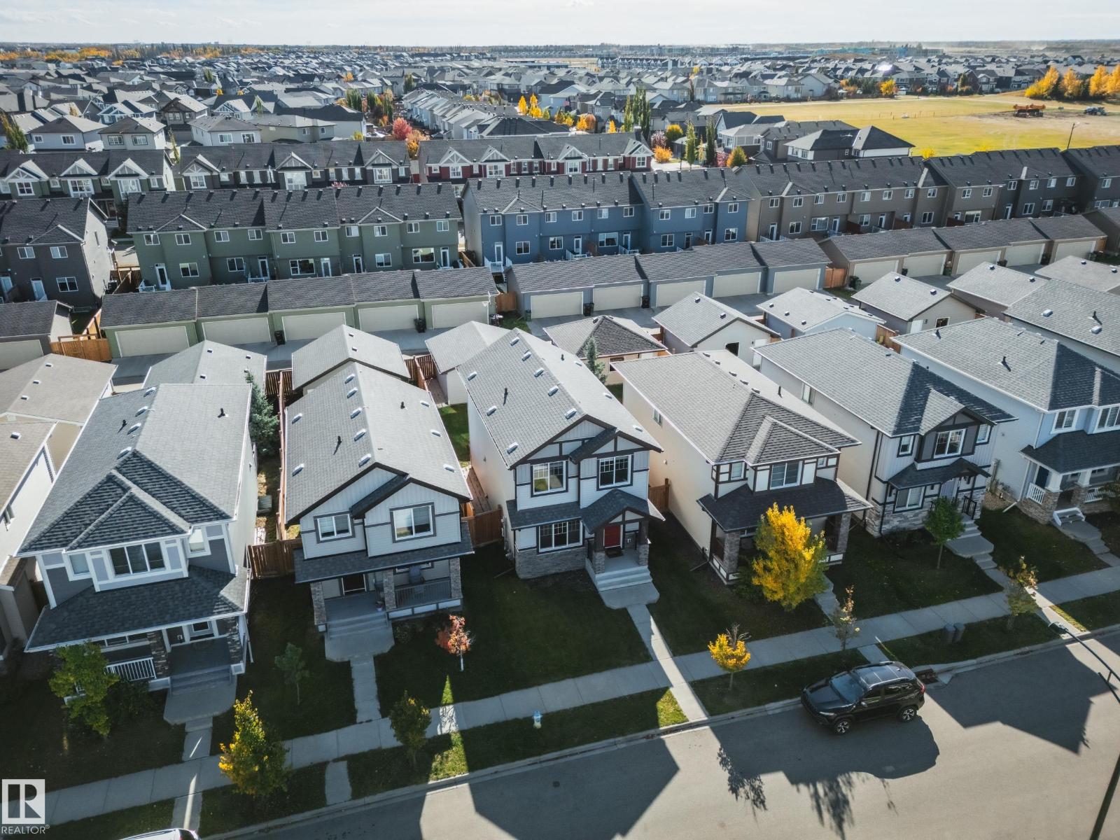
Glenridding is a community you don’t want to sleep on! With a future rec centre, new school & transit centre planned nearby, plus established shopping, restaurants, gyms, walking trails and Jagare Ridge Golf Club just minutes away, everything you need is close to home. Built by Landmark Homes and lovingly maintained by the original owners, this nearly 1,600 sq ft home offers 3 beds, 2.5 baths & a thoughtful open-concept layout. The kitchen features granite countertops, stainless steel appliances & a good sized walk-in pantry, flowing into a spacious dining area with easy sunny south facing backyard access. Upstairs, the primary offers a 5-pc ensuite with soaker tub/ shower & dual sinks, plus a WIC with upgraded closet system. Enjoy a spacious laundry room, double detached garage, granite countertops throughout, high-quality LVP & ceramic tile, HRV for improved air quality & Navien hot water on demand. The unfinished basement is ready for your future plans. Quick possession available! (id:31684)
| 10 hours ago | Listing updated with changes from the MLS® | |
| 10 hours ago | Listing first seen on site |



The trademarks MLS®, Multiple Listing Service® and the associated logos are owned by The Canadian Real Estate Association (CREA) and identify the quality of services provided by real estate professionals who are members of CREA. Used under license.
The trademarks REALTOR®, REALTORS®, and the REALTOR® logo are controlled by The Canadian Real Estate Association (CREA) and identify real estate professionals who are members of CREA. These trademarks are owned or controlled by The Canadian Real Estate Association (CREA) and identify real estate professionals who are members of CREA (REALTOR®) and/or the quality of services they provide (MLS®).
This REALTOR.ca listing content is owned and licensed by REALTOR® members of The Canadian Real Estate Association.