Save
Ask
Tour
Hide
Share
$499,000
New Listing

3513 Twp. Rd. 613A
Rural Barrhead County, ABT7N 1N2

For Sale|Single Family Residence|Active
4
Beds
4
Total Baths
1
Partial Bath
1,868
SqFt
$267
/SqFt
2003
Built
Call Now: 613.733.9494
Is this the listing for you? We can help make it yours.
613.733.9494
3513 Twp. Rd. 613A3513 Twp. Rd. 613A3513 Twp. Rd. 613A3513 Twp. Rd. 613A
Save
Ask
Tour
Hide
Share

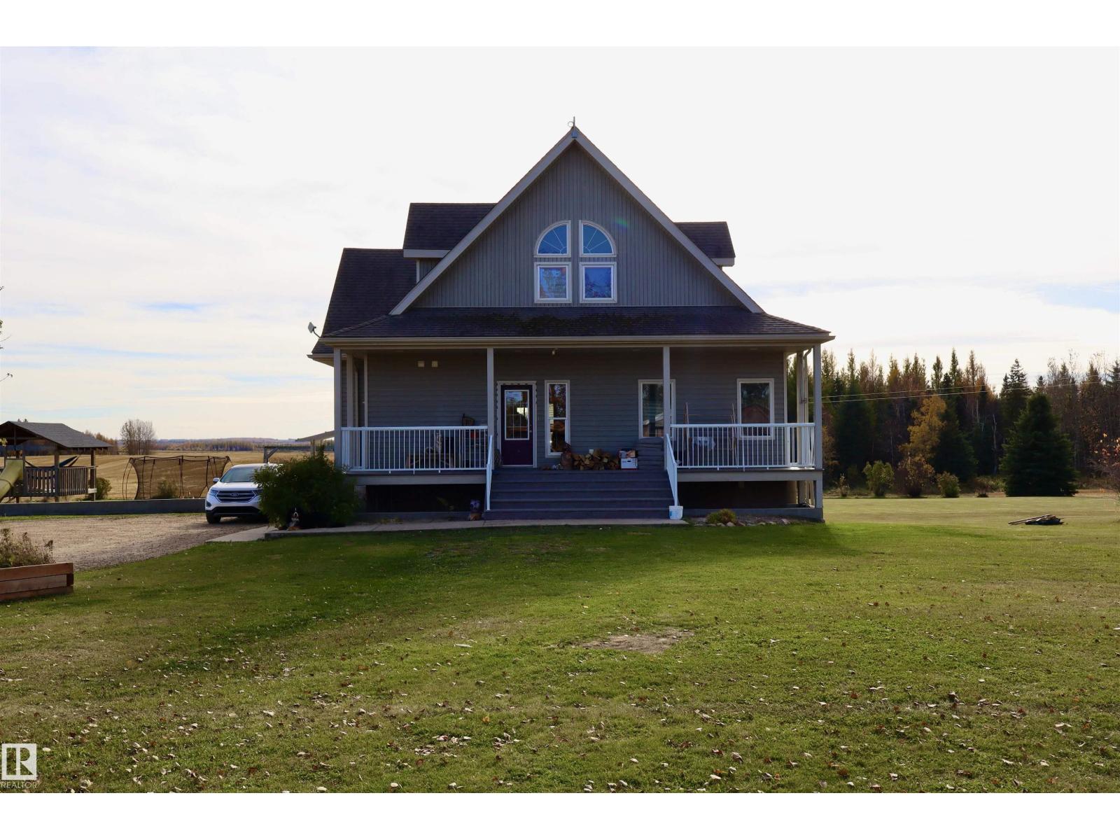
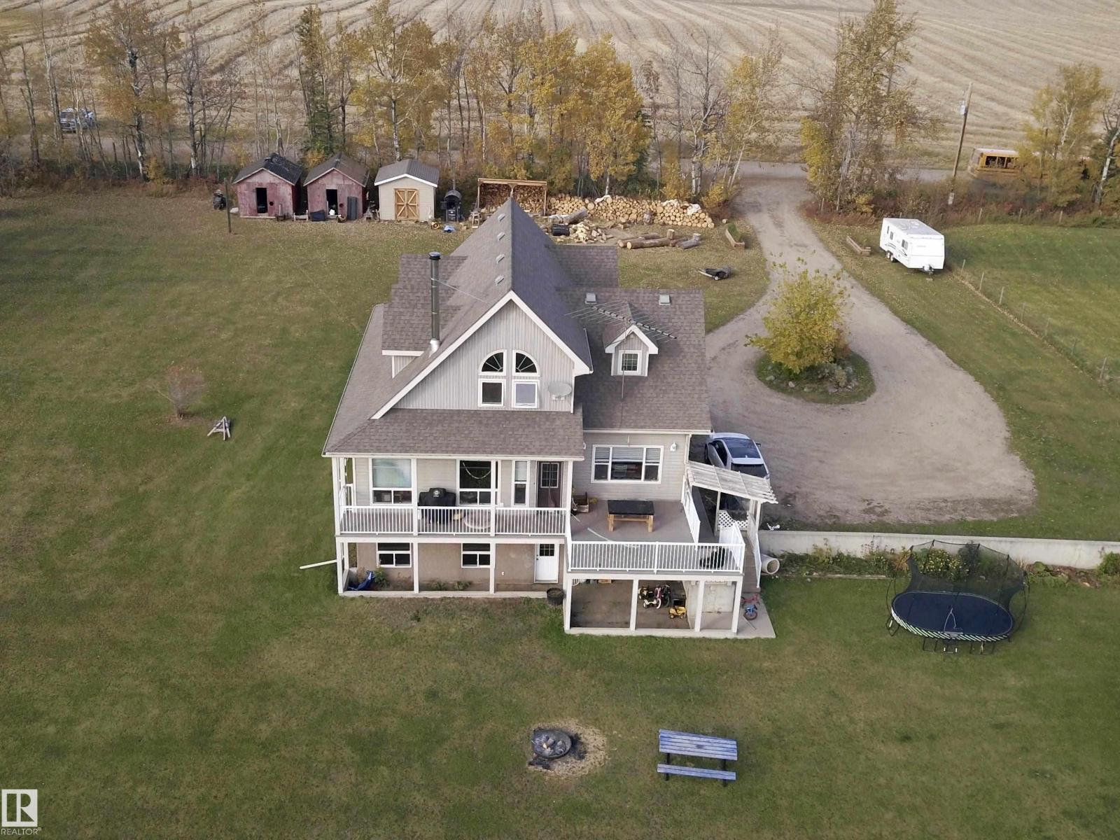
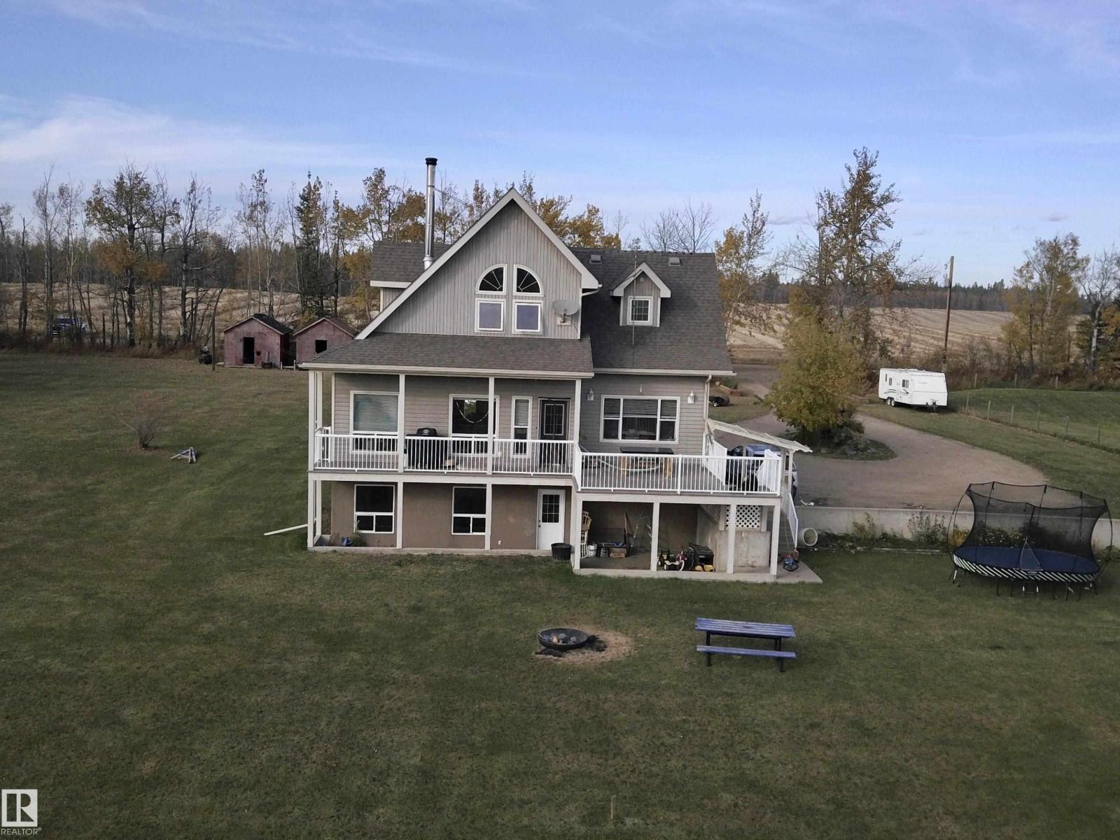
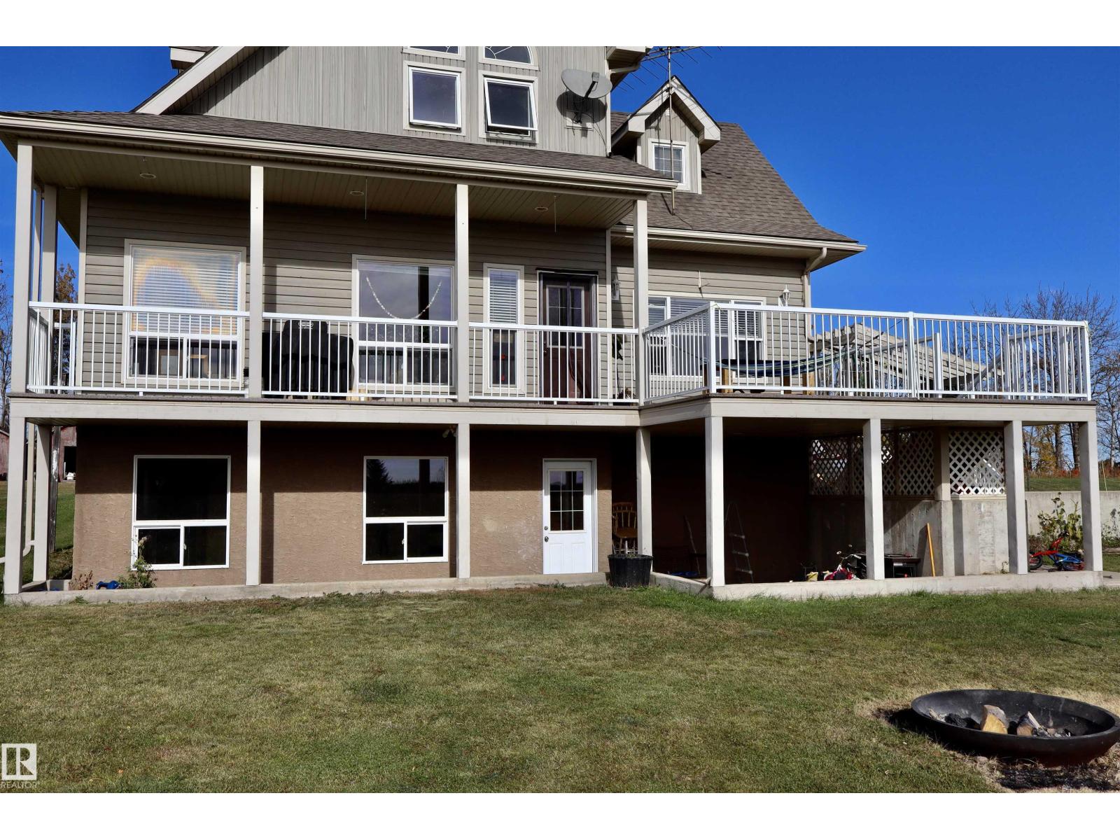
The view is to die for! Lots to offer here in this south facing 1868 sq. ft. two story walk out. The inviting entry has plenty of room and leads to the office and the laundry or the living area. The kitchen has a lot to offer for a serious cook and the dining area can have a large seating area. A cozy wood stove is the centre piece in the living room and the large windows make the space quite bright. Upstairs has the master with an ensuite as well as a huge bonus room that could add to the master, make a perfect craft room or fill your hearts desire. The basement has 3 big bedrooms and a great Rec room that is a nice bright walk out. The yard is well kept and level with room for kids to play. There are 3 storage sheds along with a wood storage area. An awesome family home. (id:31684)

Save
Ask
Tour
Hide
Share
Listing Snapshot
Price 
$499,000
Days On Site 
0 Days
Bedrooms 
4
Inside Area (SqFt) 
1,868 sqft
Total Baths 
4
Full Baths 
N/A
Partial Baths 
1
Lot Size 
2.5 Acres
Year Built 
2003
MLS® Number 
E4512200
Status 
Active
Property Tax 
N/A
Maintenance Fees 
N/A
Sq Ft Source 
N/A
Friends & Family
Recent Activity
9 hours agoListing updated with changes from the MLS®
9 hours agoListing first seen on site
General Features
Acres 
2.5
Number Of Stories 
2
Parking 
No Garage
Property Sub Type 
Single Family Residence
Interior Features
Appliances 
CooktopWasherRefrigeratorDishwasherDryerFreezer
Basement 
FinishedFull
Fireplace 
Yes
Fireplace Features 
Wood BurningWood Burning Stove
Fireplaces 
1
Heating 
Forced Air
Bedroom 2 
Dimensions - 12'10 x 14'3"Level - Basement
Bedroom 3 
Dimensions - 11'2" x 10'6"Level - Basement
Bedroom 4 
Dimensions - 10"8 x 10'10"Level - Basement
Bonus Room 
Dimensions - 15"2" x 21'2"
Den 
Dimensions - 11'5" x 12'
Dining Room 
Dimensions - 13'4" x 11'
Family Room 
Dimensions - 22'4" x 15'Level - Basement
Kitchen 
Dimensions - 11' x 11'10"
Laundry 
Dimensions - 13' x 5"2"
Living Room 
Dimensions - 18' x 13'6"
Primary Bedroom 
Dimensions - 15'2" x 13'
Save
Ask
Tour
Hide
Share
Exterior Features
Fencing 
Fenced
Lot Features 
Level
Other Structures 
Shed(s)

Listing courtesy of: Shannon T. Carlson of RE/MAX Results

The trademarks MLS®, Multiple Listing Service® and the associated logos are owned by The Canadian Real Estate Association (CREA) and identify the quality of services provided by real estate professionals who are members of CREA. Used under license.

The trademarks REALTOR®, REALTORS®, and the REALTOR® logo are controlled by The Canadian Real Estate Association (CREA) and identify real estate professionals who are members of CREA. These trademarks are owned or controlled by The Canadian Real Estate Association (CREA) and identify real estate professionals who are members of CREA (REALTOR®) and/or the quality of services they provide (MLS®).

This REALTOR.ca listing content is owned and licensed by REALTOR® members of The Canadian Real Estate Association.

Neighborhood & Commute
Source: Walkscore
Disclosure: Community information and market data powered by Constellation Data Labs. Information is deemed reliable but not guaranteed.
Save
Ask
Tour
Hide
Share