





52 WESTLAKE DRSpruce Grove, ABT7X 1X9
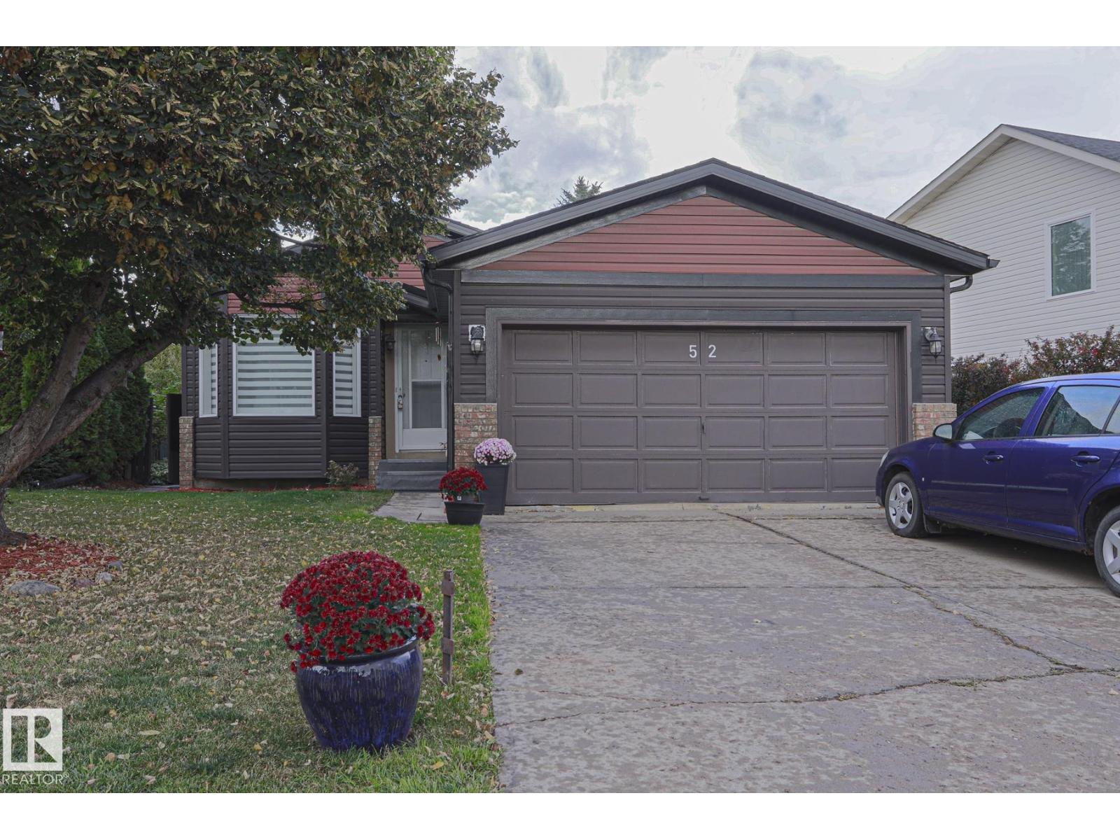
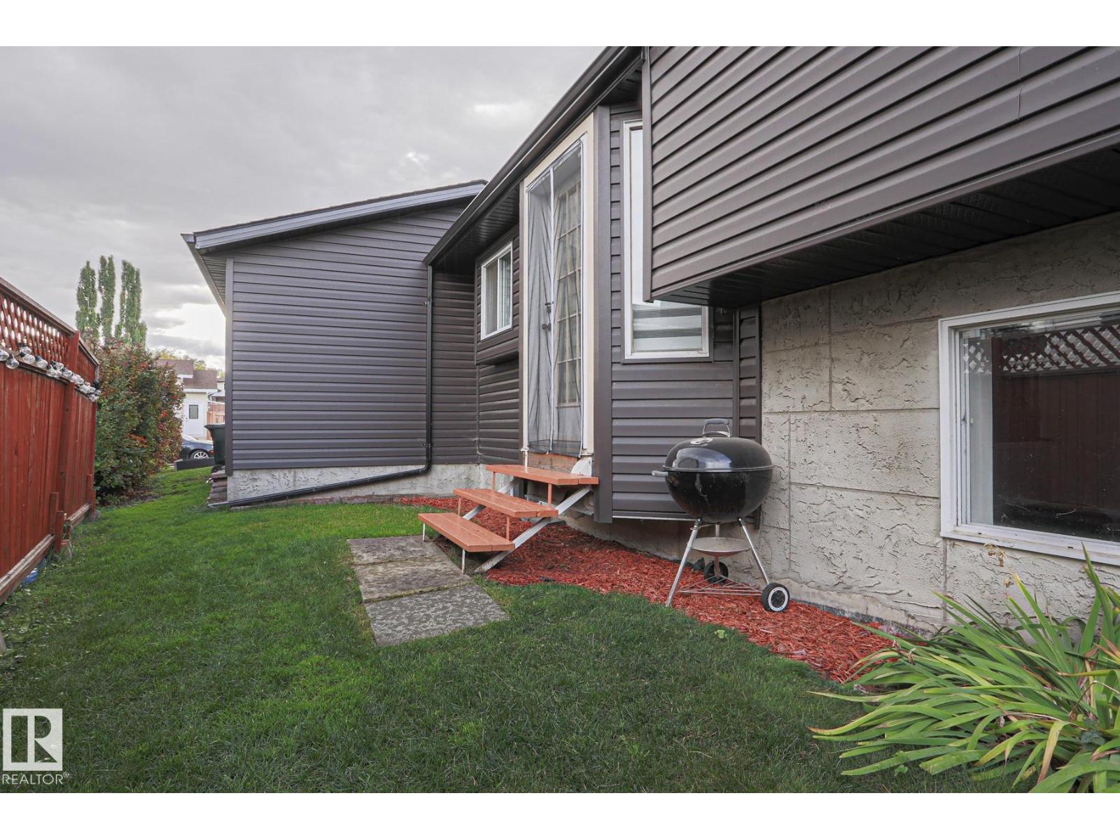
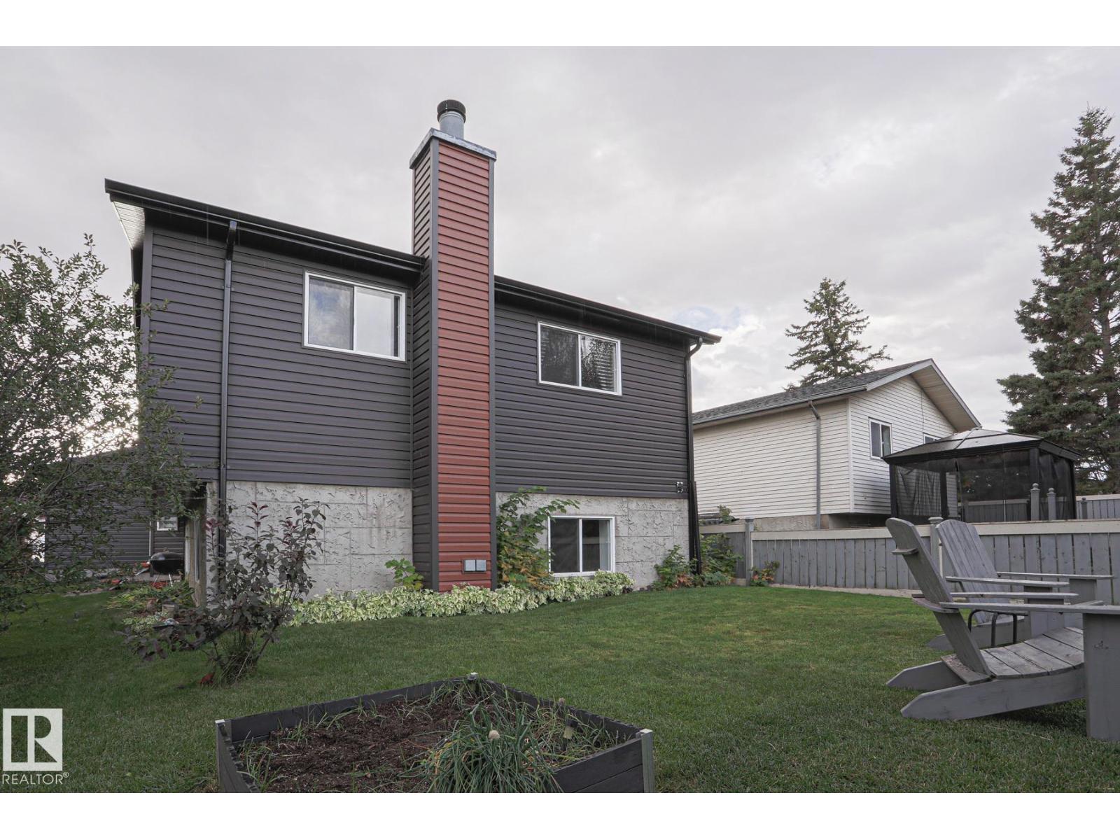
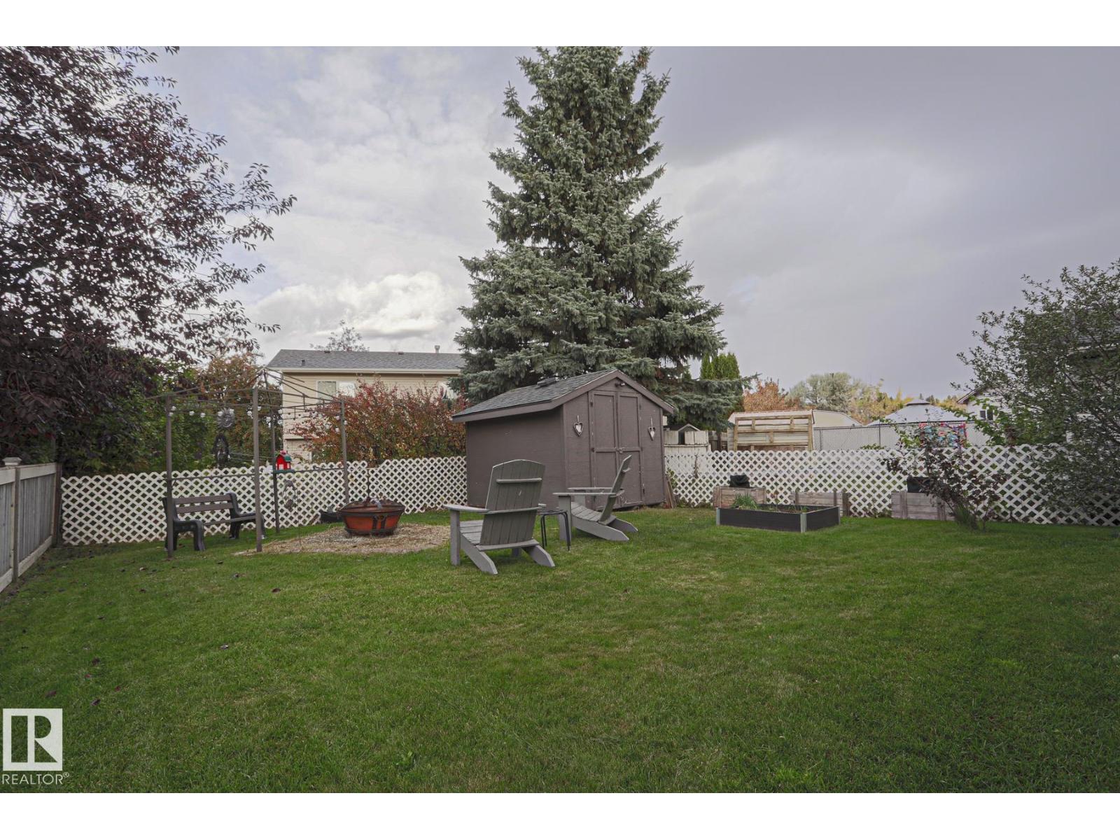
The Perfect starter family home in Spruce Grove DOES exist! 30 years of ownership, obvious pride and care, fully finished home, ensuite in the primary bedroom, double attached garage, LOVELY backyard, RASPBERRIES FOR DAYS and so much work completed! Siding, shingles and eavestroughs recently done. 3 beds 3 baths 3 living rooms and lots of space! Central to schools, shopping, walking trails, tri lesiure centre and more! Main floor has soaring VAULTED ceilings w updated vinyl plank and trim. Kitchen has upgraded SS appliances and a dinette island! Upstairs, 3 bedrooms and a 4 pc bathroom, upgraded flooring and a 3 pc ensuite in the primary! 3rd Level is HUGE! Wide open FAMILY SPACE with a wood burning stove, extra flex space and 3 pc bathroom! You can fit a christmas tree here and watch the kids run around from the kitchen! Basement has new washer and dryer, storage, and a massive 4th room or convert to another bedroom easily! As good as it gets to have a full fledged affordable family home!! (id:31684)
| 8 hours ago | Listing updated with changes from the MLS® | |
| 8 hours ago | Listing first seen on site |



The trademarks MLS®, Multiple Listing Service® and the associated logos are owned by The Canadian Real Estate Association (CREA) and identify the quality of services provided by real estate professionals who are members of CREA. Used under license.
The trademarks REALTOR®, REALTORS®, and the REALTOR® logo are controlled by The Canadian Real Estate Association (CREA) and identify real estate professionals who are members of CREA. These trademarks are owned or controlled by The Canadian Real Estate Association (CREA) and identify real estate professionals who are members of CREA (REALTOR®) and/or the quality of services they provide (MLS®).
This REALTOR.ca listing content is owned and licensed by REALTOR® members of The Canadian Real Estate Association.