





57111 HWY 757Rural Lac Ste. Anne County, ABT0E 2A0
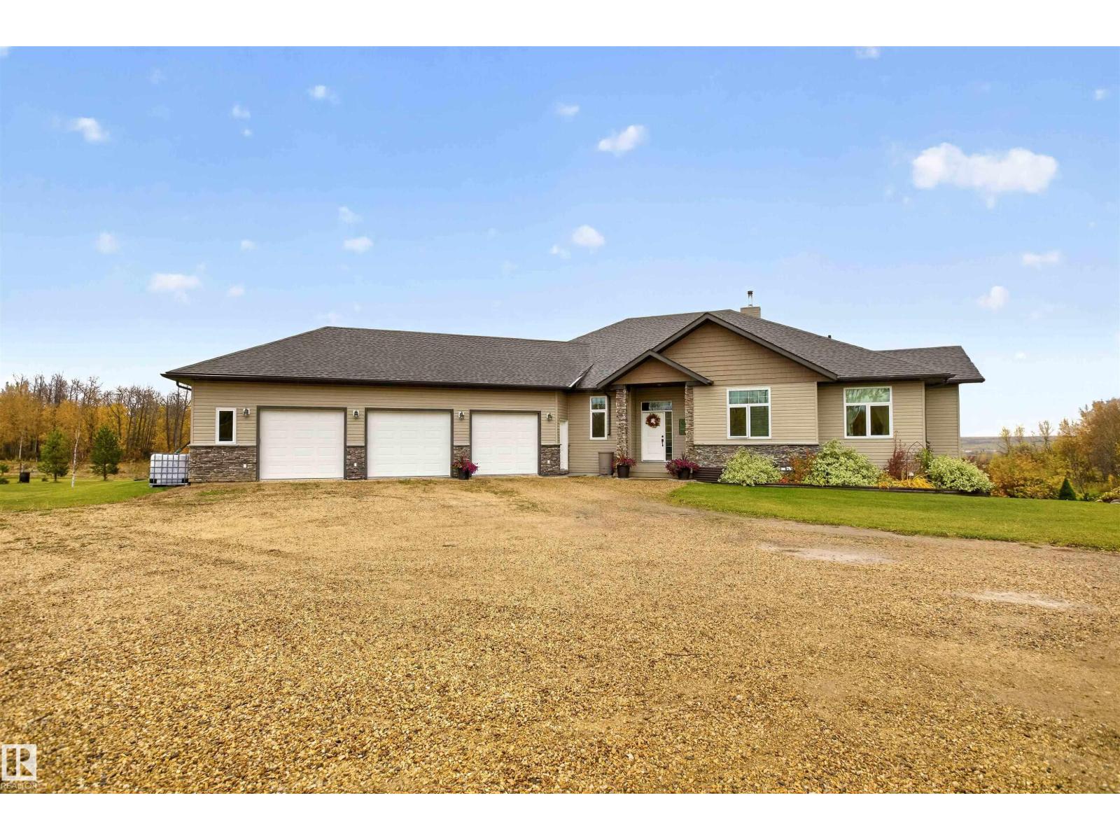
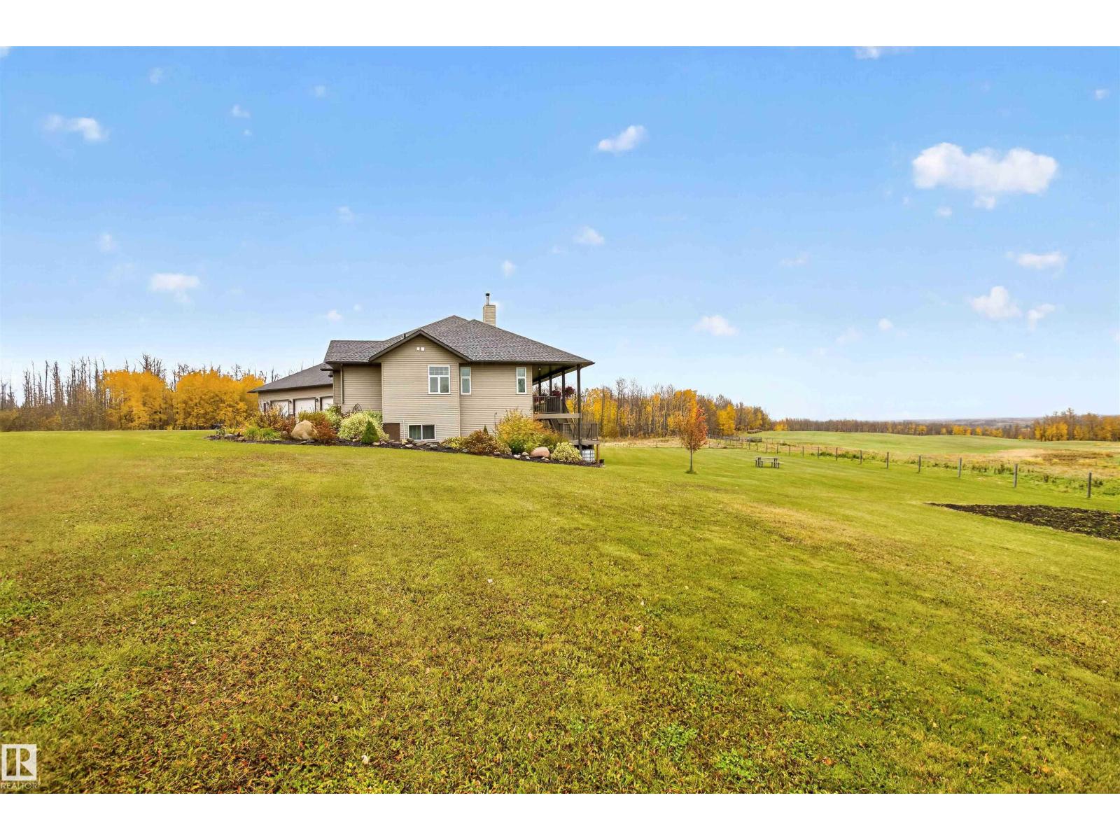
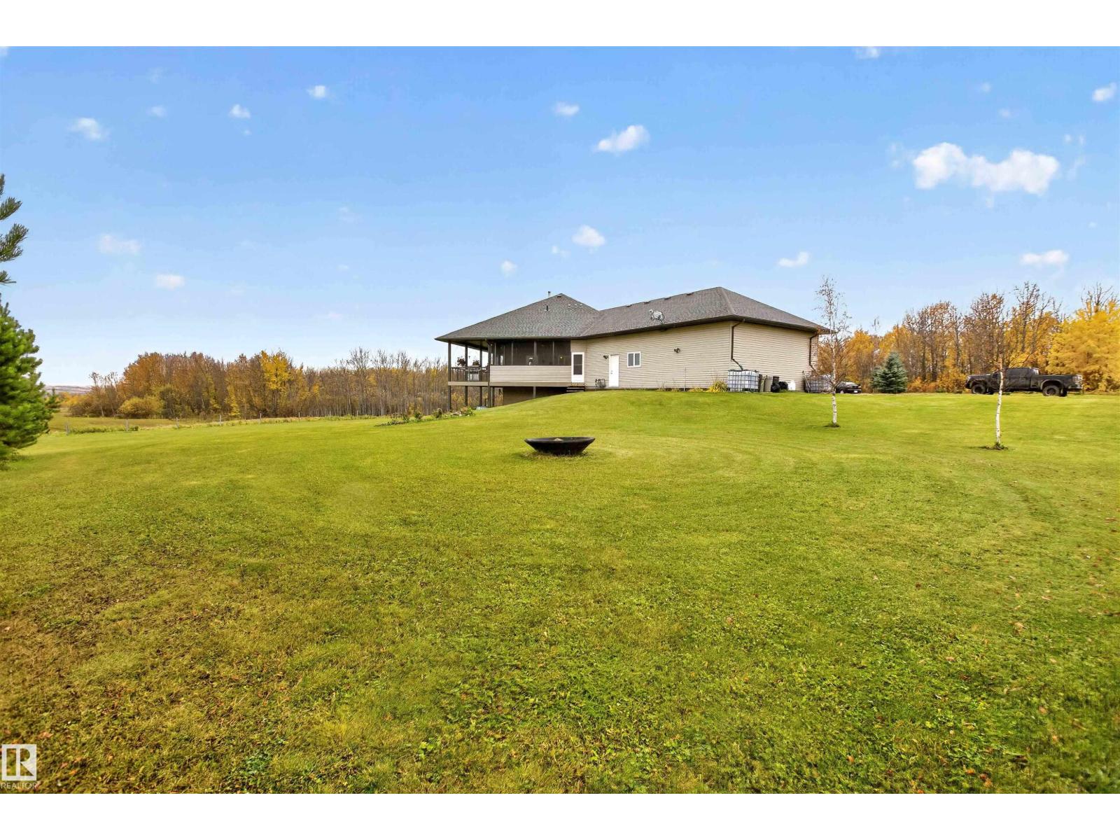
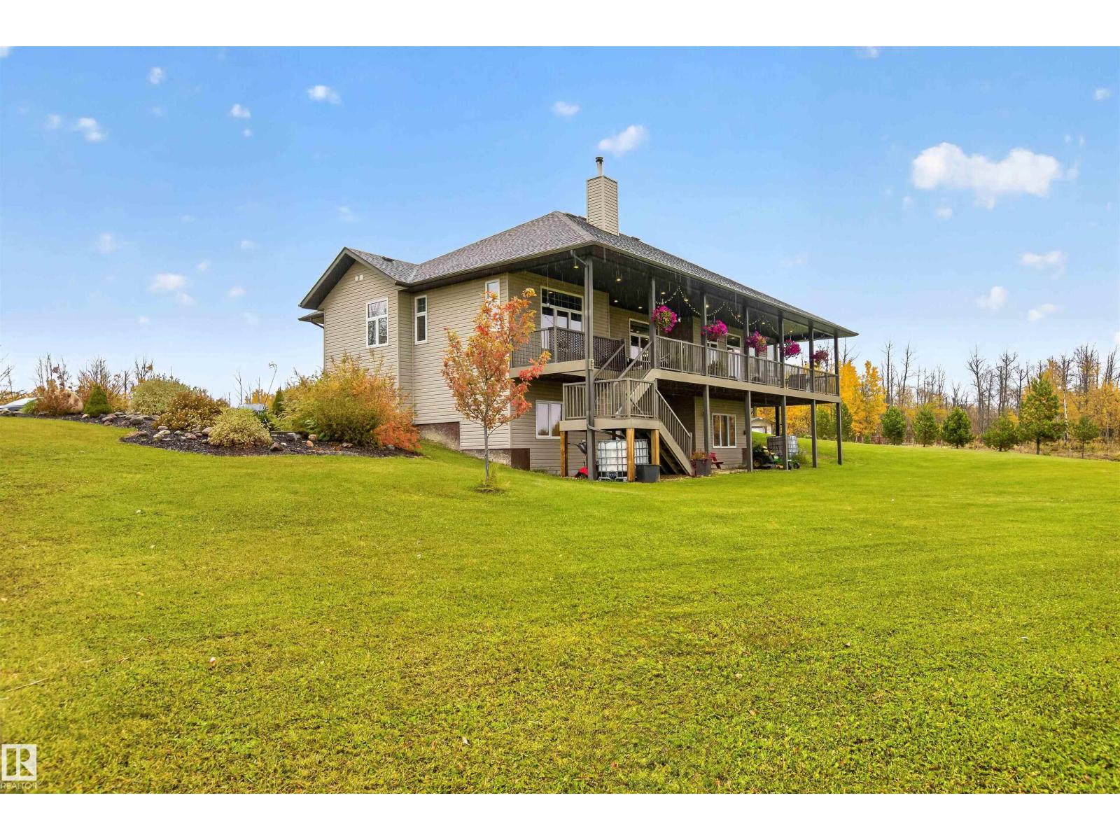
Perfection! This stunning over 1800 sqft home with walk out basement and triple attached garage is situated on a scenic 155.29 Acres that is an absolute paradise! Extremely well located with easy access to highway 43: Sangudo, Whitecourt, Barrhead and Edmonton it just doesn't get better than this. The home itself was very thoughtfully designed and boast custom finishes and designs throughout. The main floor is well laid out with 2 bedrooms, Master suite, and additional family and half bath, laundry, amazing kitchen and living room. From the kitchen you can access a completley screened sunroom and from there or the living room the breathtaking deck. The lower level is completed by two additional bedrooms, bathroom, workout room, family movie room, family room with built in bar area and of course access to the outside. The land itself is a mixture of pasture and bush, and would be fantastic for horses or cattle or simply to enjoy. This is one of those rare finds that must be seen! (id:31684)
| 7 hours ago | Listing updated with changes from the MLS® | |
| 7 hours ago | Listing first seen on site |



The trademarks MLS®, Multiple Listing Service® and the associated logos are owned by The Canadian Real Estate Association (CREA) and identify the quality of services provided by real estate professionals who are members of CREA. Used under license.
The trademarks REALTOR®, REALTORS®, and the REALTOR® logo are controlled by The Canadian Real Estate Association (CREA) and identify real estate professionals who are members of CREA. These trademarks are owned or controlled by The Canadian Real Estate Association (CREA) and identify real estate professionals who are members of CREA (REALTOR®) and/or the quality of services they provide (MLS®).
This REALTOR.ca listing content is owned and licensed by REALTOR® members of The Canadian Real Estate Association.