





#115 911 RABBIT HILL RD NWEdmonton, ABT6R 2S7
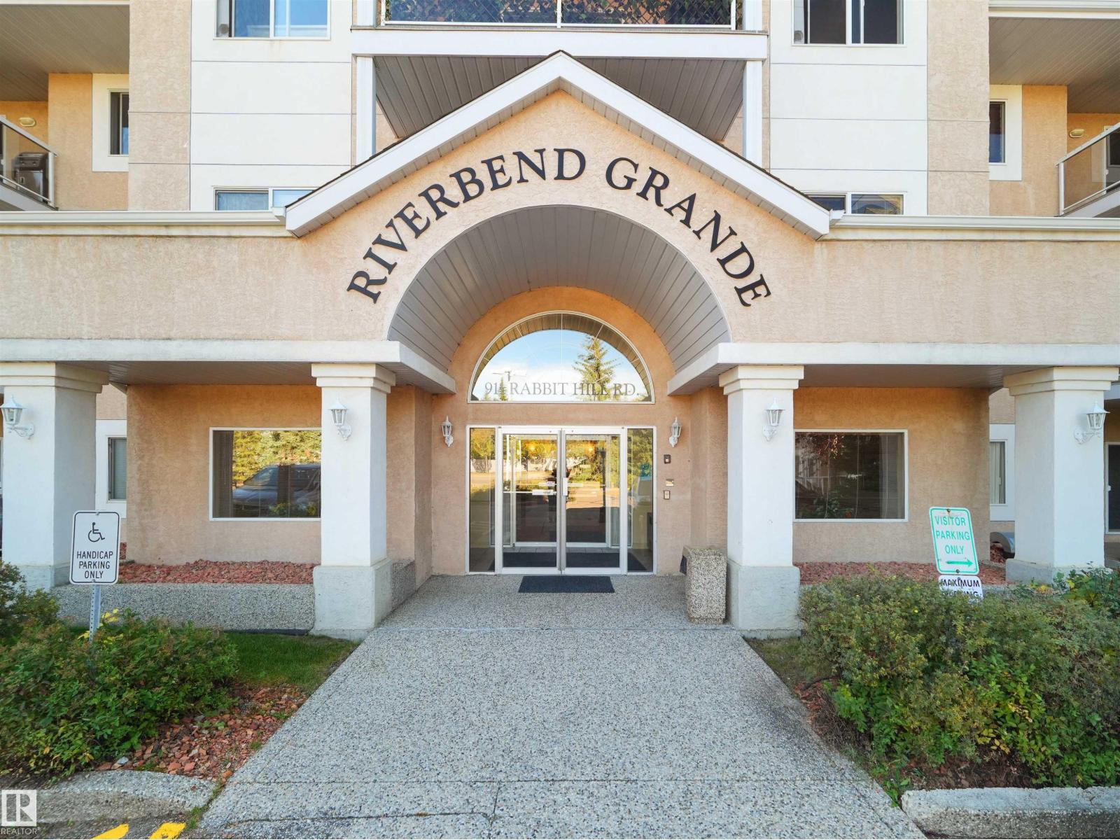
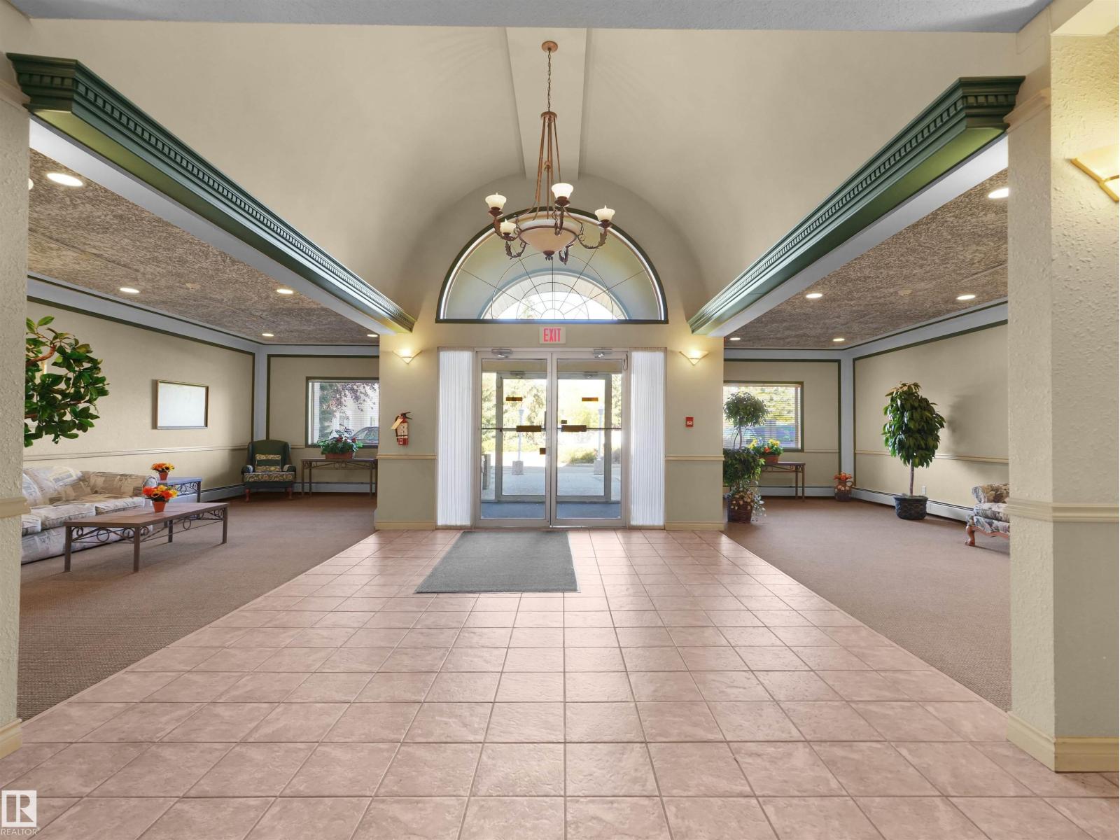
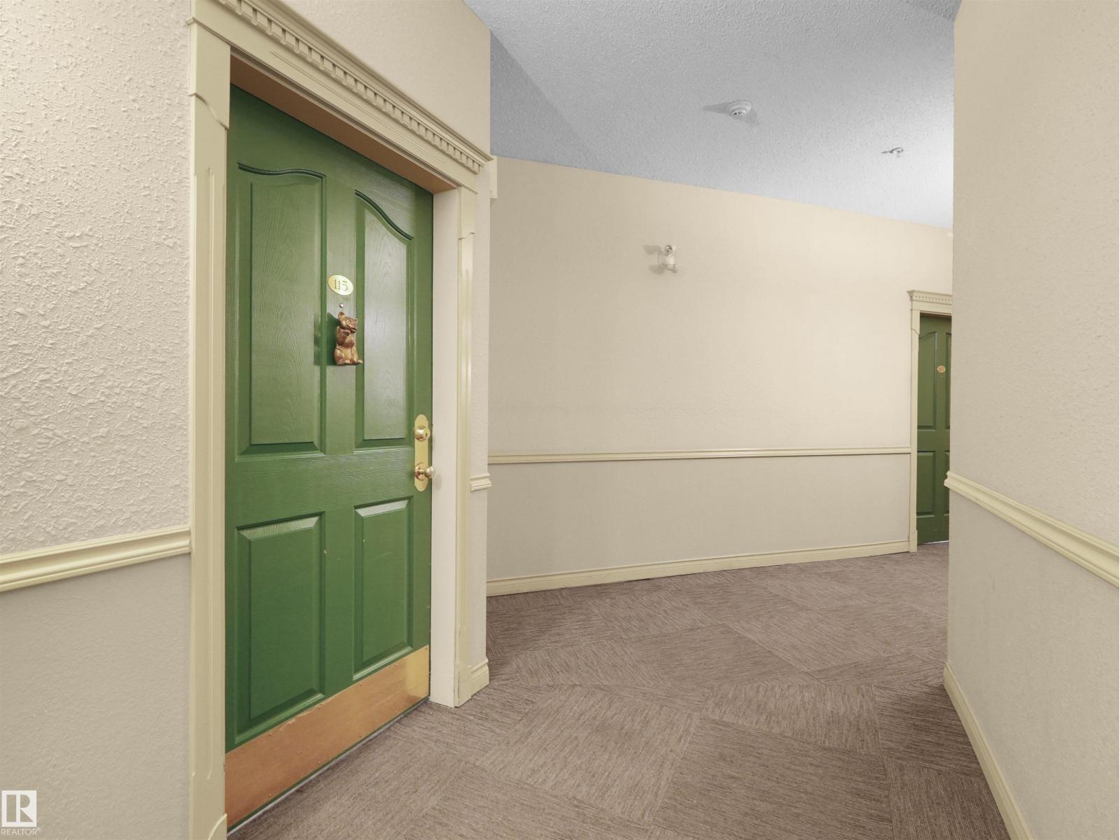
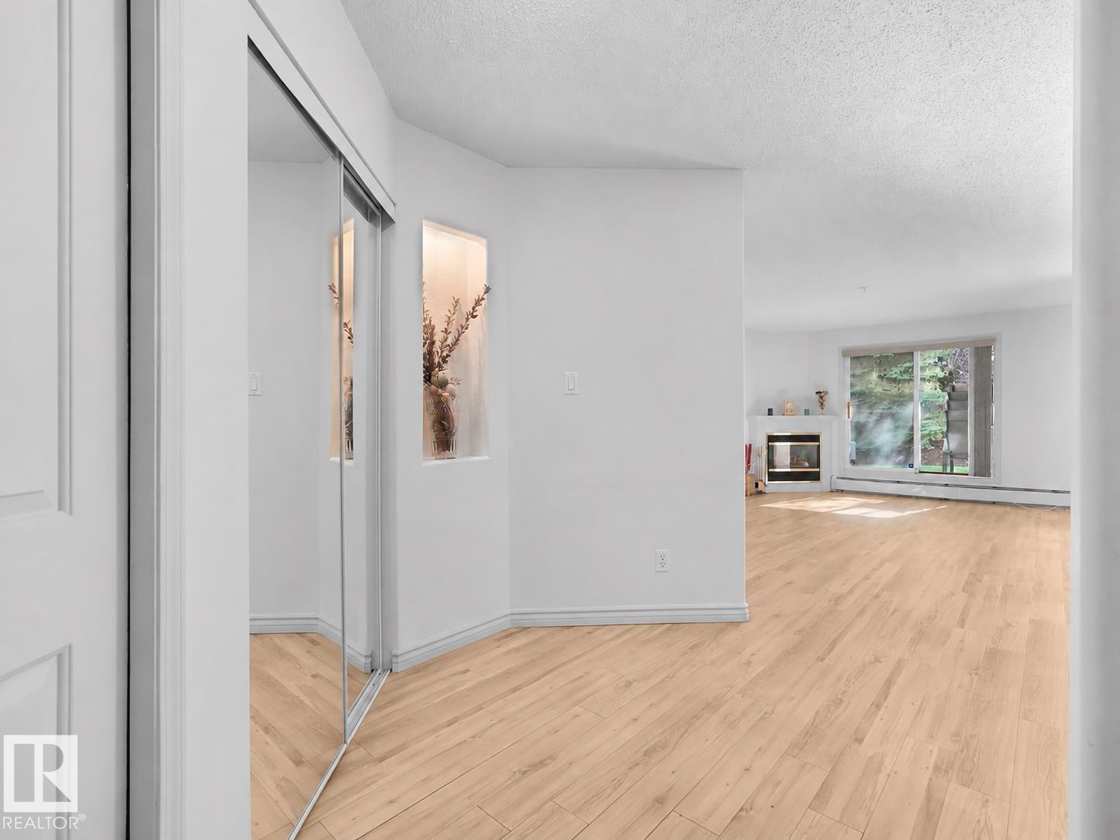
Discover the perfect combination of space, comfort, and everyday convenience in this well-appointed 3-bedroom, 2-full-bathroom condo. The thoughtfully designed layout features a spacious primary bedroom with a private full ensuite, two additional bedrooms offering flexibility for guests, hobbies, or a home office, and a second full bathroom. Enjoy the convenience of in-suite laundry, titled underground parking, and an assigned storage locker. The building also features a welcoming common social room, providing opportunities to connect with neighbours and enjoy community gatherings. Ideally located close to medical centres, shopping, a public library, and major transportation routes, everything you need is within easy reach. Offering a desirable blend of practical living, accessibility to essential amenities, and low-maintenance comfort, this property is an excellent opportunity to enjoy a convenient and relaxed lifestyle. (id:31684)
| 8 hours ago | Listing updated with changes from the MLS® | |
| 8 hours ago | Listing first seen on site |



The trademarks MLS®, Multiple Listing Service® and the associated logos are owned by The Canadian Real Estate Association (CREA) and identify the quality of services provided by real estate professionals who are members of CREA. Used under license.
The trademarks REALTOR®, REALTORS®, and the REALTOR® logo are controlled by The Canadian Real Estate Association (CREA) and identify real estate professionals who are members of CREA. These trademarks are owned or controlled by The Canadian Real Estate Association (CREA) and identify real estate professionals who are members of CREA (REALTOR®) and/or the quality of services they provide (MLS®).
This REALTOR.ca listing content is owned and licensed by REALTOR® members of The Canadian Real Estate Association.