





310 Ash CLLeduc, ABT9E 0E2
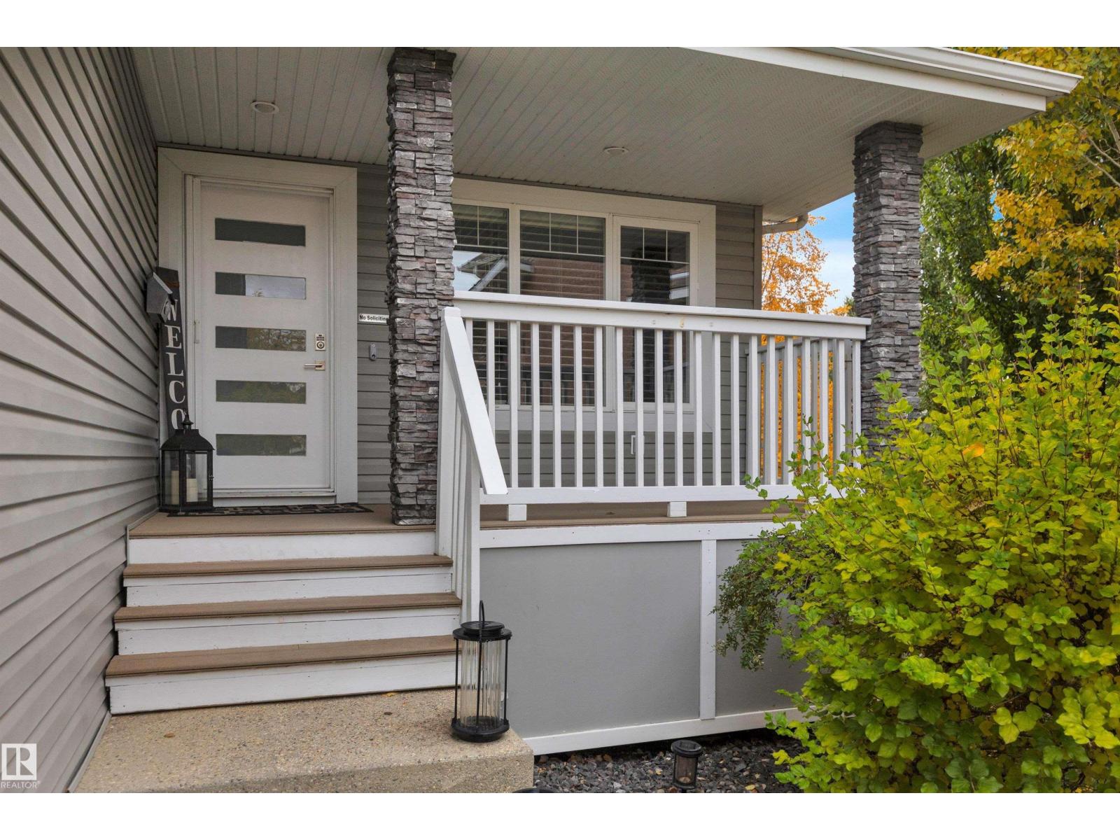
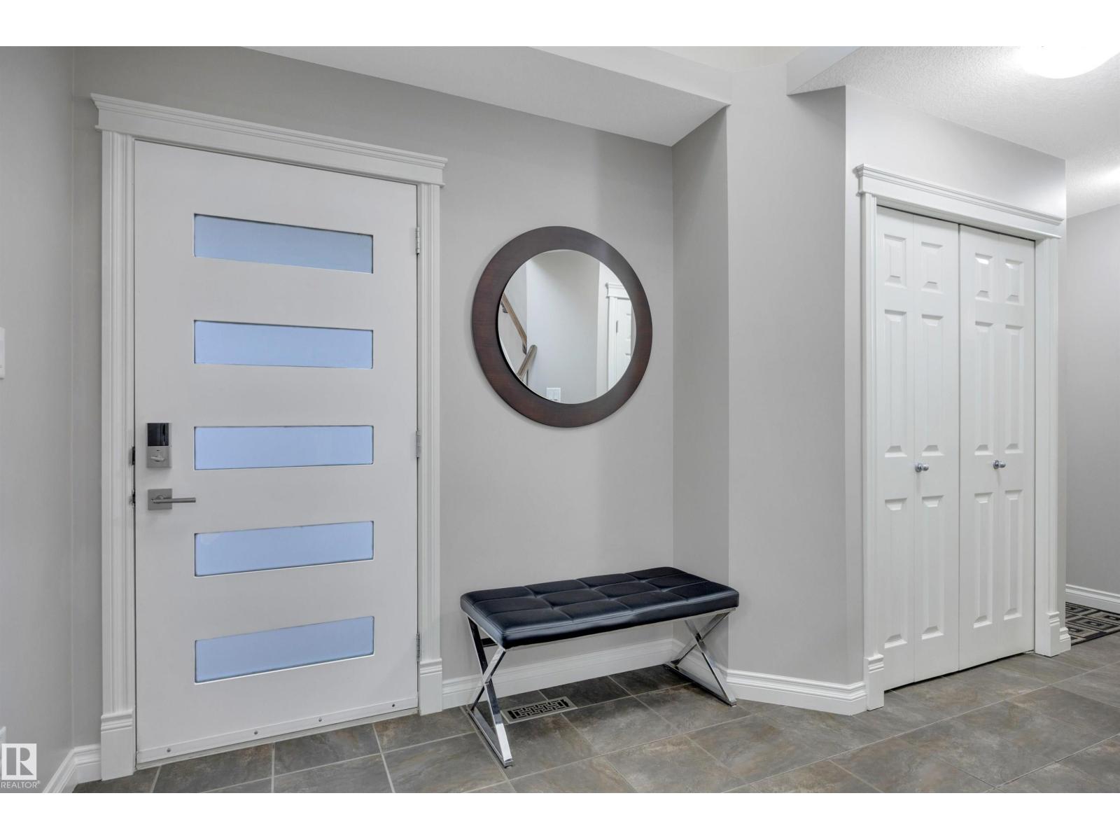
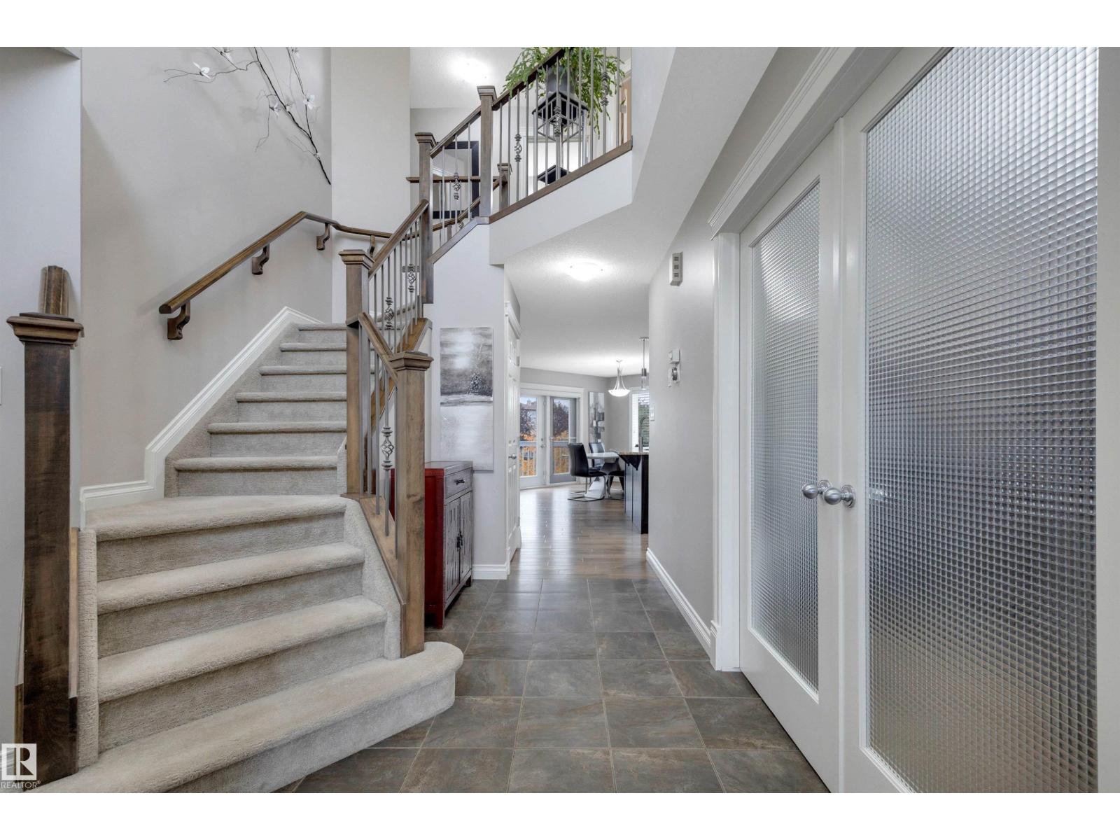
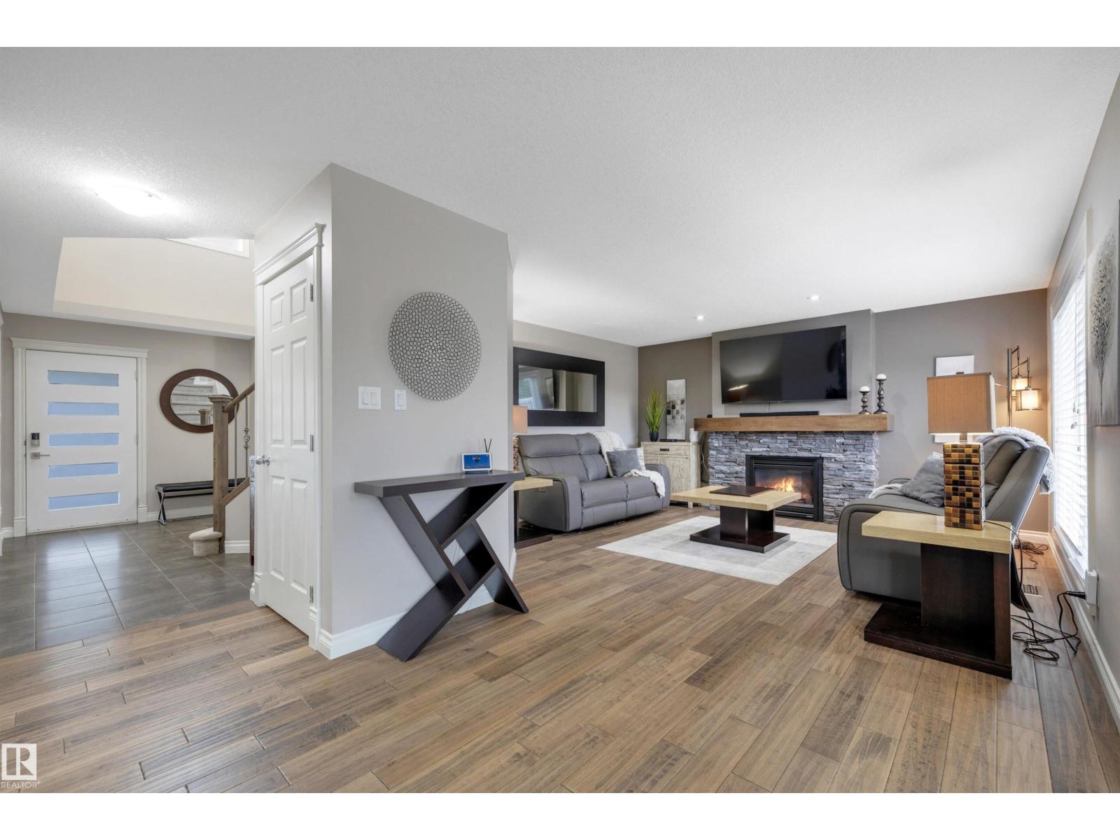
Well maintained & FULLY FINISHED 1975sf 2-STOREY in one of the BEST CUL-DE-SACS in Deer Valley! Your new home features central A/C, 3+1 bdrms, 3.5 baths, main floor office, HEATED double attached garage with TANDEM parking on one side & WALKOUT BASEMENT BACKING RAVINE. The open-concept main floor showcases engineered hardwood flooring, with a kitchen featuring granite countertops & newer stainless steel appliances. Bright, spacious dining area is perfect for family gatherings, while the adjoining great room features a gas fireplace with attractive stone surround, creating a warm & inviting space to relax. Main floor laundry adds convenience. Upstairs offers 3 spacious bedrooms including a private primary retreat with 5pc ensuite & walk-in closet. The walkout basement boasts a huge family room, 4th bdrm, 4pc bath & great storage. Enjoy it all on a large lot with composite front porch & upper deck, lower concrete patio & beautiful RAVINE VIEWS! Storage shed & NEW HWT. (id:31684)
| yesterday | Listing updated with changes from the MLS® | |
| yesterday | Listing first seen on site |



The trademarks MLS®, Multiple Listing Service® and the associated logos are owned by The Canadian Real Estate Association (CREA) and identify the quality of services provided by real estate professionals who are members of CREA. Used under license.
The trademarks REALTOR®, REALTORS®, and the REALTOR® logo are controlled by The Canadian Real Estate Association (CREA) and identify real estate professionals who are members of CREA. These trademarks are owned or controlled by The Canadian Real Estate Association (CREA) and identify real estate professionals who are members of CREA (REALTOR®) and/or the quality of services they provide (MLS®).
This REALTOR.ca listing content is owned and licensed by REALTOR® members of The Canadian Real Estate Association.