





14612 117A ST NWEdmonton, ABT5X 1K2
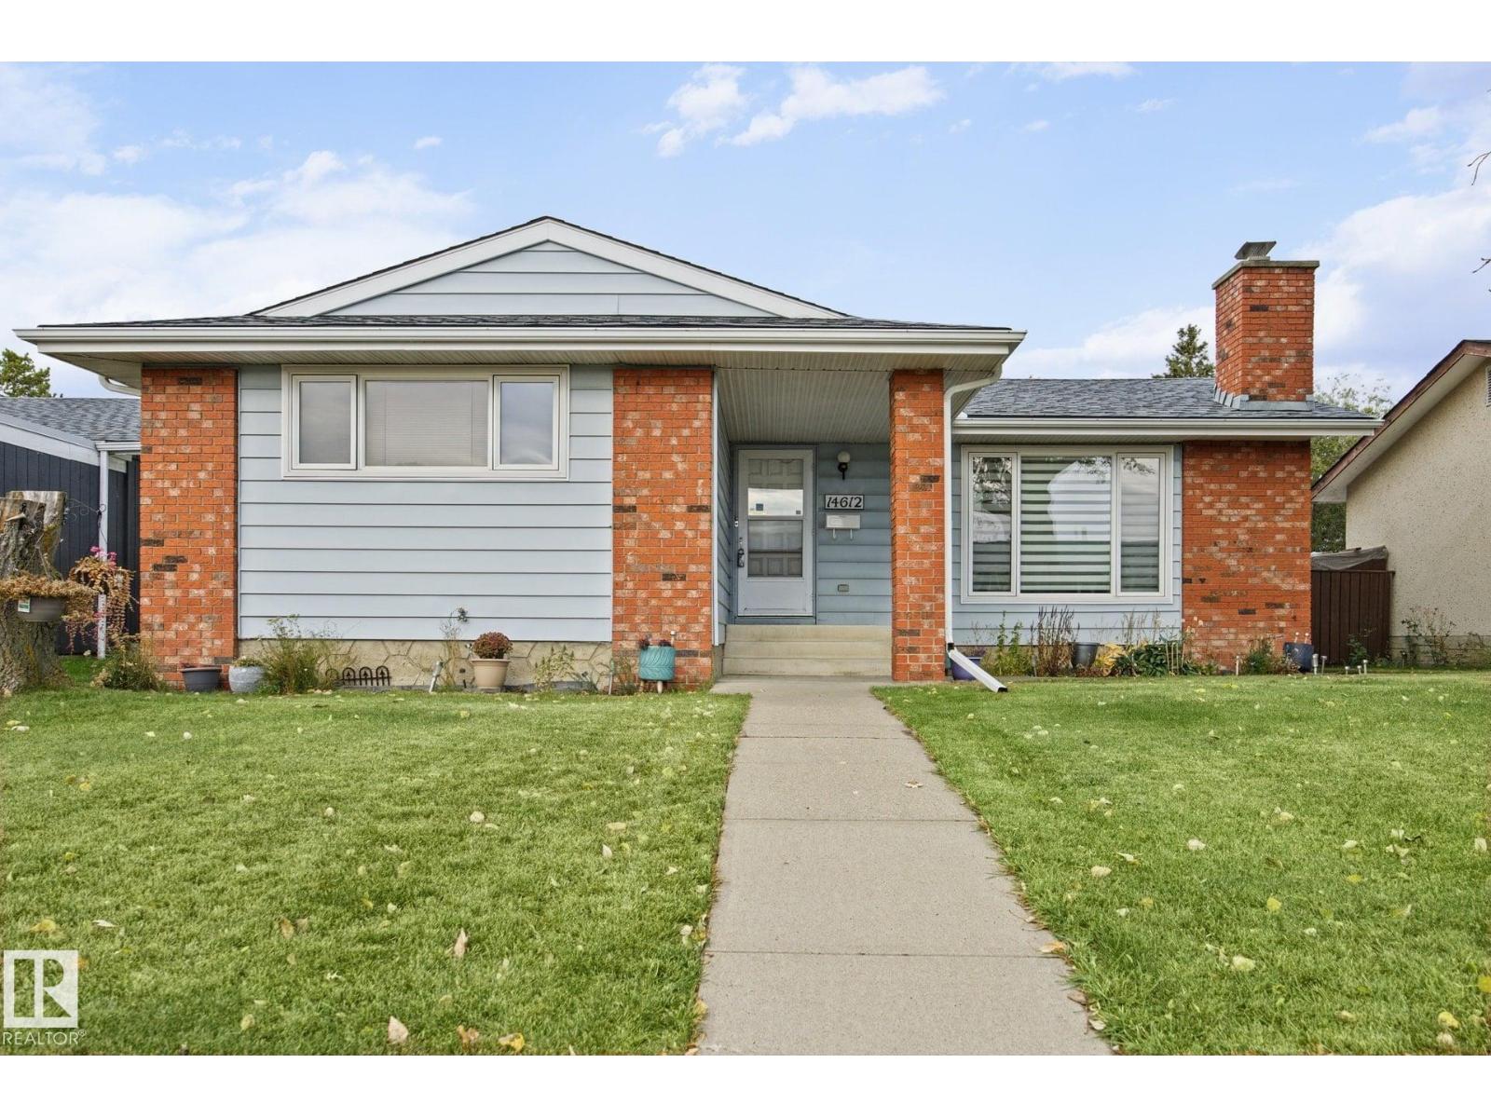
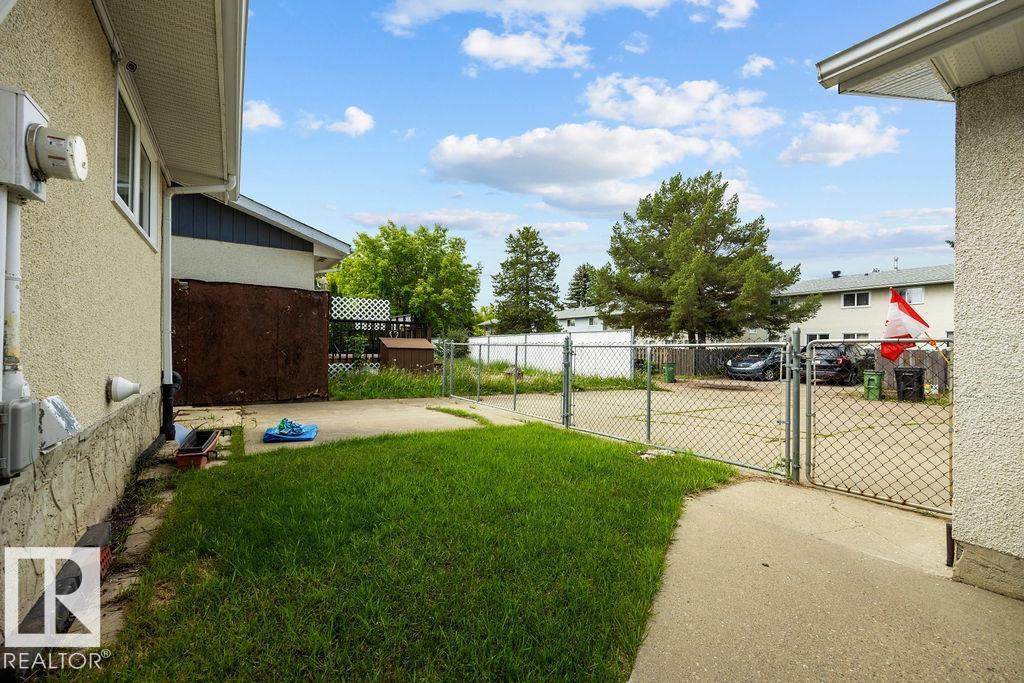
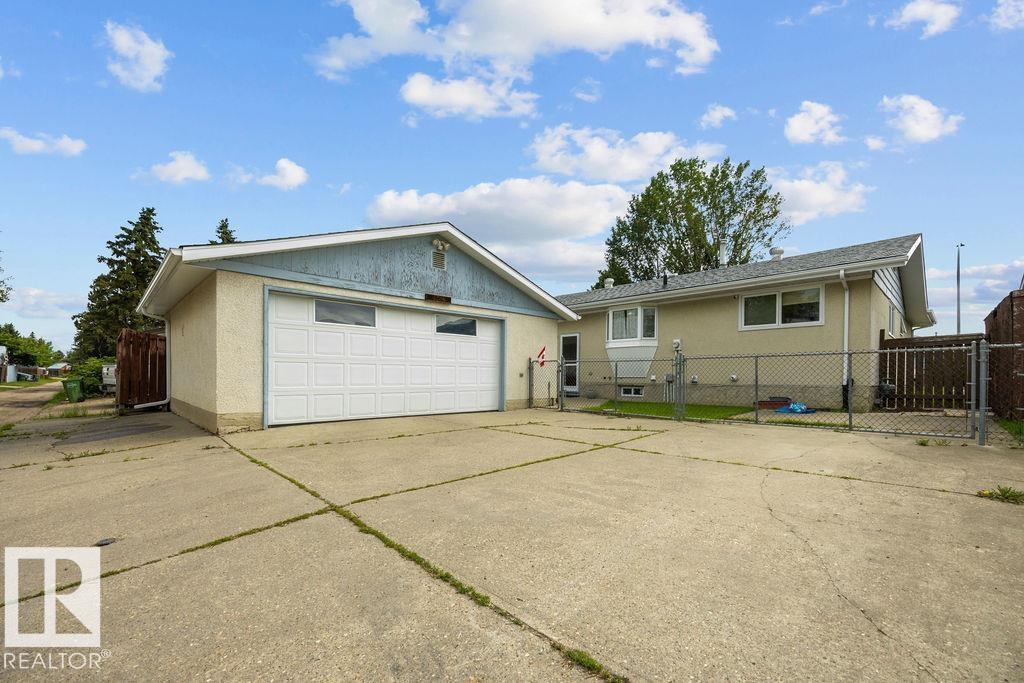
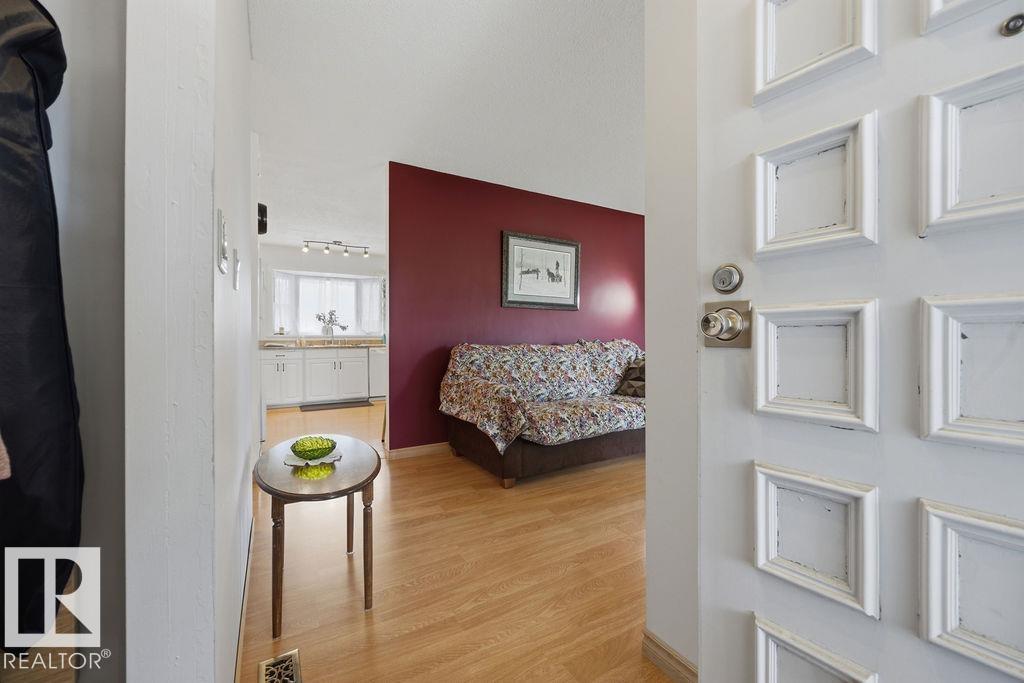
Opportunity is KNOCKING! Your renovation project to dream home starts here! PRICED TO SELL! Original owner - well maintained Caernarvon BUNGALOW offers 1215 sqft home features 3 bedrooms & 1.5 bathrooms, including rare ensuite. Large vinyl windows, replaced in 2006, fill the home w/ natural light. Cozy corner wood-burning fireplace anchors the spacious living room, flowing into the dining area & large kitchen w/ ample cabinetry & sink overlooking the backyard + separate back entrance! The basement is & has been DRY, already gutted & ready for your vision! Imagine a movie room, home gym, additional bedrooms or recreation space. Endless possibilities to create a home that reflects YOUR STYLE. Outside, enjoy an oversized HEATED double detached garage (22'1 x 21'4), RV parking & spacious yard. Steps from parks, schools, shopping & amenities, with easy access to major commuter routes. Bring your inspiration & make this next chapter your own! *some photos have been virtually renovated to spark imagination* (id:31684)
| 10 hours ago | Listing updated with changes from the MLS® | |
| 10 hours ago | Listing first seen on site |



The trademarks MLS®, Multiple Listing Service® and the associated logos are owned by The Canadian Real Estate Association (CREA) and identify the quality of services provided by real estate professionals who are members of CREA. Used under license.
The trademarks REALTOR®, REALTORS®, and the REALTOR® logo are controlled by The Canadian Real Estate Association (CREA) and identify real estate professionals who are members of CREA. These trademarks are owned or controlled by The Canadian Real Estate Association (CREA) and identify real estate professionals who are members of CREA (REALTOR®) and/or the quality of services they provide (MLS®).
This REALTOR.ca listing content is owned and licensed by REALTOR® members of The Canadian Real Estate Association.