





8910 7 AV SWEdmonton, ABT6X 1B9
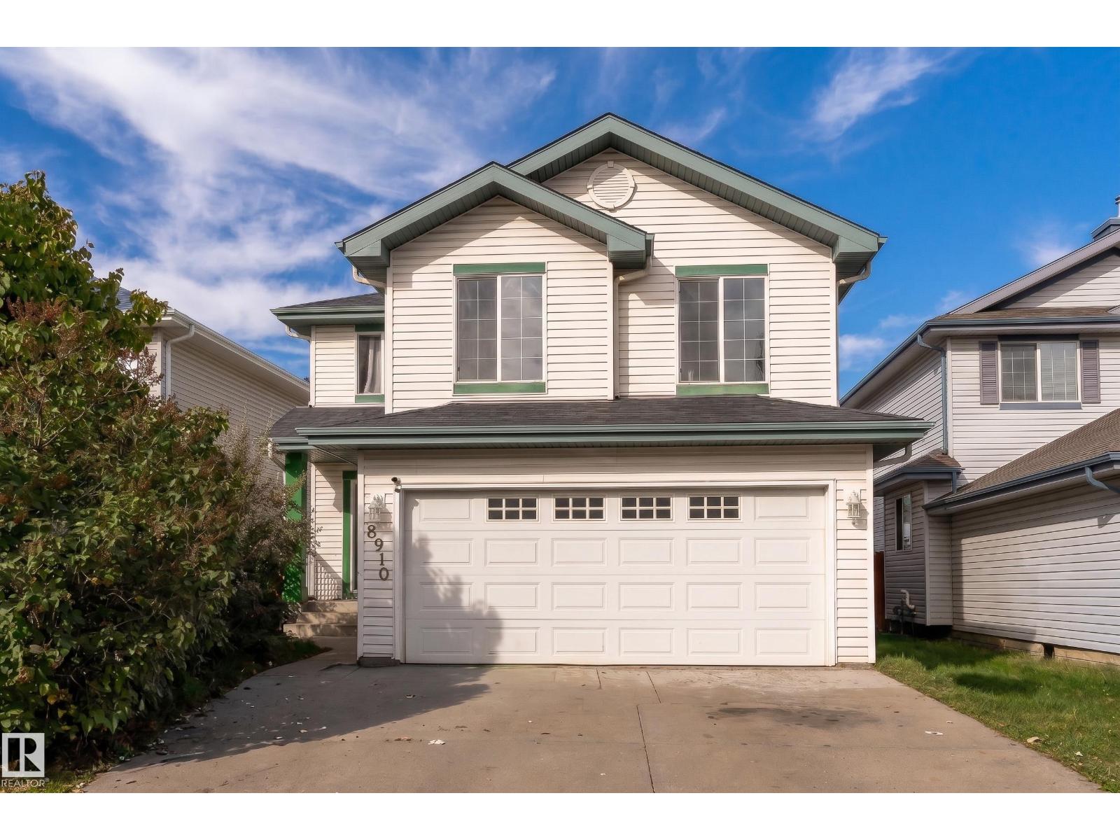
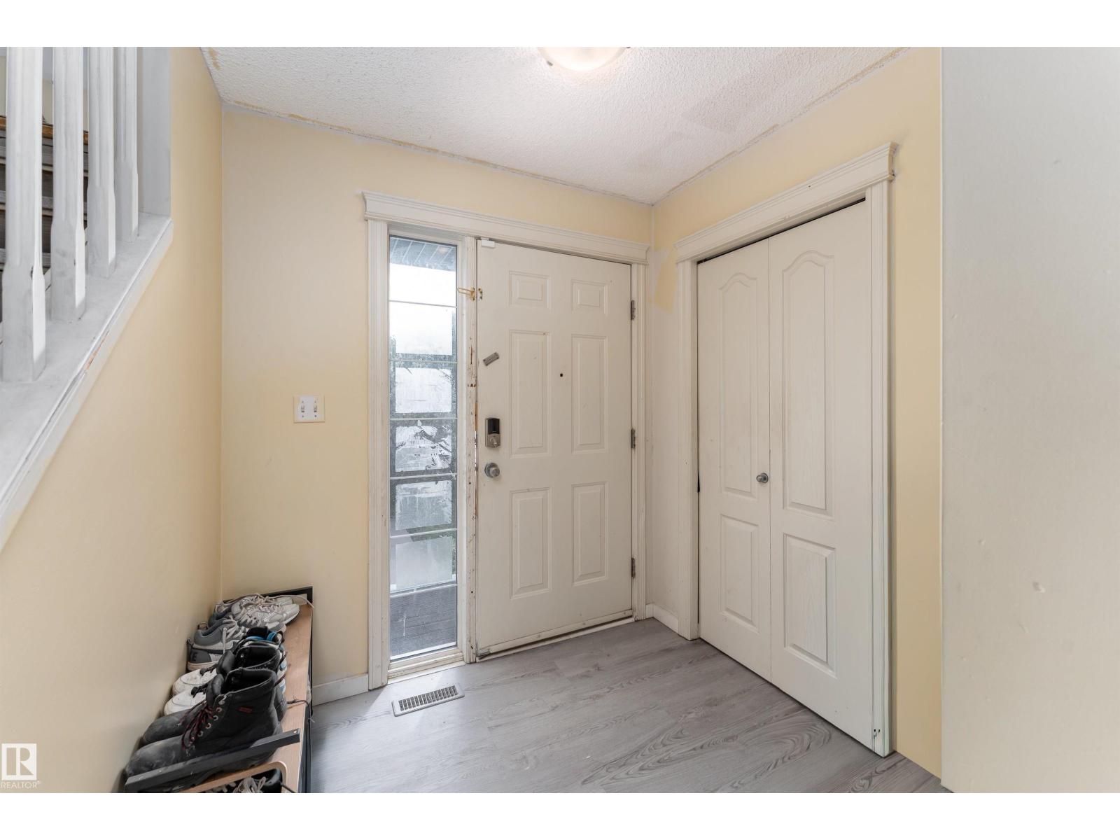
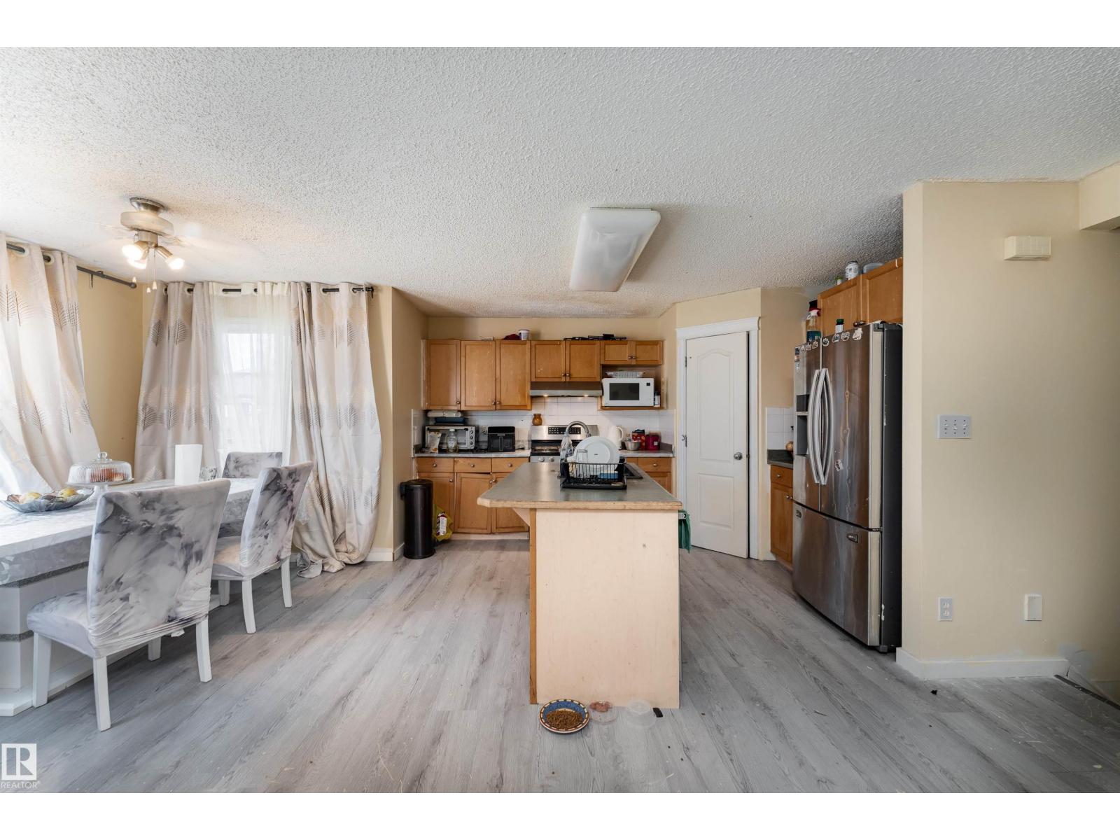
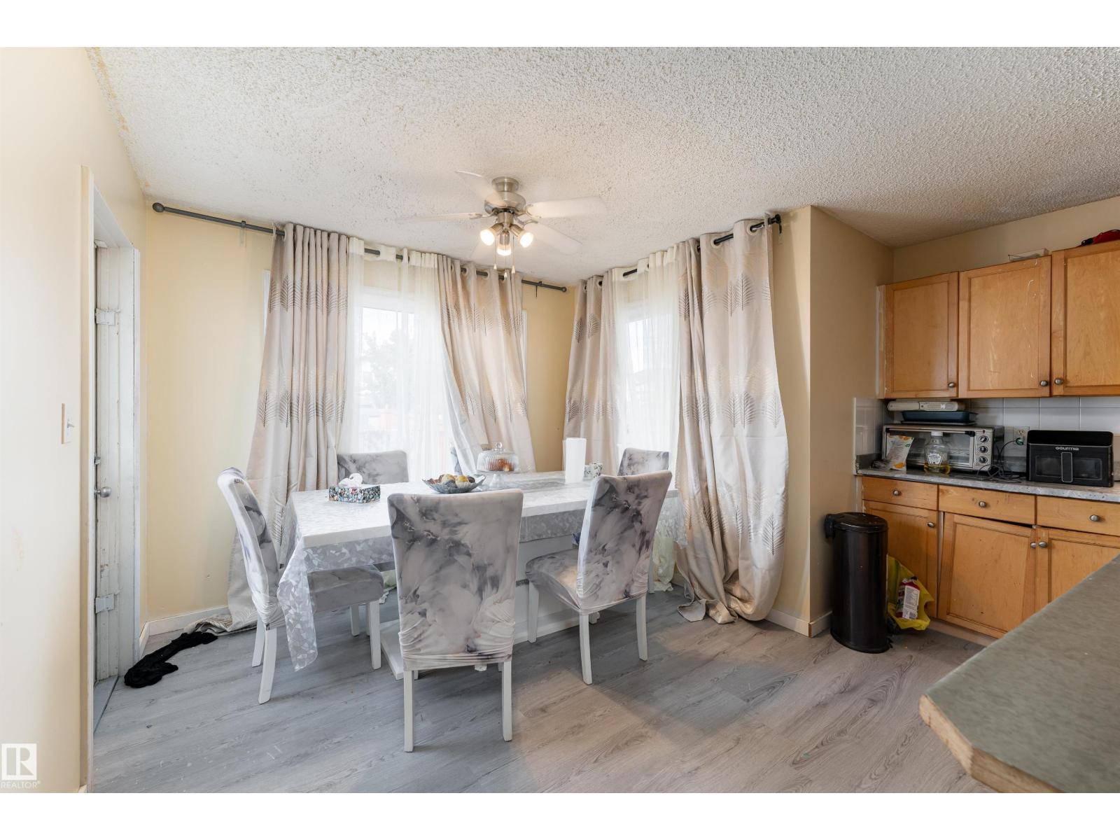
MOVE-IN READY in Ellerslie Crossing! This well-kept 2-storey delivers the updates, space & location today's buyers are looking for. Enjoy NEW VINYL PLANK flooring, NEWER SHINGLES, a NEWER FURNACE and stainless steel appliances including a NATURAL GAS STOVE. The bright main floor features an open-concept living and kitchen area designed for everyday living and entertaining. The kitchen offers a walk-in pantry, plenty of cabinetry and a large island with sink. Upstairs you'll find 3 bedrooms plus a spacious BONUS ROOM with fireplace, perfect for movie nights or relaxing at the end of the day. The master bedroom features a walk-in closet and private 4-piece ensuite. The unfinished basement provides additional space ready for your own vision. Outside and enjoy the beautiful deck, HOT TUB and Shed! Located near shopping, schools, Anthony Henday and Highway 2. A fantastic opportunity in a great location. Come see it before it's gone. With major updates already completed, you can move in, settle down and enjoy! (id:31684)
| 13 hours ago | Listing updated with changes from the MLS® | |
| 13 hours ago | Listing first seen on site |



The trademarks MLS®, Multiple Listing Service® and the associated logos are owned by The Canadian Real Estate Association (CREA) and identify the quality of services provided by real estate professionals who are members of CREA. Used under license.
The trademarks REALTOR®, REALTORS®, and the REALTOR® logo are controlled by The Canadian Real Estate Association (CREA) and identify real estate professionals who are members of CREA. These trademarks are owned or controlled by The Canadian Real Estate Association (CREA) and identify real estate professionals who are members of CREA (REALTOR®) and/or the quality of services they provide (MLS®).
This REALTOR.ca listing content is owned and licensed by REALTOR® members of The Canadian Real Estate Association.