





7718 166A AV NWEdmonton, ABT5Z 3V9
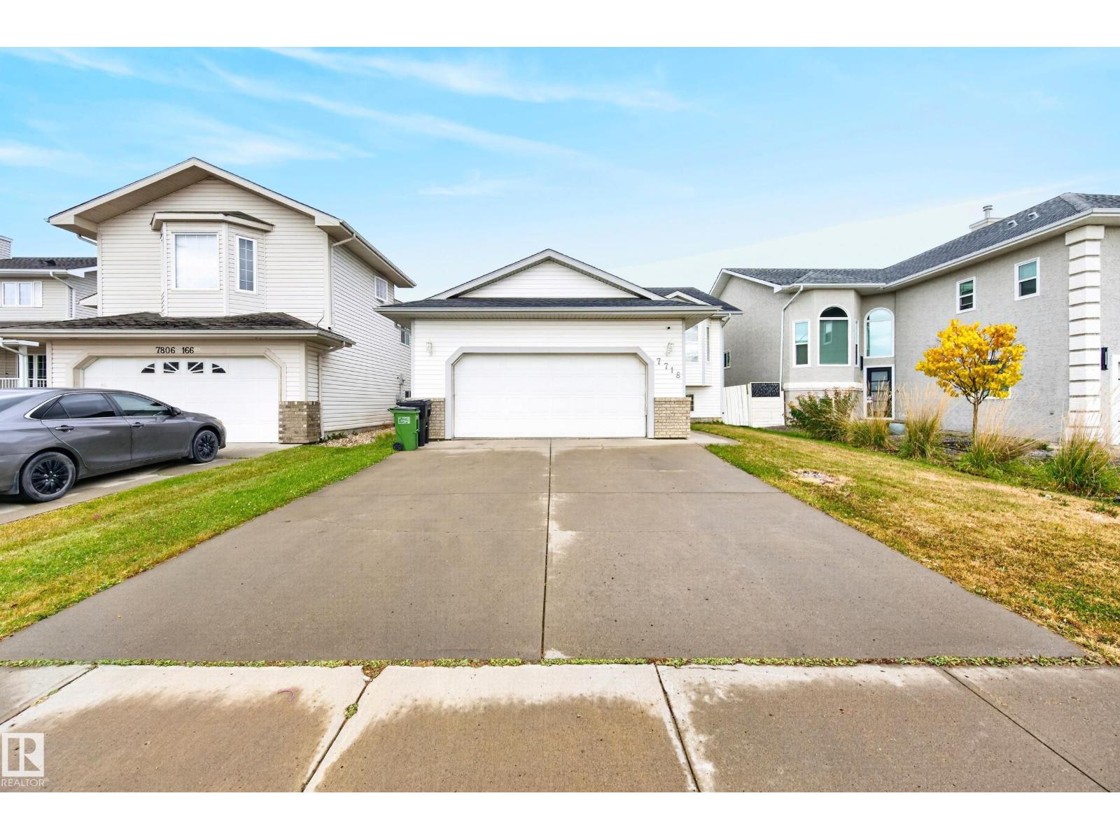
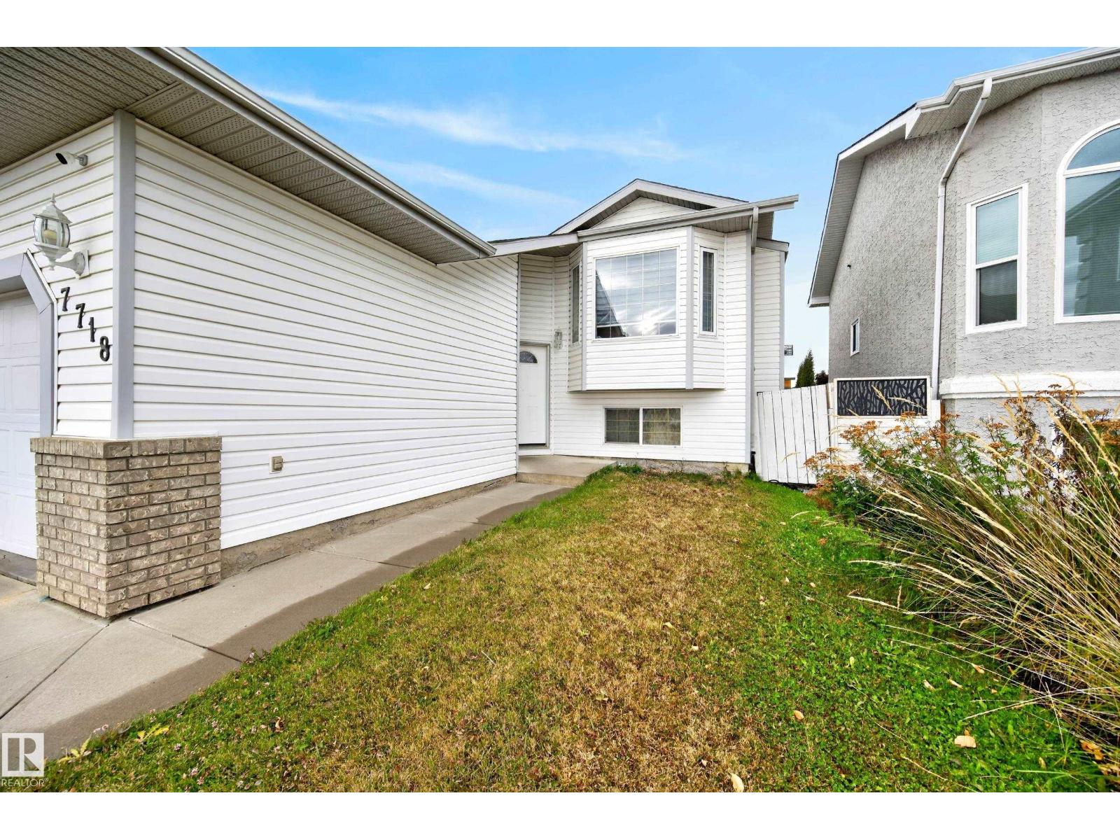
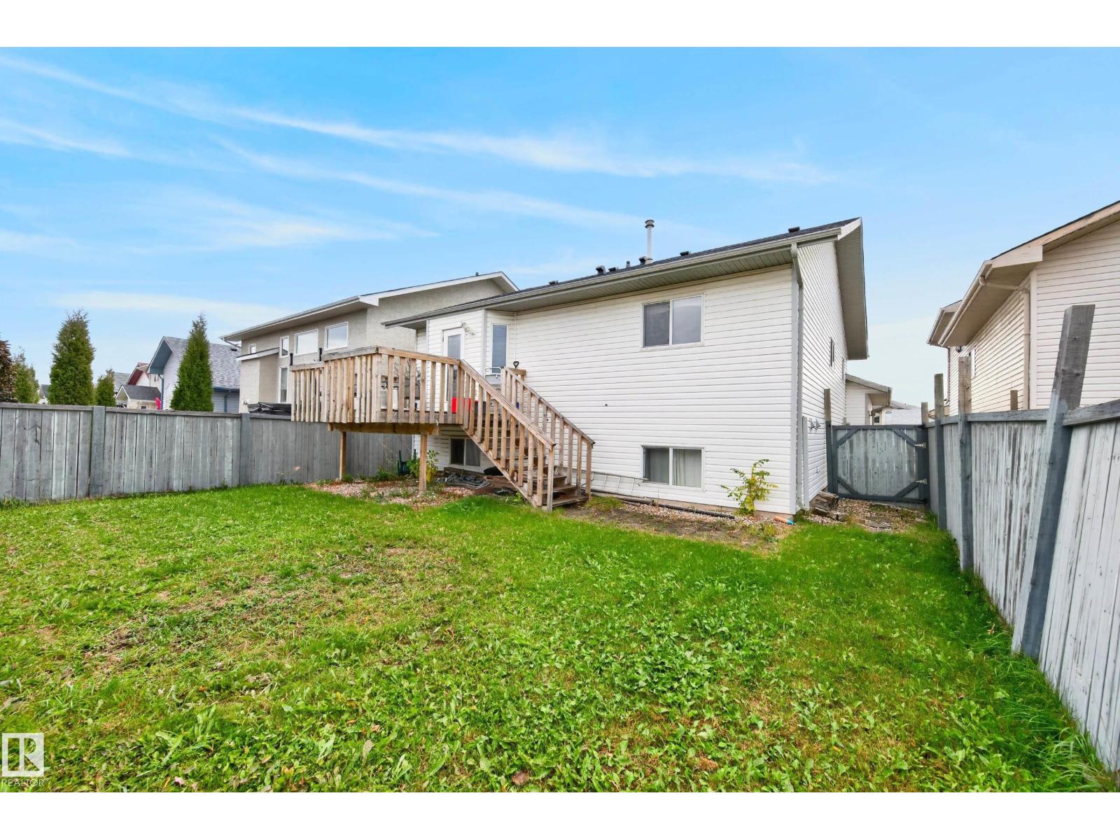
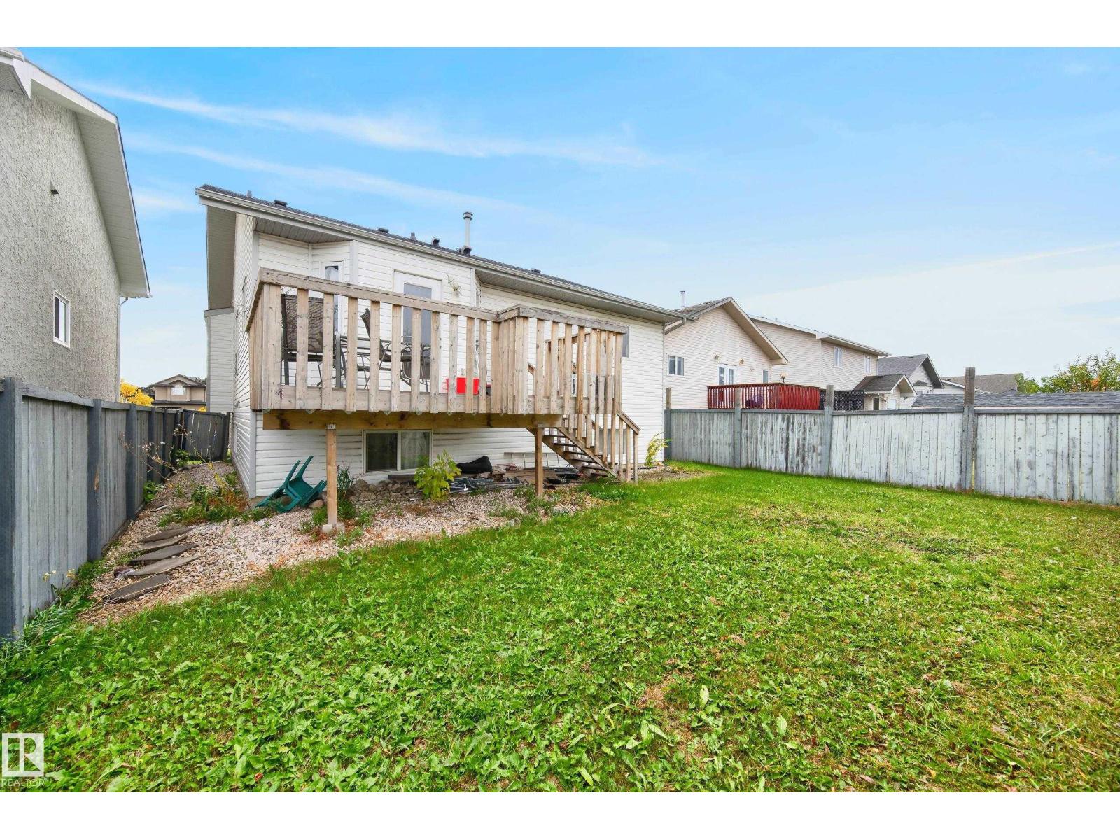
Spacious bi-level with a LEGAL SUITE!! 4 bedrooms & 3 bathrooms! Offering comfortable living & incredible flexibility, this inviting home features vaulted ceilings, a large bay window & warm wood flooring throughout the bright main living area. Cozy up by the fireplace or gather with family & friends in the adjoining dining room. The kitchen offers white cabinetry, stainless steel appliances, ample counter space & direct access to the rear deck. The primary bedroom features its own ensuite with a walk-in shower. Downstairs, the suite offers a full kitchen with wood cabinetry, a spacious living area & large windows bringing in natural light. A convenient laundry room adds everyday functionality. Step outside to enjoy the raised deck overlooking a fenced backyard with plenty of room for gardening, entertaining or relaxing. An attached double garage & wide paved driveway complete this versatile property. A fantastic home with options! (id:31684)
| 11 hours ago | Listing updated with changes from the MLS® | |
| 11 hours ago | Listing first seen on site |



The trademarks MLS®, Multiple Listing Service® and the associated logos are owned by The Canadian Real Estate Association (CREA) and identify the quality of services provided by real estate professionals who are members of CREA. Used under license.
The trademarks REALTOR®, REALTORS®, and the REALTOR® logo are controlled by The Canadian Real Estate Association (CREA) and identify real estate professionals who are members of CREA. These trademarks are owned or controlled by The Canadian Real Estate Association (CREA) and identify real estate professionals who are members of CREA (REALTOR®) and/or the quality of services they provide (MLS®).
This REALTOR.ca listing content is owned and licensed by REALTOR® members of The Canadian Real Estate Association.