





11014 95 ST NWEdmonton, ABT5H 2E8
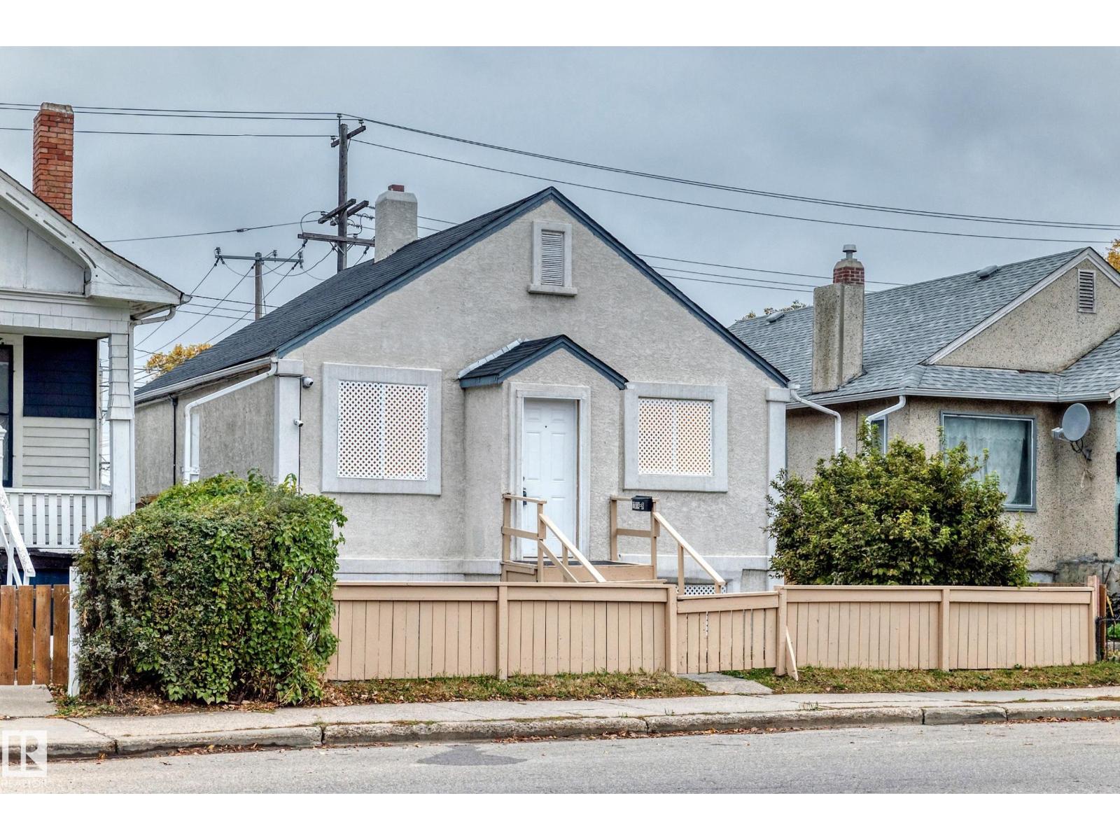
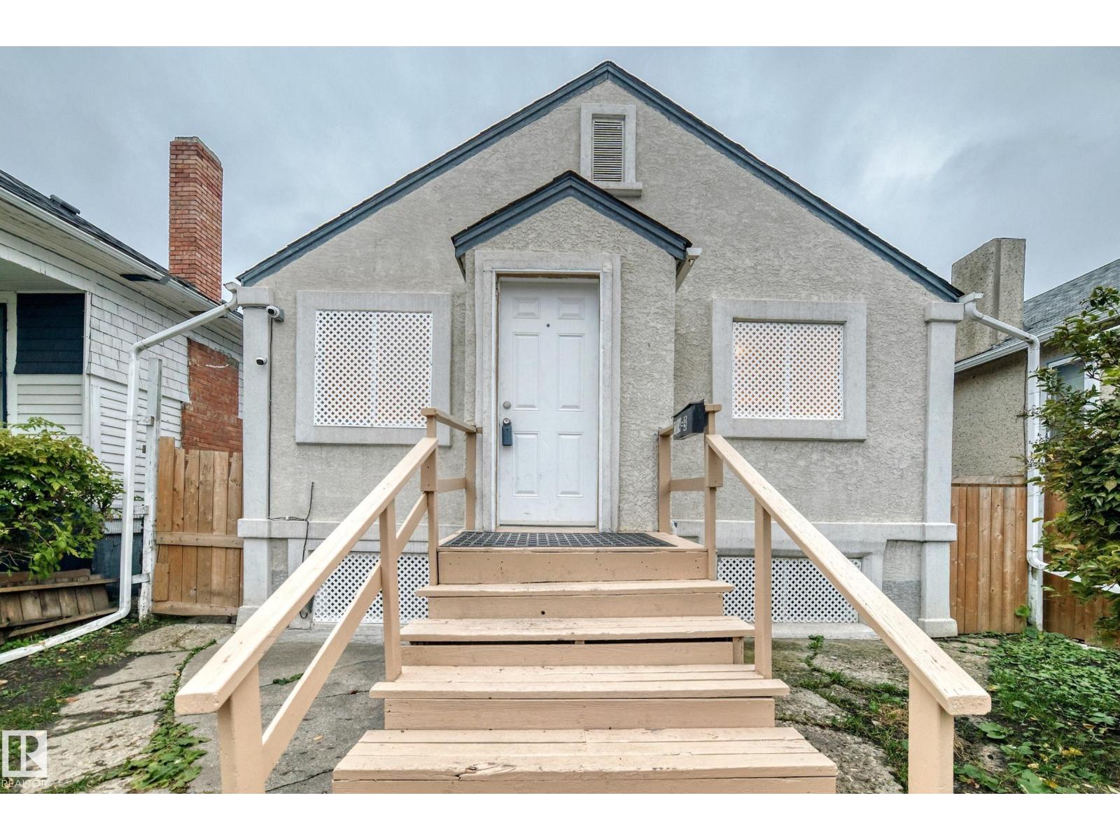
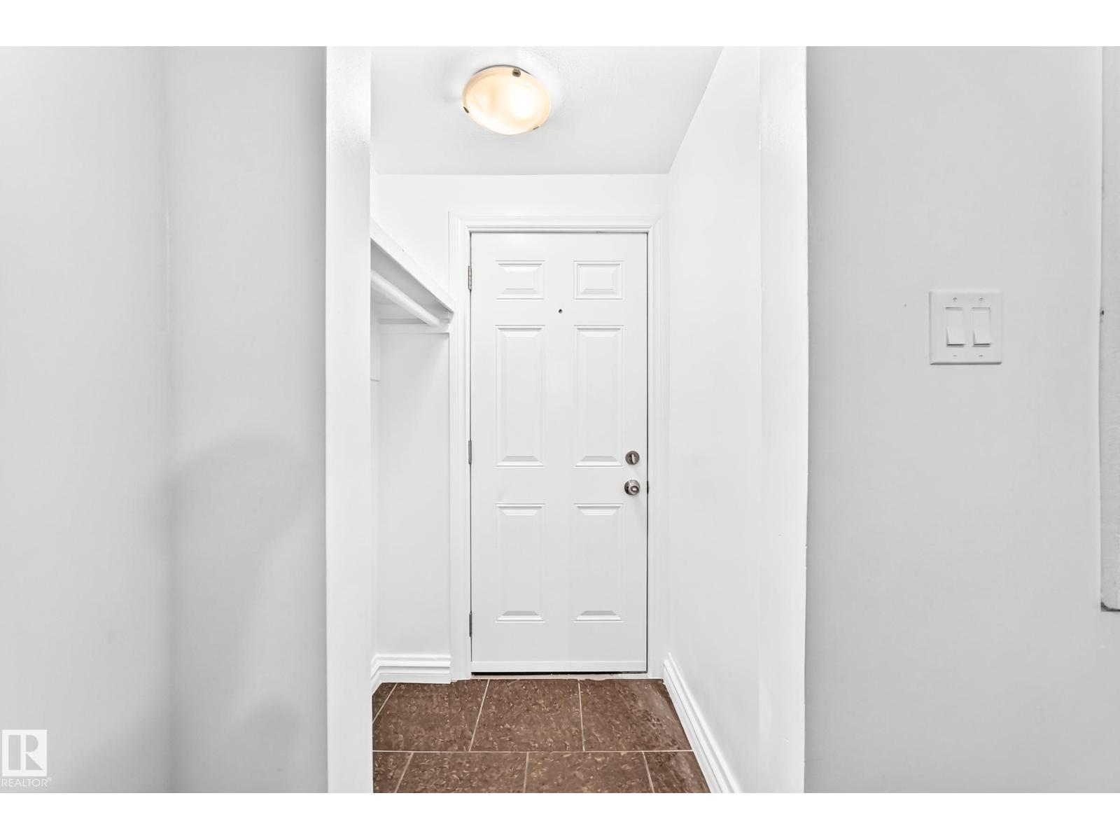
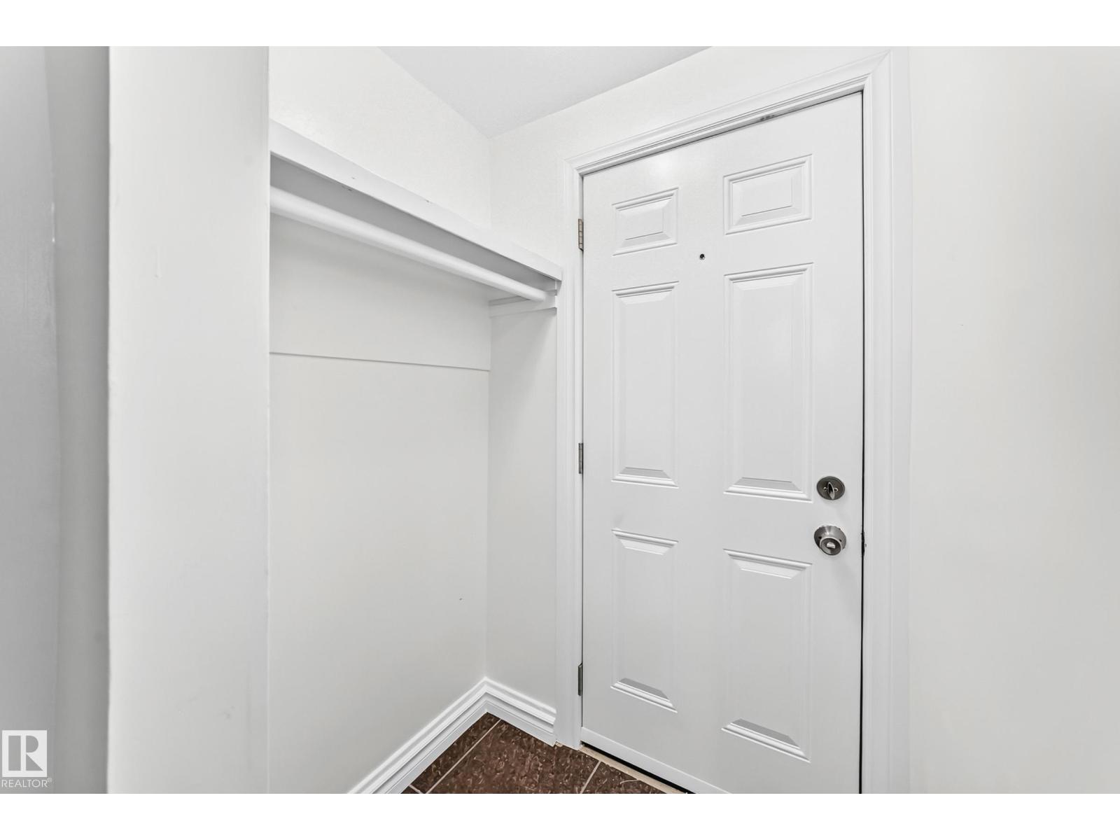
Investors & First-Time Home Buyers! Great value & income potential! Build your equity with this affordable bungalow, ideal for home buyers or investors! This charming single detached home offers a functional layout and lifestyle convenience. The main floor welcomes you with a bright living room with hardwood flooring. The kitchen features modern cabinetry, granite counter tops with back splash, ceramic tile flooring, and an adjacent dining area. Two good-sized bedrooms and a 3-piece bathroom including large, newer standing shower. Basement comes with 3rd bedroom, a large family room, a second kitchen, a 4-piece bathroom, laundry & utility room. Outside, enjoy the good-sized yard, with back lane access. Shingle & windows were replaced apprx 10 years ago. Conveniently located with easy access to public transportation, schools, playgrounds, downtown, Royal Alex Hospital, Kingsway Mall, and all amenities. Don’t miss out this low affordable house! come check it out and make this home yours! (id:31684)
| 10 hours ago | Listing updated with changes from the MLS® | |
| 10 hours ago | Listing first seen on site |



The trademarks MLS®, Multiple Listing Service® and the associated logos are owned by The Canadian Real Estate Association (CREA) and identify the quality of services provided by real estate professionals who are members of CREA. Used under license.
The trademarks REALTOR®, REALTORS®, and the REALTOR® logo are controlled by The Canadian Real Estate Association (CREA) and identify real estate professionals who are members of CREA. These trademarks are owned or controlled by The Canadian Real Estate Association (CREA) and identify real estate professionals who are members of CREA (REALTOR®) and/or the quality of services they provide (MLS®).
This REALTOR.ca listing content is owned and licensed by REALTOR® members of The Canadian Real Estate Association.