





4809 53 AVWillingdon, ABT0B 4K0
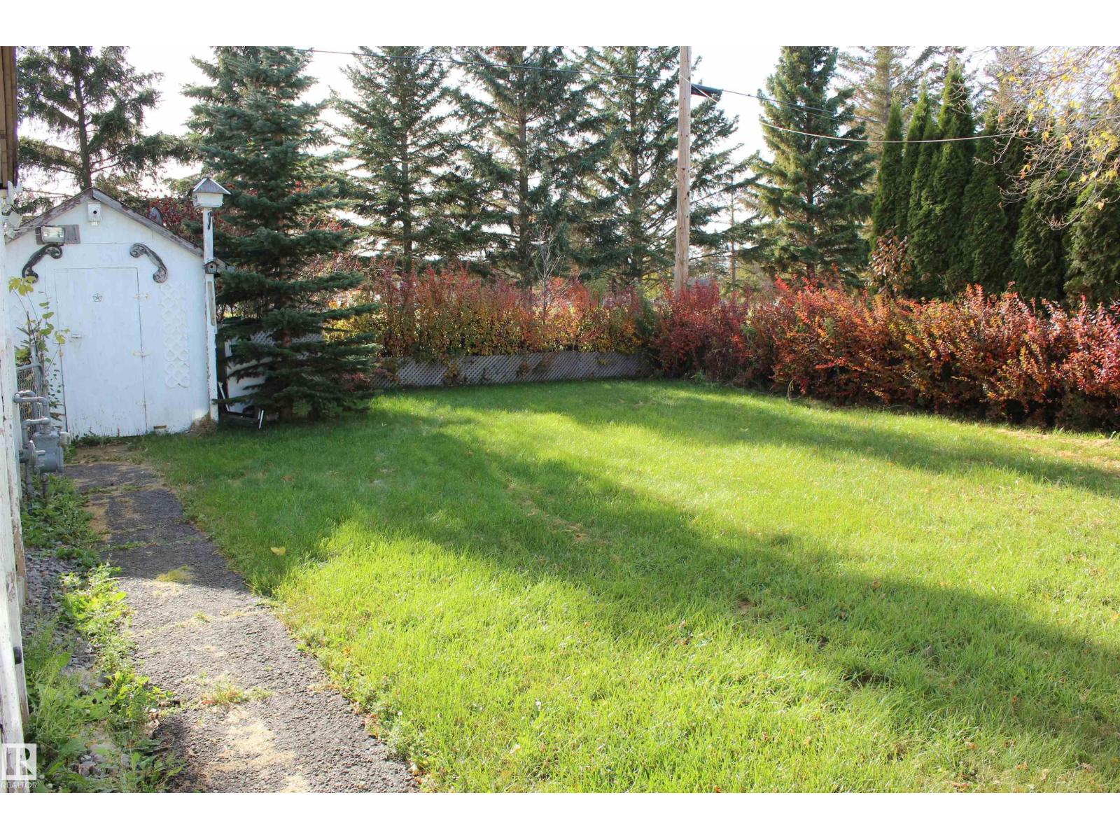
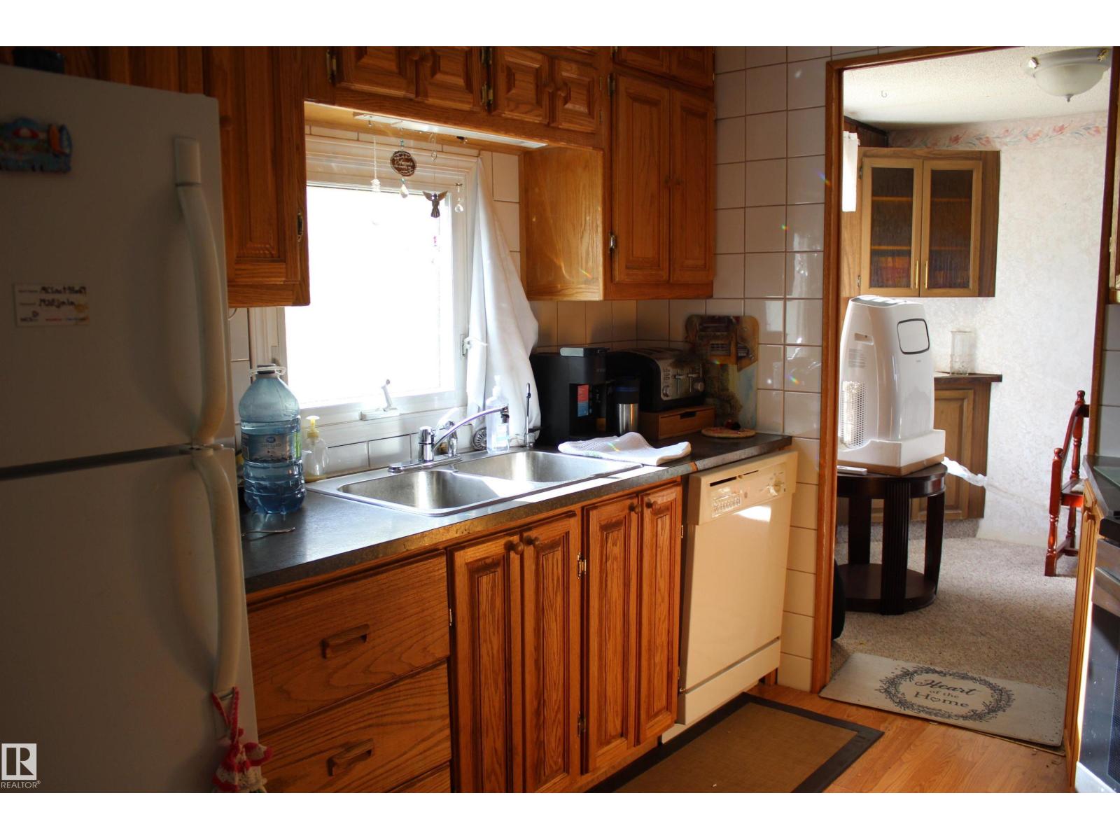
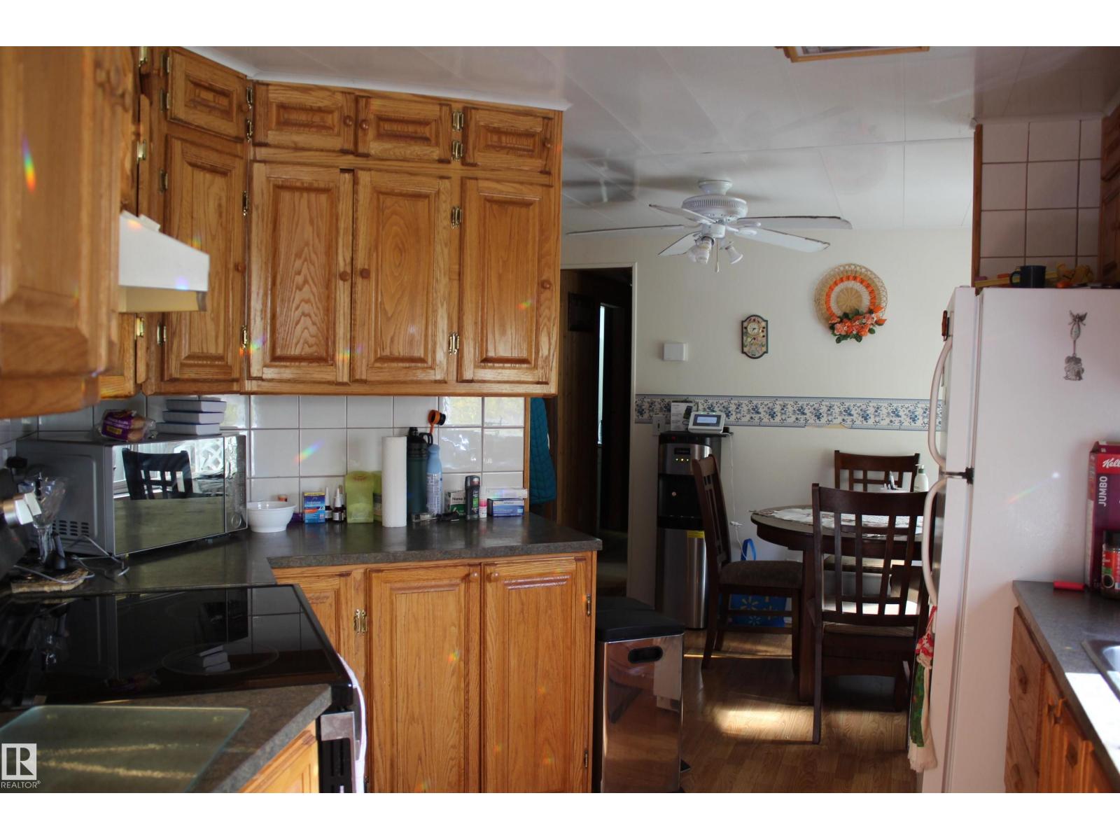
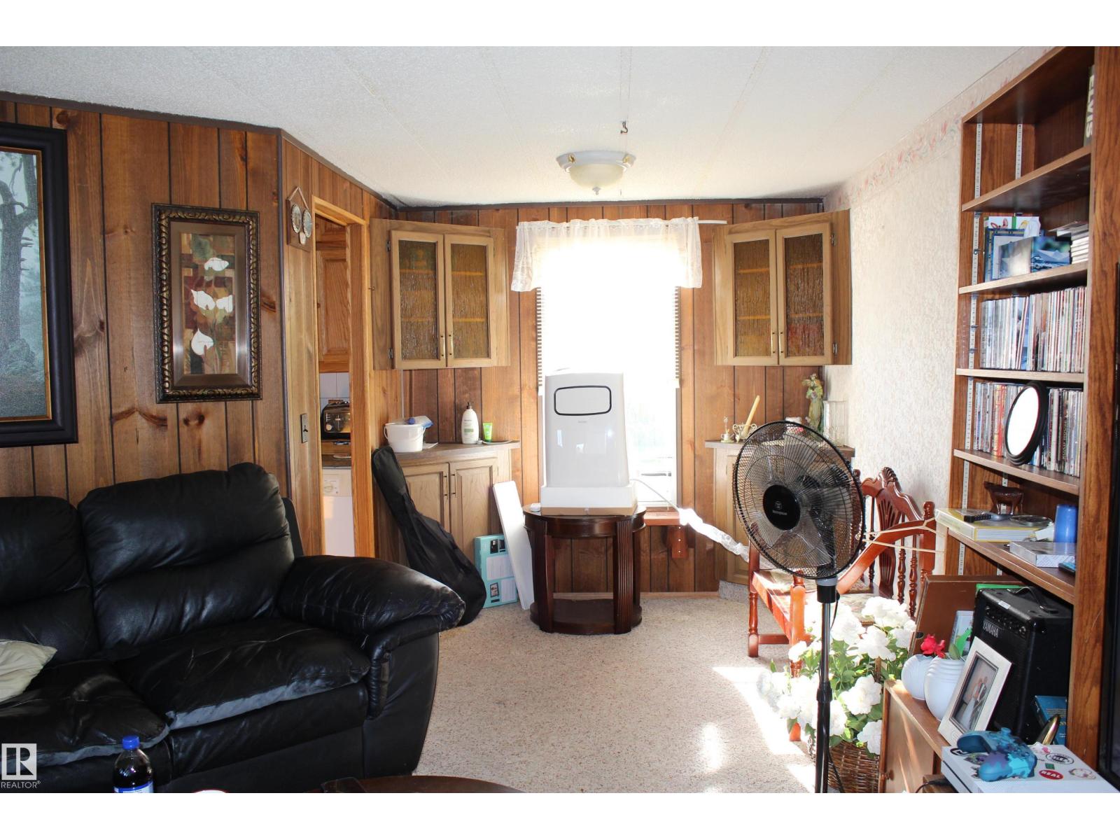
Enjoy small town living in this cute bungalow in the Village of Willingdon! This 2 bedroom, 2 bathroom home enjoys a beautiful kitchen, dining area, livingroom and full basement. The master bedroom enjoys a 2 piece ensuite and large walkin closet. With main floor laundry, this home makes it very convenient to maintain everything on one level. BONUS sunroom out the back door, great for 3 seasons! Detached HEATED double garage, such a nice luxury on those cold winter days! The yard is fully fenced and includes a garden shed for the lawnmower and other yard tools. This home backs onto the school, so no back neighbors and convenient for kiddos to play. With back alley access, very convenient for parking and possiblity for RV storage. (id:31684)
| 12 hours ago | Listing updated with changes from the MLS® | |
| 12 hours ago | Listing first seen on site |



The trademarks MLS®, Multiple Listing Service® and the associated logos are owned by The Canadian Real Estate Association (CREA) and identify the quality of services provided by real estate professionals who are members of CREA. Used under license.
The trademarks REALTOR®, REALTORS®, and the REALTOR® logo are controlled by The Canadian Real Estate Association (CREA) and identify real estate professionals who are members of CREA. These trademarks are owned or controlled by The Canadian Real Estate Association (CREA) and identify real estate professionals who are members of CREA (REALTOR®) and/or the quality of services they provide (MLS®).
This REALTOR.ca listing content is owned and licensed by REALTOR® members of The Canadian Real Estate Association.