





59125 Rge Rd 50Rural Barrhead County, ABT7N 1N2
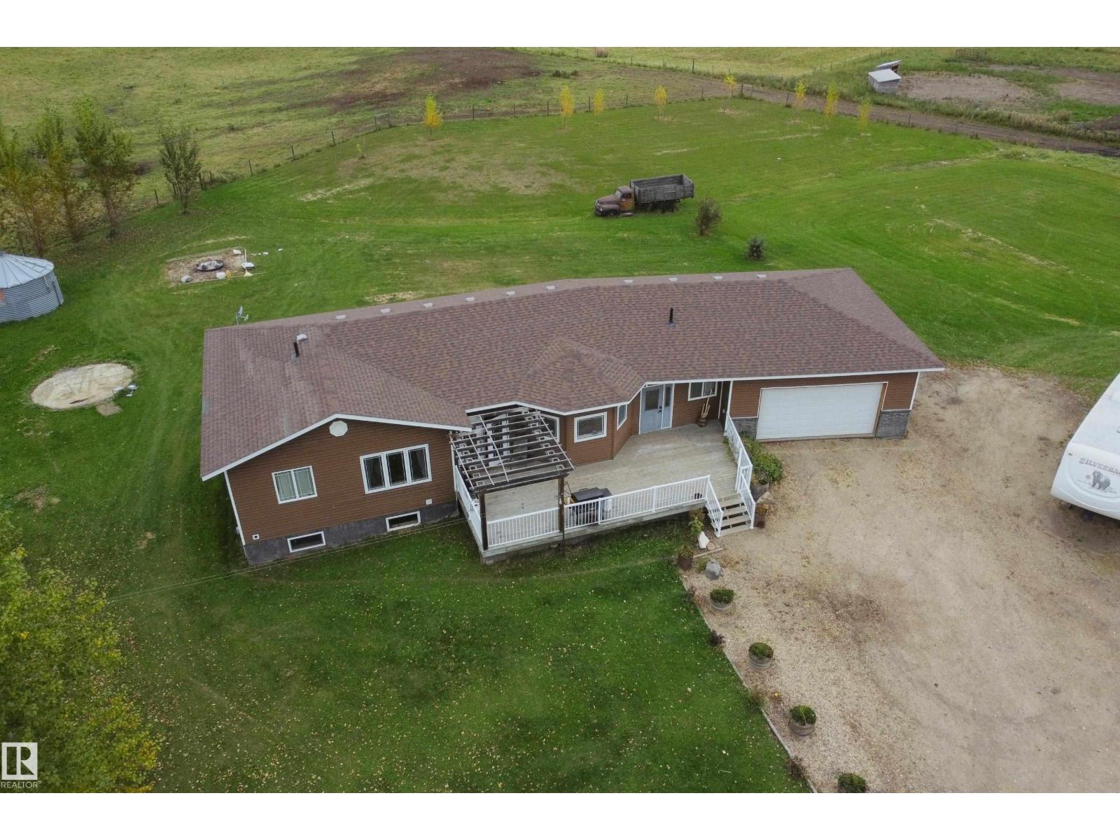
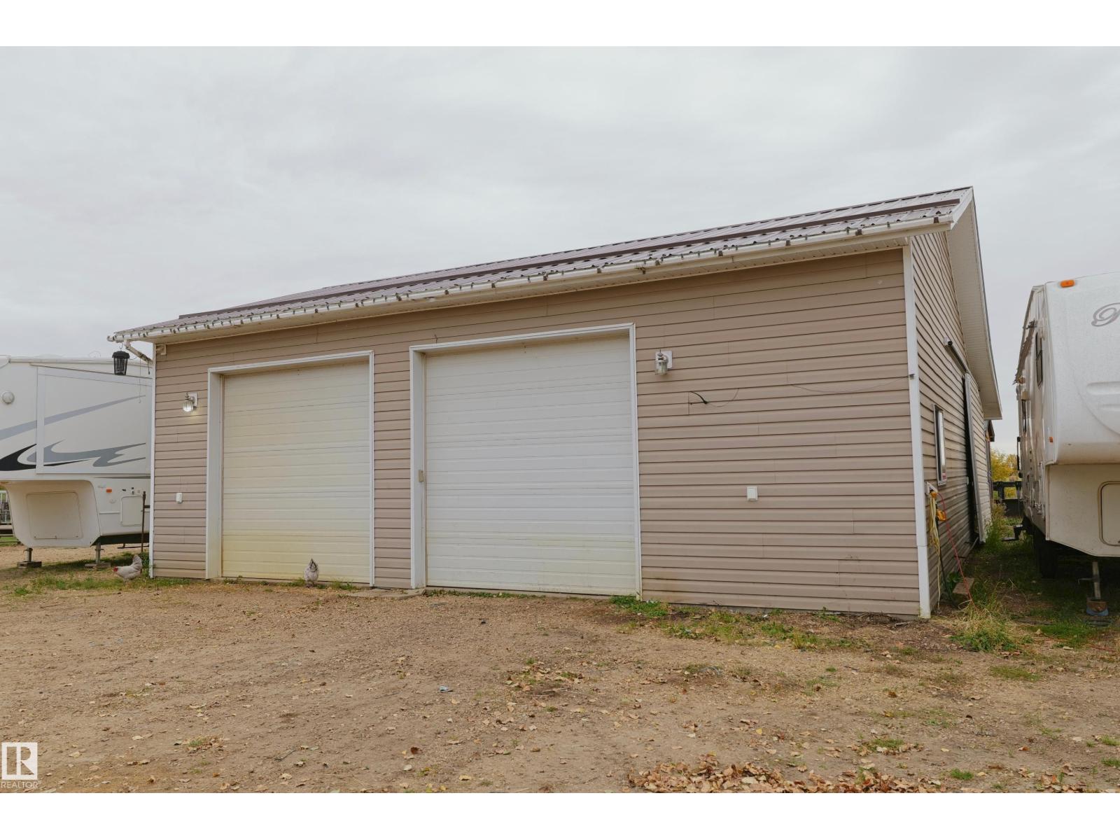
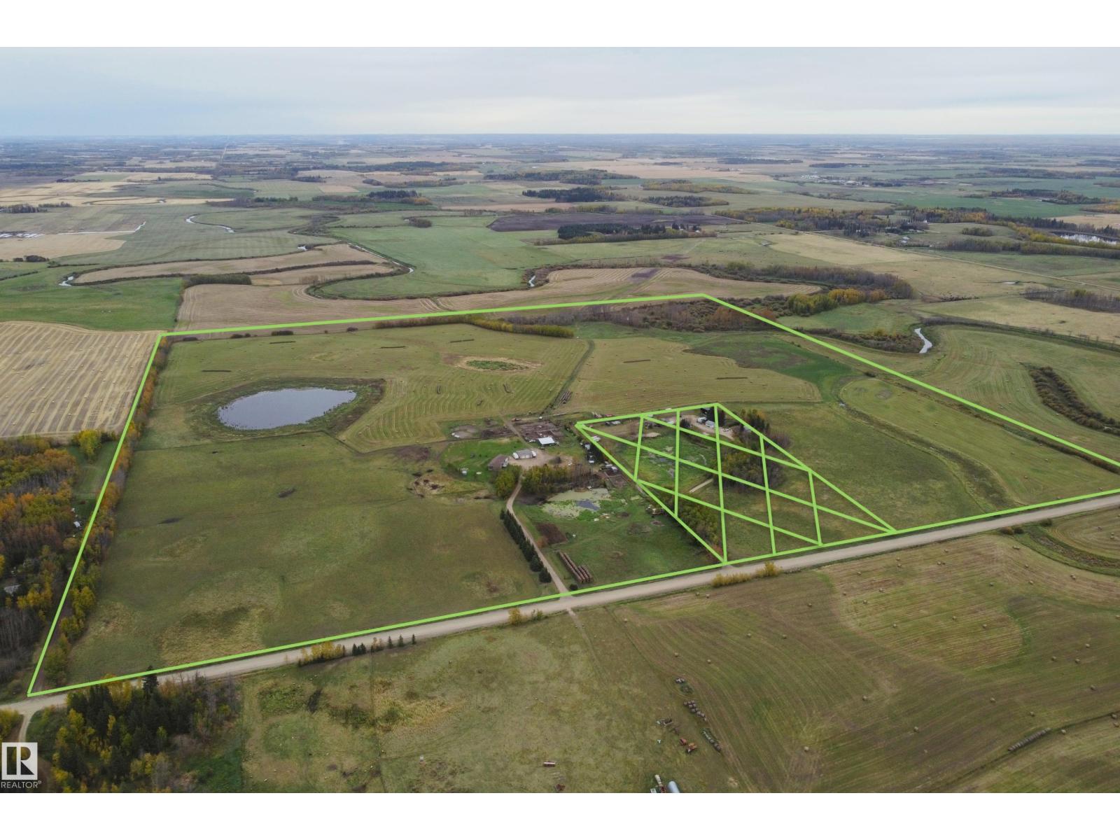
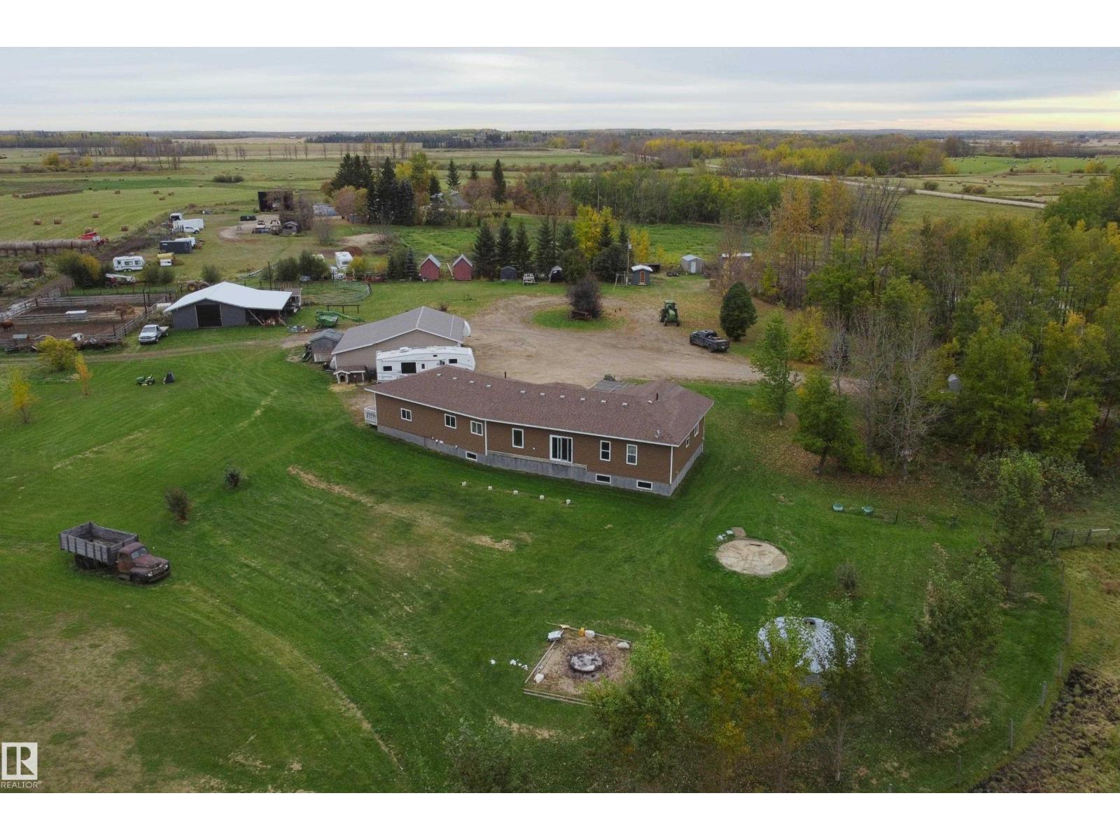
This property has it all featuring exceptional home, shop, quality land & Paddle River frontage. Nearly 2000 sq ft quality built & expensive to replace energy efficient insulated concrete construction from basement footings to the rafters. Home features spacious & flowing floor plan w/ nice sized rooms throughout, extensive custom kitchen cabinetry, open dining & family room design, convenient main floor laundry, excellent storage, hardwood & tile floors, the best in plumbing & heating, expandable & customizable bsmnt areas already featuring multiple bdrms & recreation areas as well as 9' ceilings on both levels. Large south facing sitting deck. Attached double car garage plus detached heated shop as well as livestock barn w/ lean too storages & multiple other yard site support buildings. Perimeter & cross fenced high producing hay & pastures. Heavily gravelled main yard & driveway for ease of access. Extensive value in all this property offers w/ care free modern space & land for all of your future. (id:31684)
| 11 hours ago | Listing updated with changes from the MLS® | |
| 11 hours ago | Listing first seen on site |



The trademarks MLS®, Multiple Listing Service® and the associated logos are owned by The Canadian Real Estate Association (CREA) and identify the quality of services provided by real estate professionals who are members of CREA. Used under license.
The trademarks REALTOR®, REALTORS®, and the REALTOR® logo are controlled by The Canadian Real Estate Association (CREA) and identify real estate professionals who are members of CREA. These trademarks are owned or controlled by The Canadian Real Estate Association (CREA) and identify real estate professionals who are members of CREA (REALTOR®) and/or the quality of services they provide (MLS®).
This REALTOR.ca listing content is owned and licensed by REALTOR® members of The Canadian Real Estate Association.