





718 CHARLESWORTH WY SWEdmonton, ABT6X 2E9
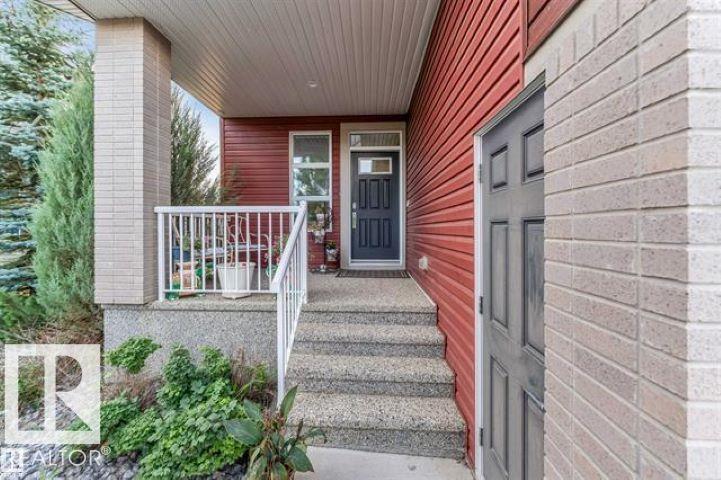
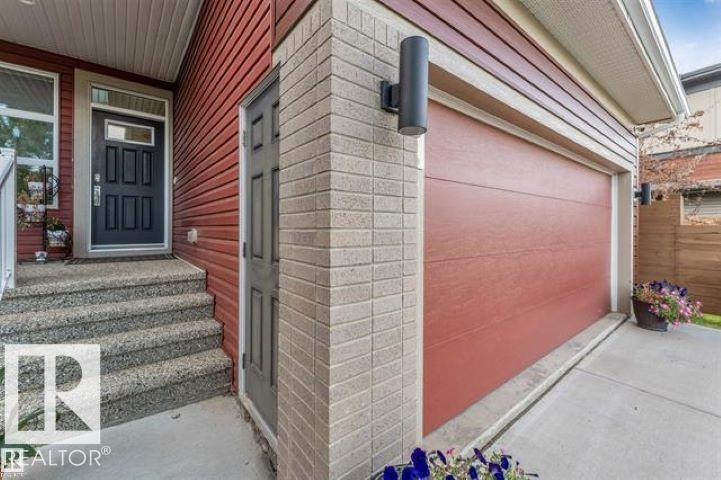
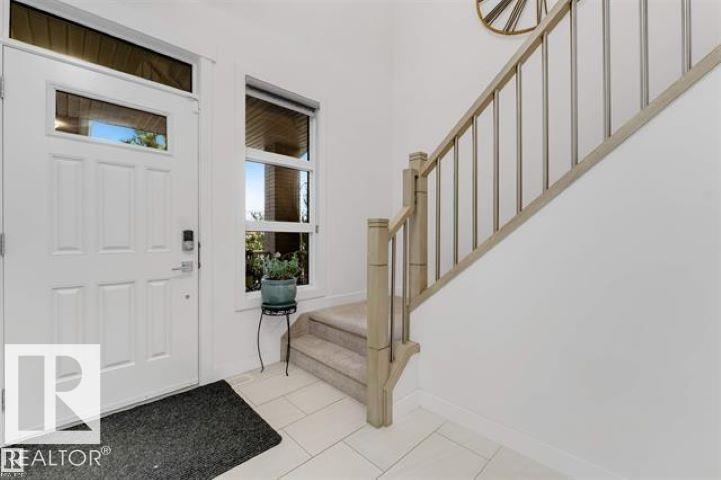
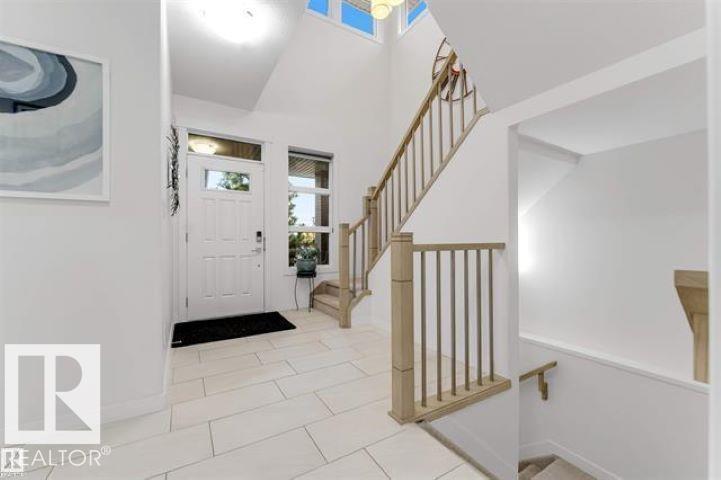
FORMER SHOWHOME | JENNAIR APPLIANCES | HEATED GARAGE | WIDE PIE-SHAPED LOT! PRIME LOCATION!** Welcome to this impressive former showhome in desirable Charlesworth! Offering approximately 2,400 sq. ft. of living space, this beautiful 2-storey home features a well-designed layout, generous room sizes and quality finishes throughout. The kitchen stands out with premium JennAir appliances, including built-in oven, microwave, gas stove and refrigerator, plus an additional fridge and freezer. Enjoy a built-in Sonos speaker system, Wi-Fi smart switches and a heated double attached garage. The wide pie-shaped lot and full unfinished basement offer excellent potential for future development. Location is a 10/10! Enjoy nearby parks and playgrounds, a shopping plaza directly across the road and easy access to Anthony Henday Drive. A fantastic opportunity offering space, style and exceptional convenience! (id:31684)
| yesterday | Listing updated with changes from the MLS® | |
| yesterday | Status changed to Active | |
| yesterday | Listing first seen on site |



The trademarks MLS®, Multiple Listing Service® and the associated logos are owned by The Canadian Real Estate Association (CREA) and identify the quality of services provided by real estate professionals who are members of CREA. Used under license.
The trademarks REALTOR®, REALTORS®, and the REALTOR® logo are controlled by The Canadian Real Estate Association (CREA) and identify real estate professionals who are members of CREA. These trademarks are owned or controlled by The Canadian Real Estate Association (CREA) and identify real estate professionals who are members of CREA (REALTOR®) and/or the quality of services they provide (MLS®).
This REALTOR.ca listing content is owned and licensed by REALTOR® members of The Canadian Real Estate Association.