





188 Brookview WYStony Plain, ABT7Z 2X7
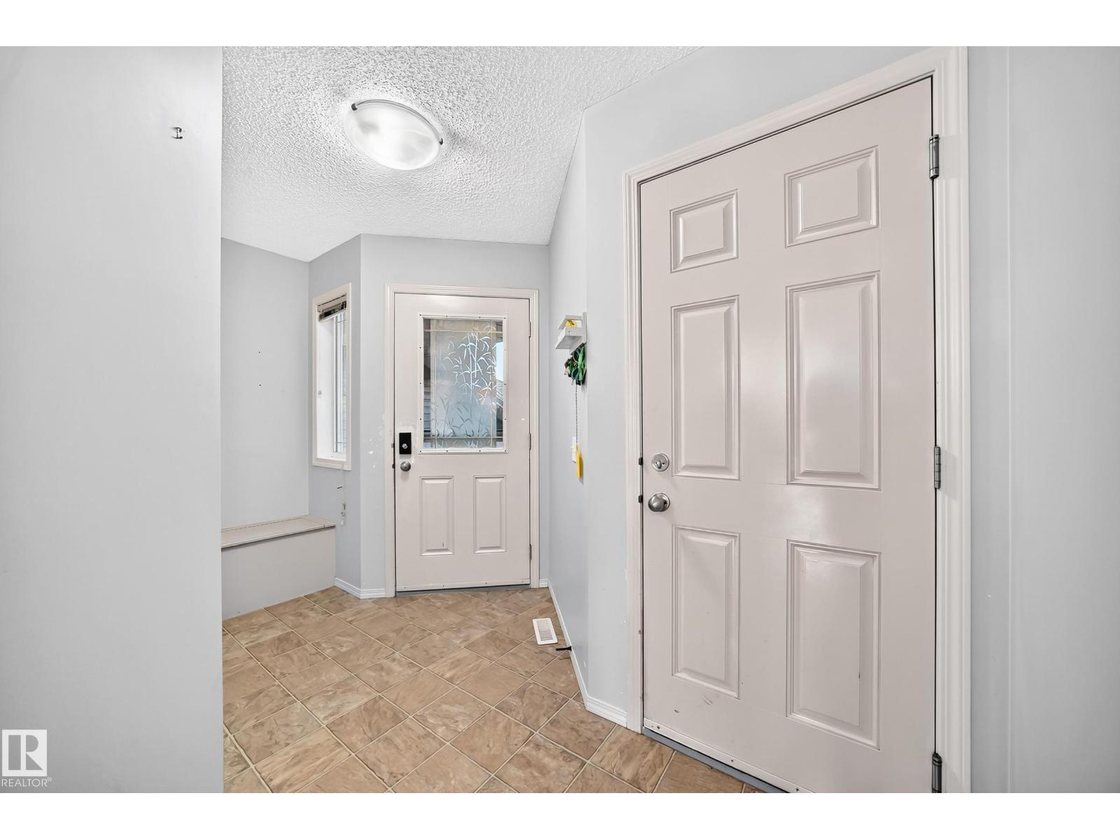
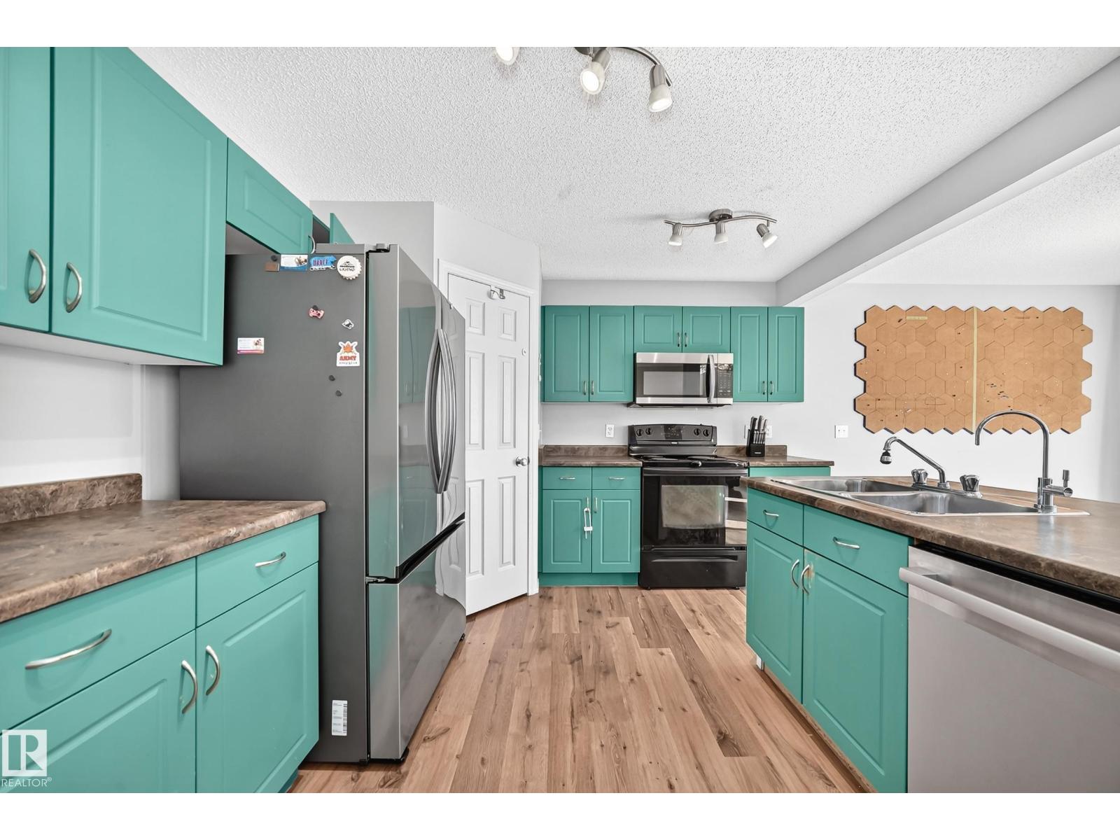
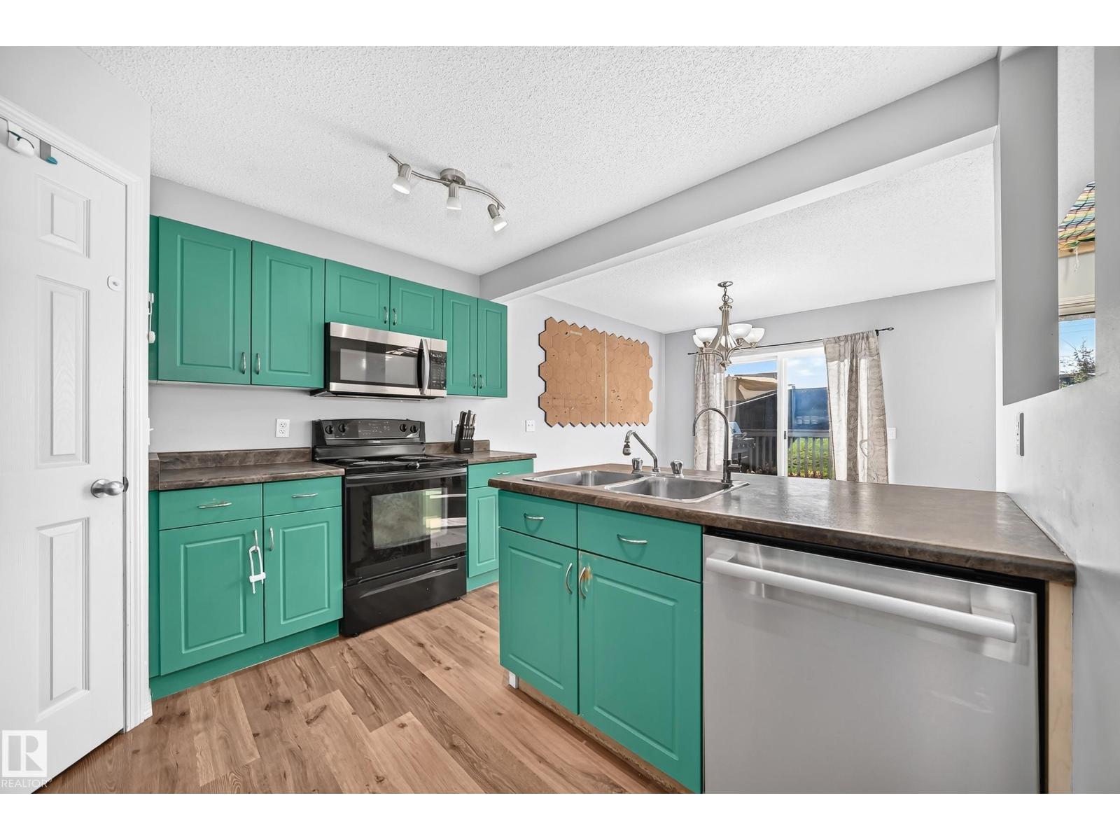
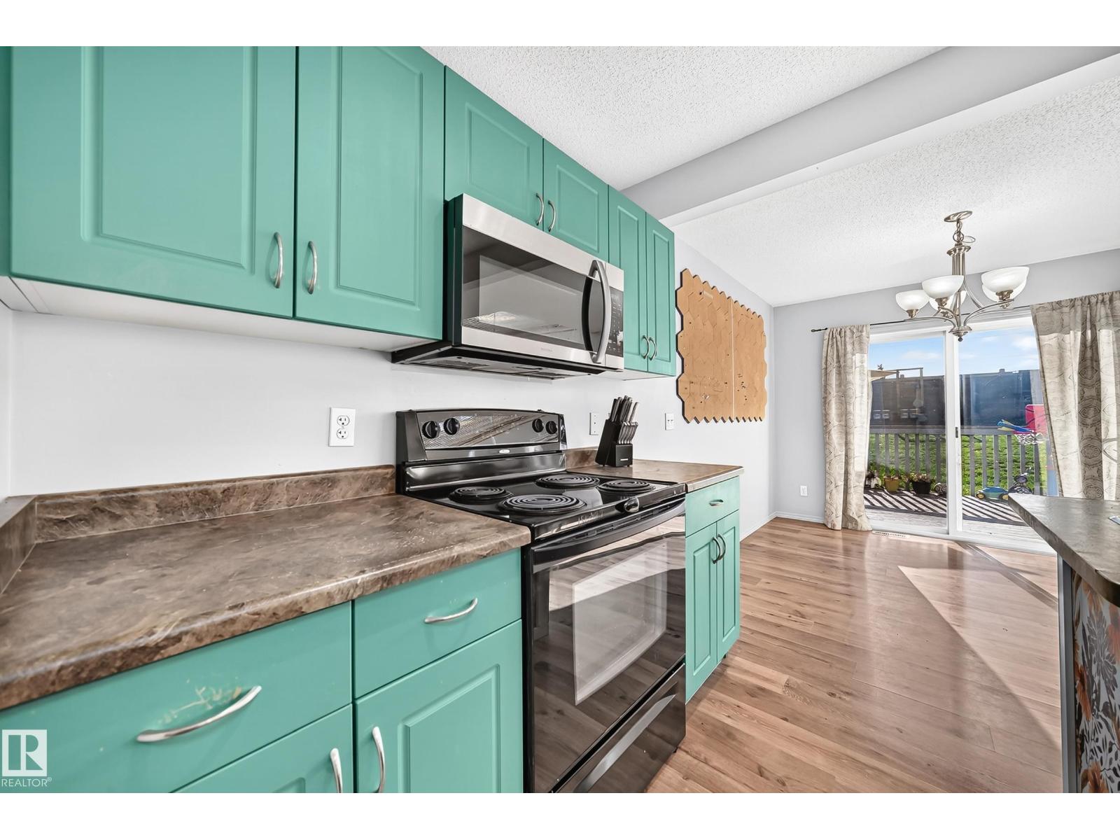
Welcome to this inviting 2-storey home in the heart of Brookview, backing onto a park reserve with paved walking trails! Featuring 3 spacious bedrooms, 2.5 bathrooms, a bonus room and double attached garage, this home offers the perfect blend of comfort and functionality. The bright, open-concept main floor boasts soaring ceilings, large windows, a centre island, corner pantry and patio doors leading to the rear deck. Upstairs, you’ll find three generous bedrooms, a versatile bonus room and a spacious primary suite with walk-in closet and 4-piece ensuite. The partially finished basement offers room to grow, while the fully fenced, landscaped south-facing backyard is perfect for enjoying the summer sun. Conveniently located close to shopping, restaurants, the hospital and quick access to Highway 16A, this home is ready for its next owners! (id:31684)
| 12 hours ago | Listing updated with changes from the MLS® | |
| 12 hours ago | Status changed to Active | |
| 14 hours ago | Listing first seen on site |



The trademarks MLS®, Multiple Listing Service® and the associated logos are owned by The Canadian Real Estate Association (CREA) and identify the quality of services provided by real estate professionals who are members of CREA. Used under license.
The trademarks REALTOR®, REALTORS®, and the REALTOR® logo are controlled by The Canadian Real Estate Association (CREA) and identify real estate professionals who are members of CREA. These trademarks are owned or controlled by The Canadian Real Estate Association (CREA) and identify real estate professionals who are members of CREA (REALTOR®) and/or the quality of services they provide (MLS®).
This REALTOR.ca listing content is owned and licensed by REALTOR® members of The Canadian Real Estate Association.