





5919 53 AVEVermilion, ABT9X 1M1
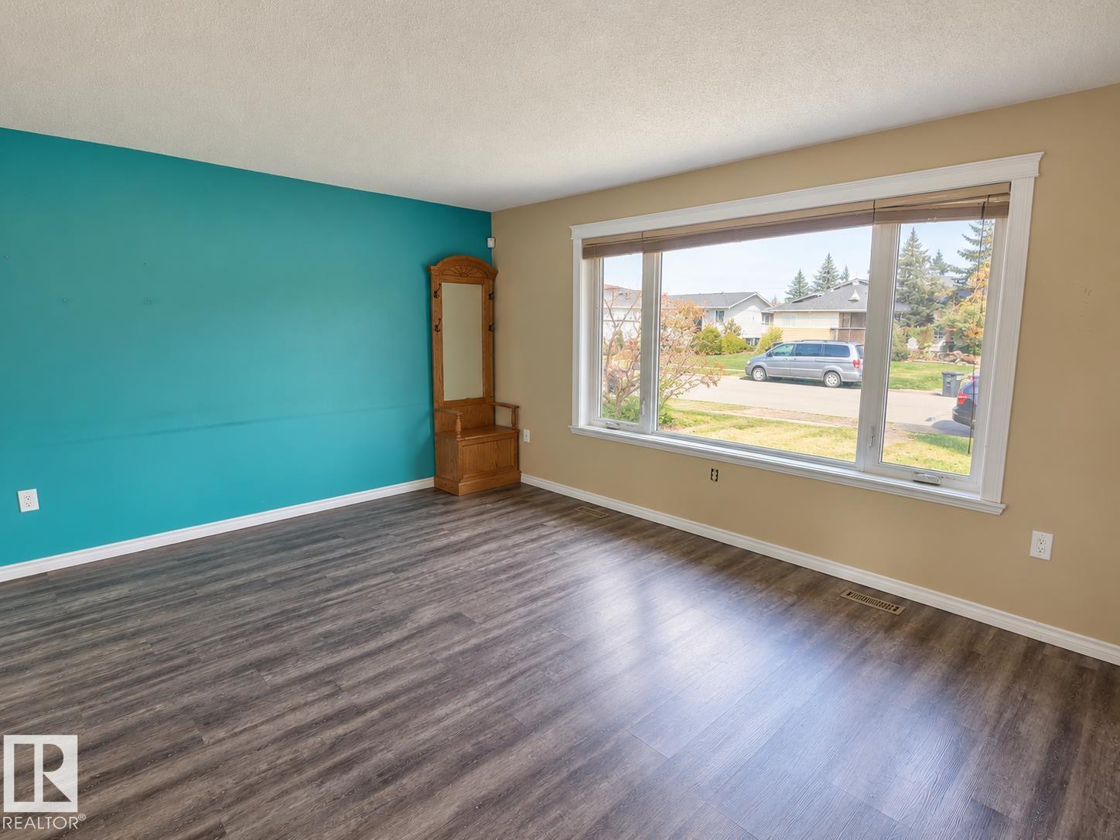
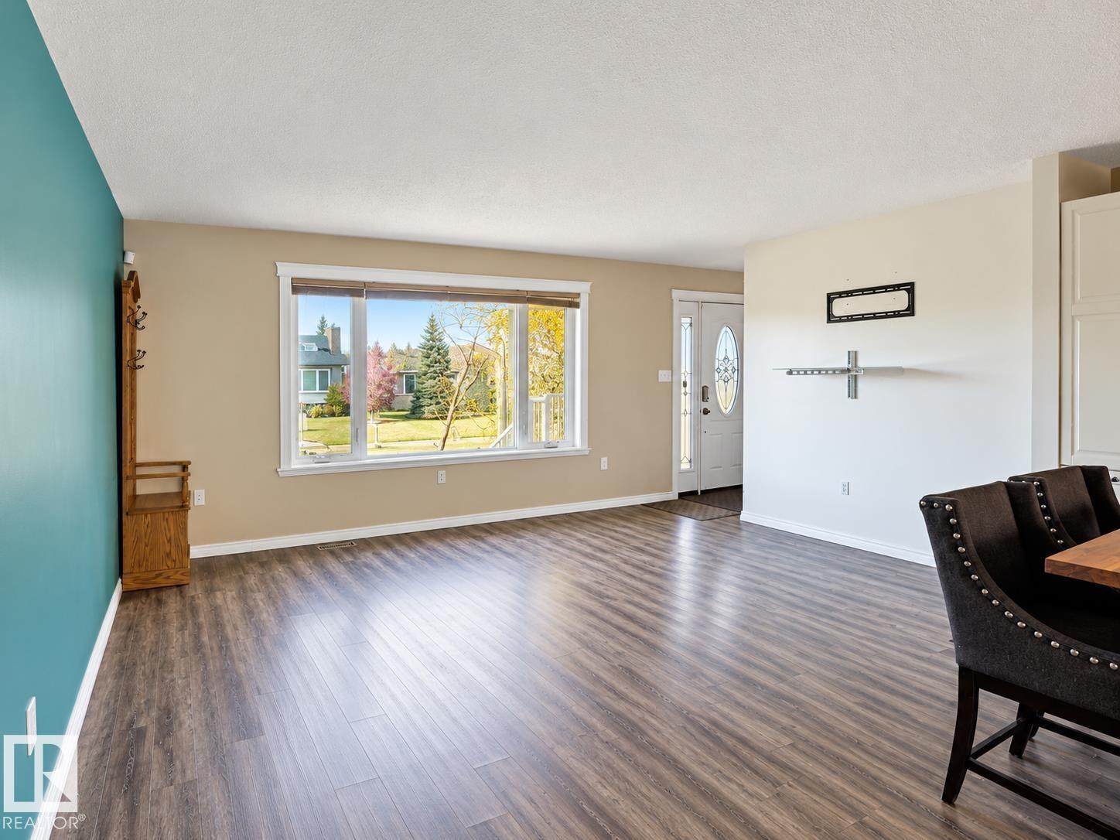
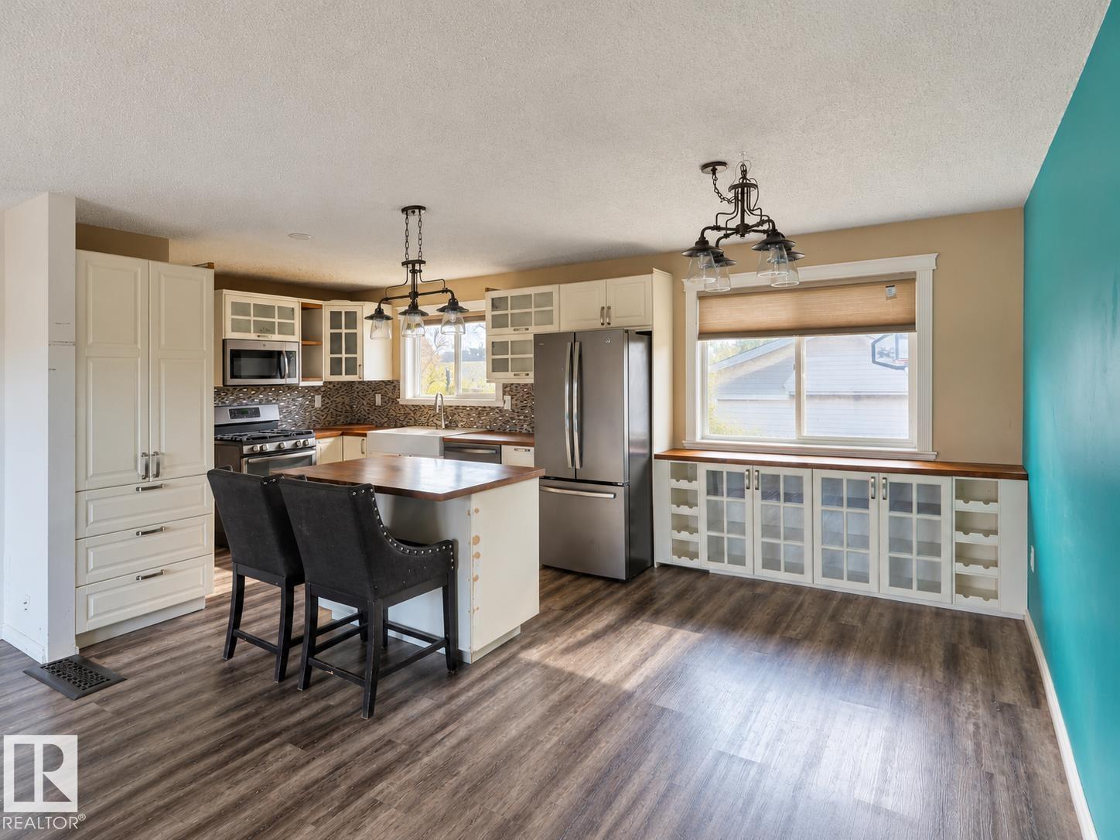
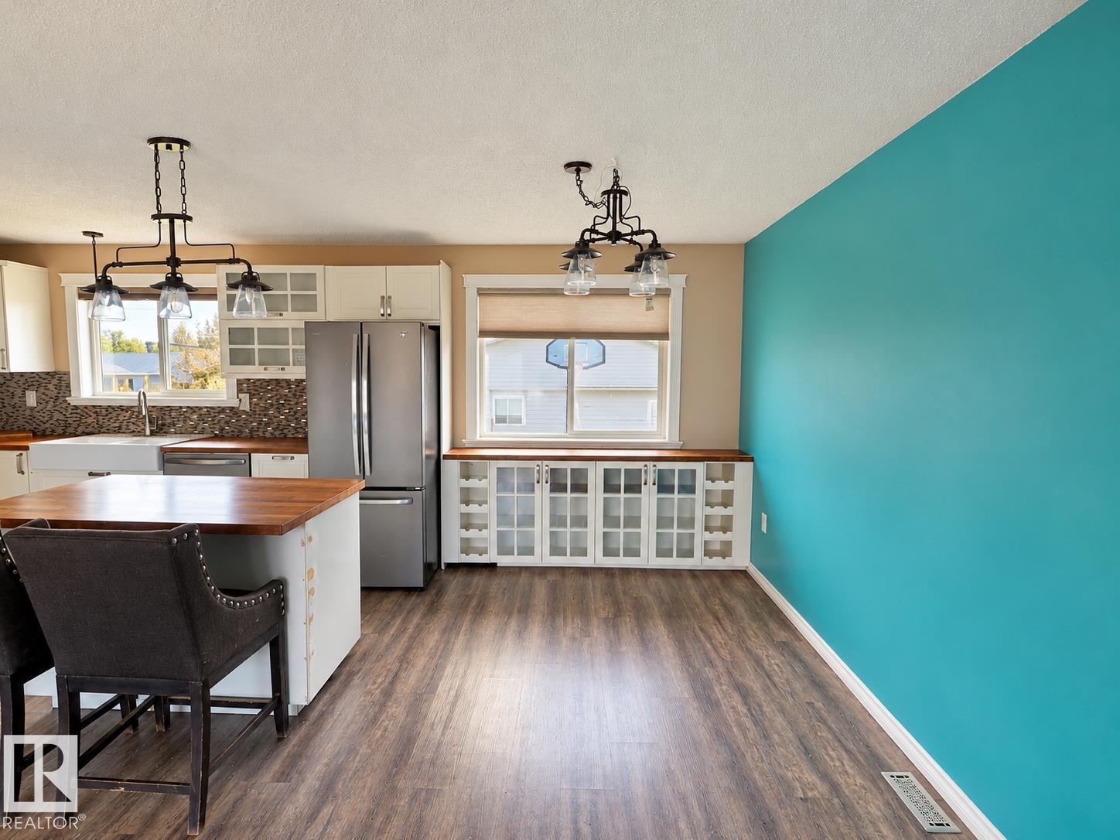
Welcome to this beautifully updated 5-bedroom, 2-bathroom bungalow in Vermilion! Offering a bright, open-concept main floor with 3 bedrooms, this home combines comfortable family living with incredible versatility. The fully renovated basement (2019) features 2 additional bedrooms, a full bathroom and a second kitchen with its own separate entrance—ideal for extended family or multigenerational living! Extensive upgrades include renovated main floor (2017), updated windows and exterior doors (2017), siding, insulation, eavestroughs, fencing, decks and concrete work. Outside, an oversized detached double garage provides plenty of room for vehicles, storage or hobbies. With so many major improvements already completed, this property offers exceptional flexibility and room to grow. Move in and make it yours! Immediate possession available, you can make yourself at home before the snow flies! (id:31684)
| 13 hours ago | Listing updated with changes from the MLS® | |
| 14 hours ago | Listing first seen on site |



The trademarks MLS®, Multiple Listing Service® and the associated logos are owned by The Canadian Real Estate Association (CREA) and identify the quality of services provided by real estate professionals who are members of CREA. Used under license.
The trademarks REALTOR®, REALTORS®, and the REALTOR® logo are controlled by The Canadian Real Estate Association (CREA) and identify real estate professionals who are members of CREA. These trademarks are owned or controlled by The Canadian Real Estate Association (CREA) and identify real estate professionals who are members of CREA (REALTOR®) and/or the quality of services they provide (MLS®).
This REALTOR.ca listing content is owned and licensed by REALTOR® members of The Canadian Real Estate Association.