





2310 WONNACOTT CR SW SWEdmonton, ABT6X 2J4
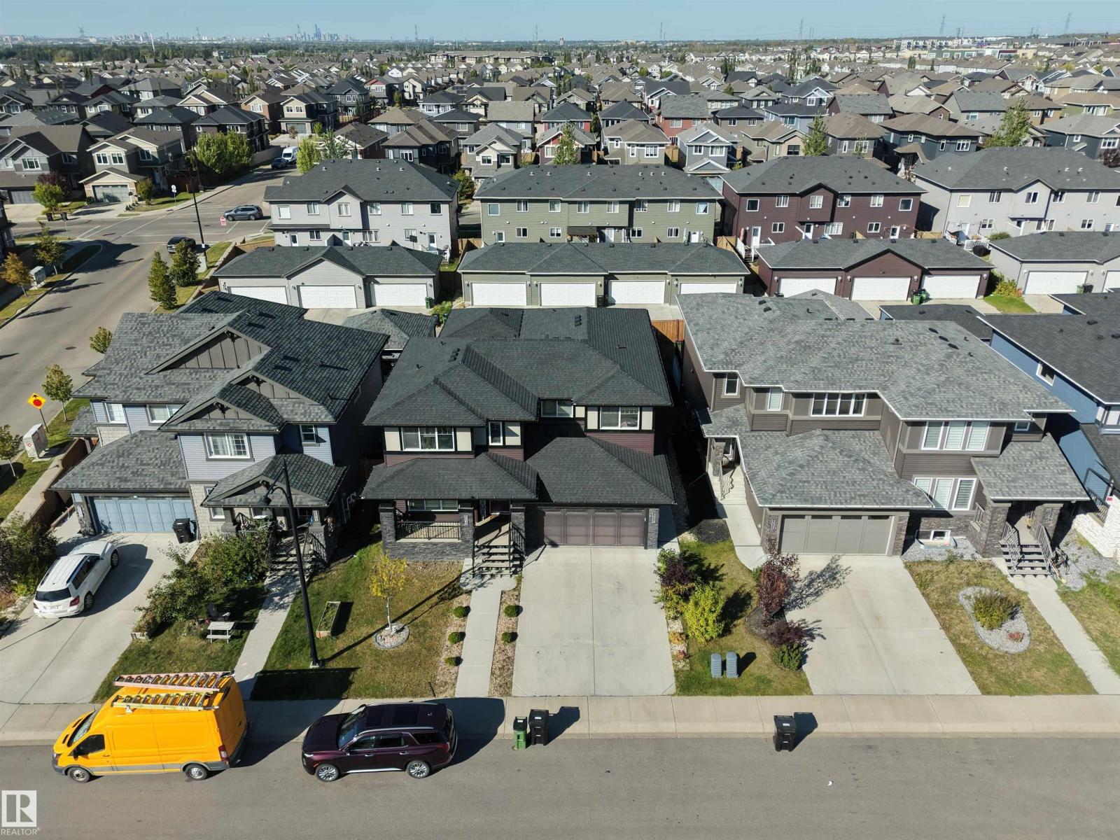
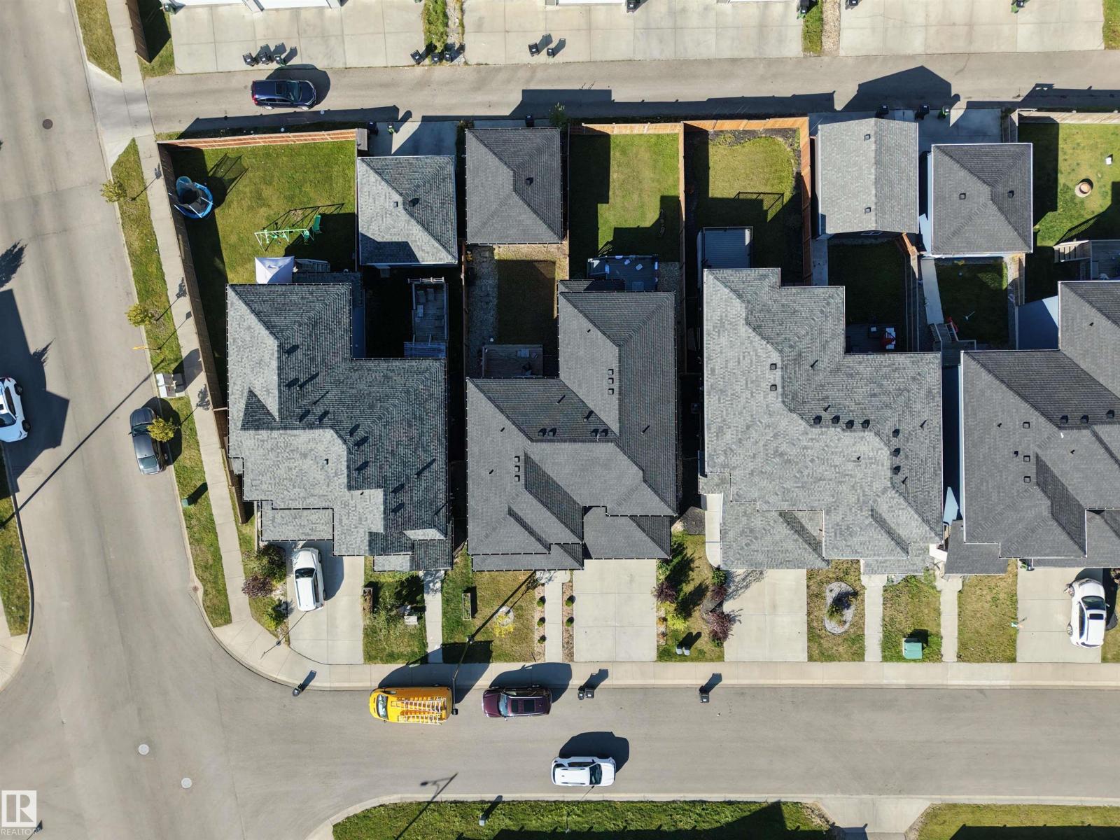
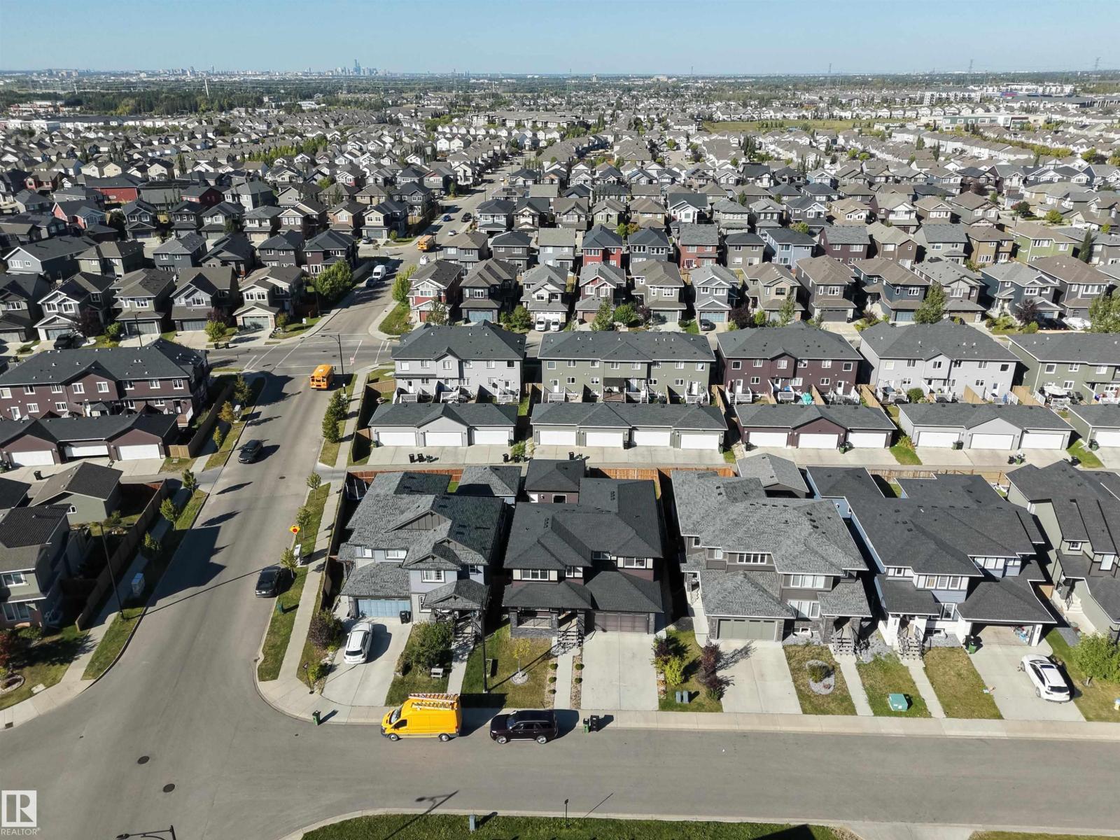
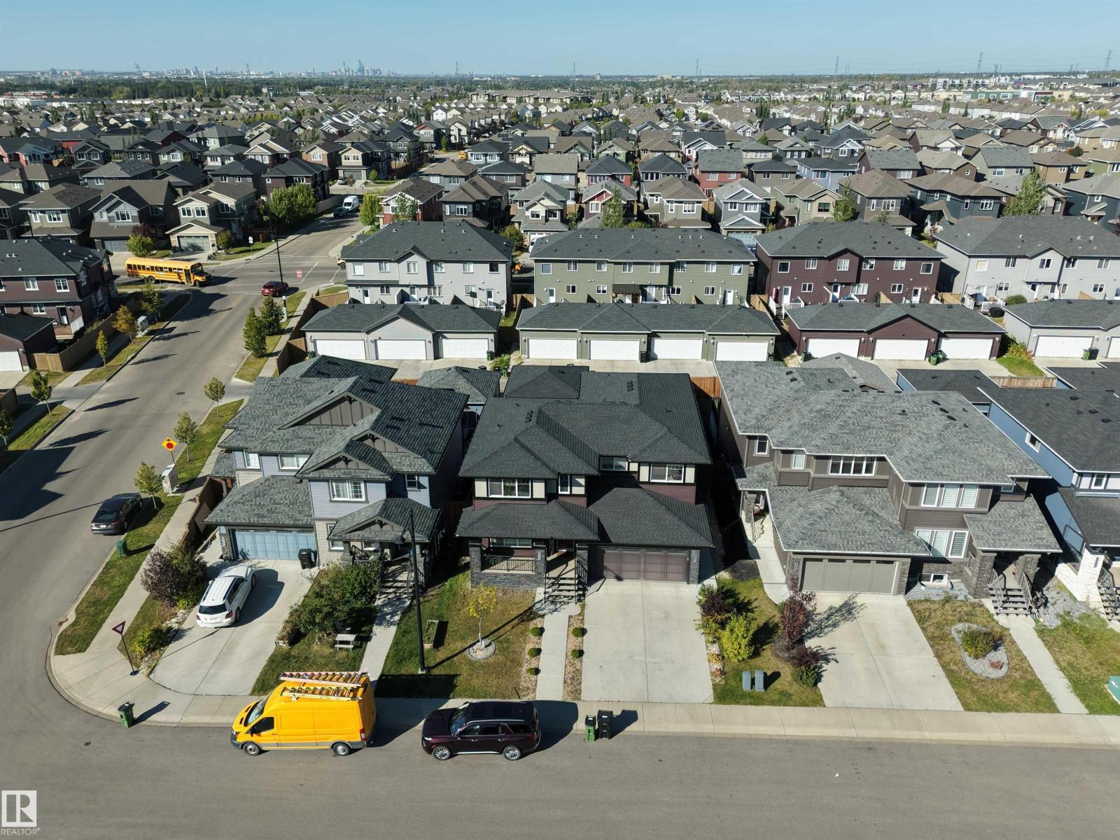
Located in the community of Walker, this well-maintained half duplex offers 3 bedrooms, 2.5 bathrooms, an upstairs bonus room and a full double car garage. The kitchen features an extended island, stainless steel appliances, ample cabinetry and generous counter space for cooking and entertaining. Upstairs, the spacious primary bedroom includes a walk-in closet and private ensuite. Two additional bedrooms, a full bathroom, convenient laundry and a bonus room complete the upper level. With back alley access, nearby schools, shopping and parks, plus easy access to Anthony Henday Drive, this home offers a practical layout in a convenient location. (id:31684)
| 12 hours ago | Listing updated with changes from the MLS® | |
| 14 hours ago | Listing first seen on site |



The trademarks MLS®, Multiple Listing Service® and the associated logos are owned by The Canadian Real Estate Association (CREA) and identify the quality of services provided by real estate professionals who are members of CREA. Used under license.
The trademarks REALTOR®, REALTORS®, and the REALTOR® logo are controlled by The Canadian Real Estate Association (CREA) and identify real estate professionals who are members of CREA. These trademarks are owned or controlled by The Canadian Real Estate Association (CREA) and identify real estate professionals who are members of CREA (REALTOR®) and/or the quality of services they provide (MLS®).
This REALTOR.ca listing content is owned and licensed by REALTOR® members of The Canadian Real Estate Association.