





13436 135 ST NWEdmonton, ABT5L 1Y9
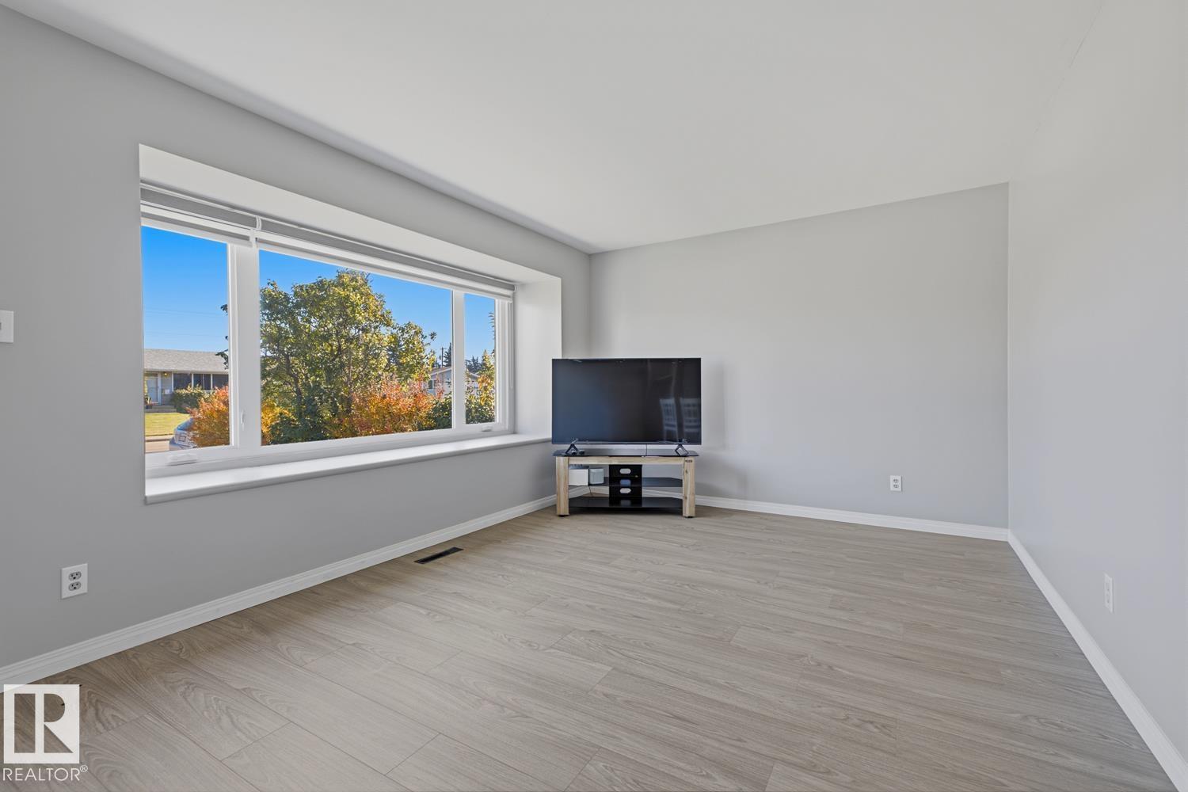
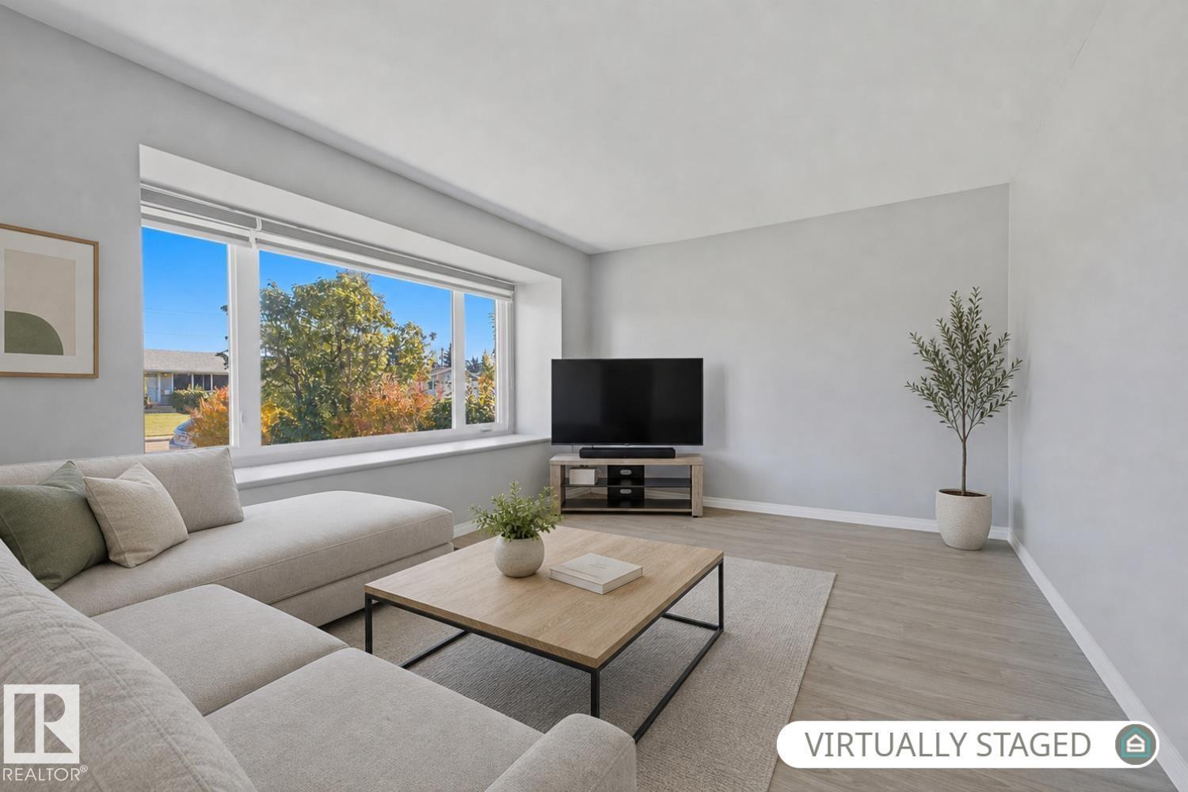
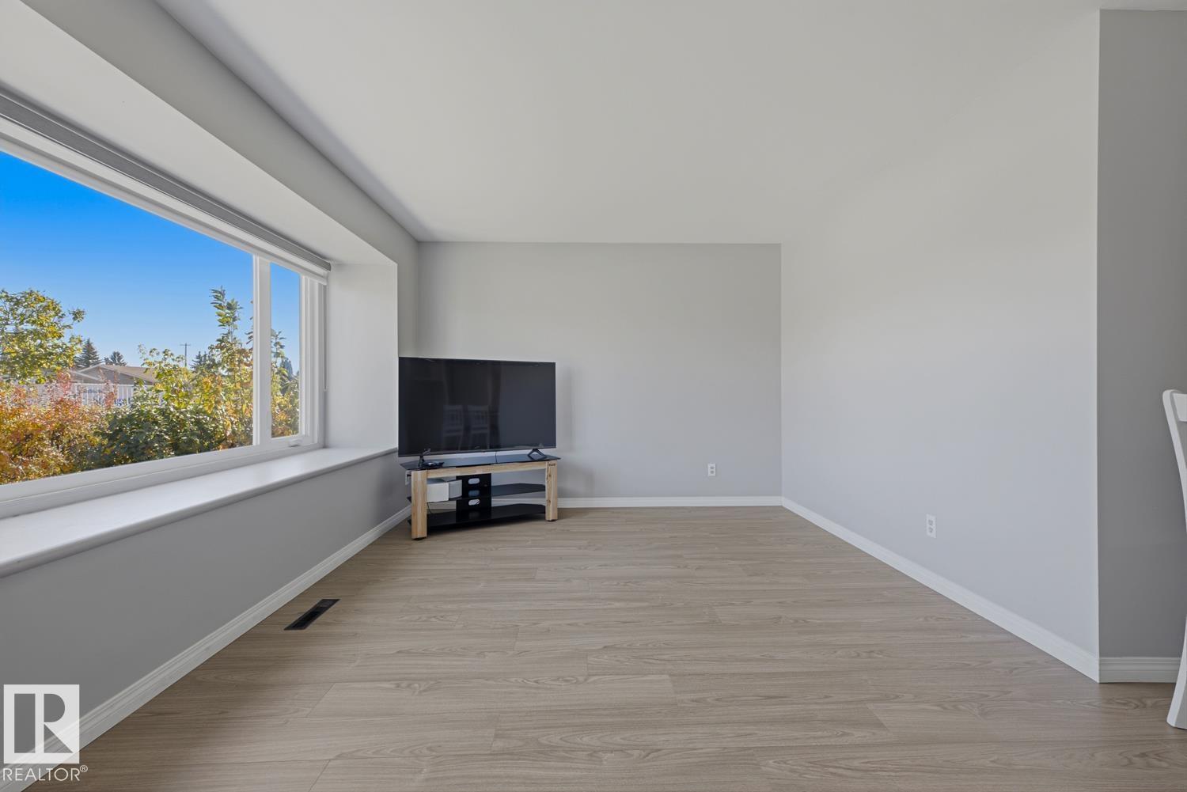
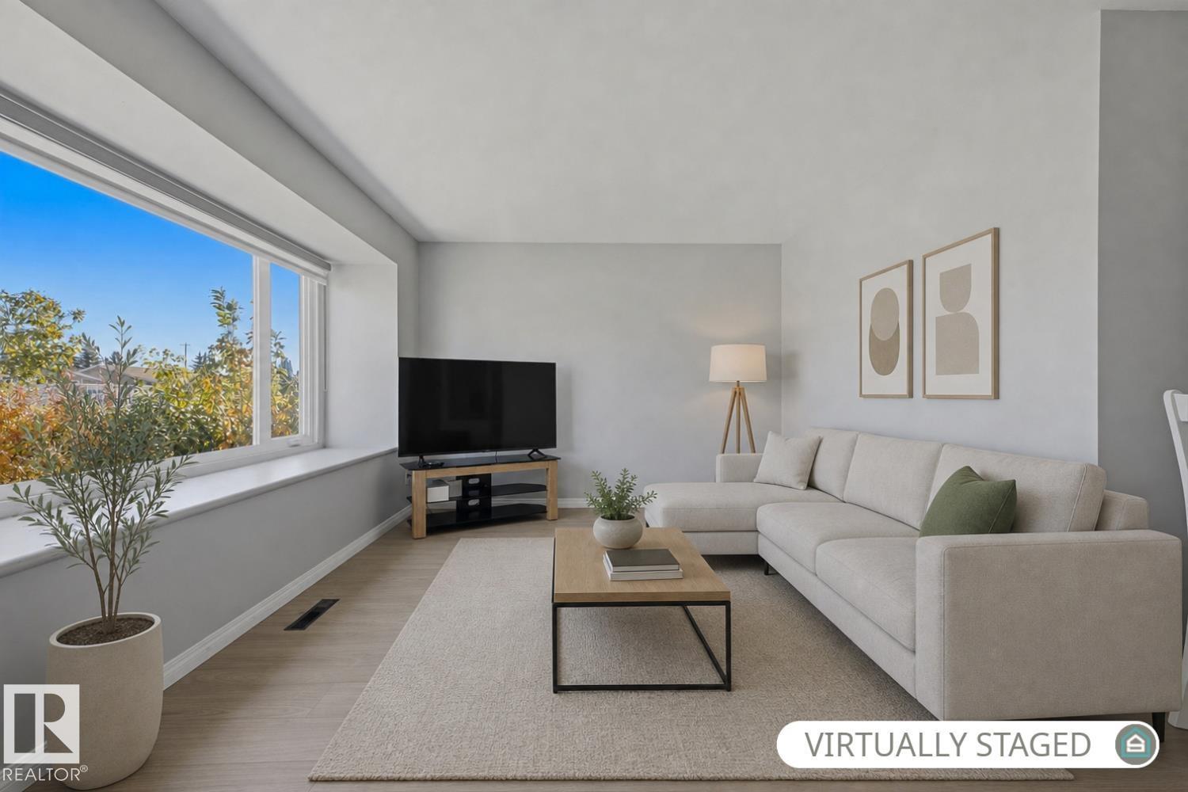
Looking for a detached home on a condo budget? Welcome to this charming, well-maintained home in the mature neighbourhood of Wellington. This stair-free bungalow offers effortless single-family living without the condo fees! This delightful home features 3 spacious bedrooms and a sun-drenched living room filled with brilliant natural light. The large kitchen provides plenty of space for all of your cooking needs. Outside, enjoy a private, lushly landscaped yard alongside a generous double detached garage and a large concrete patio. The home has been lovingly cared for and has many improvements: refrigerator and dishwasher (2026), garage shingles (2026), hot water tank (2025), living room blinds (2025), front door (2025), sewer line (2024), just to name a few. Ideally located just steps from public transit and local amenities, this move-in-ready home offers the ultimate hassle-free lifestyle! ** Some photos have been virtually altered/staged ** (id:31684)
| 12 hours ago | Listing updated with changes from the MLS® | |
| 14 hours ago | Listing first seen on site |



The trademarks MLS®, Multiple Listing Service® and the associated logos are owned by The Canadian Real Estate Association (CREA) and identify the quality of services provided by real estate professionals who are members of CREA. Used under license.
The trademarks REALTOR®, REALTORS®, and the REALTOR® logo are controlled by The Canadian Real Estate Association (CREA) and identify real estate professionals who are members of CREA. These trademarks are owned or controlled by The Canadian Real Estate Association (CREA) and identify real estate professionals who are members of CREA (REALTOR®) and/or the quality of services they provide (MLS®).
This REALTOR.ca listing content is owned and licensed by REALTOR® members of The Canadian Real Estate Association.