





8612 30 AV NW NWEdmonton, ABT6K 2X7
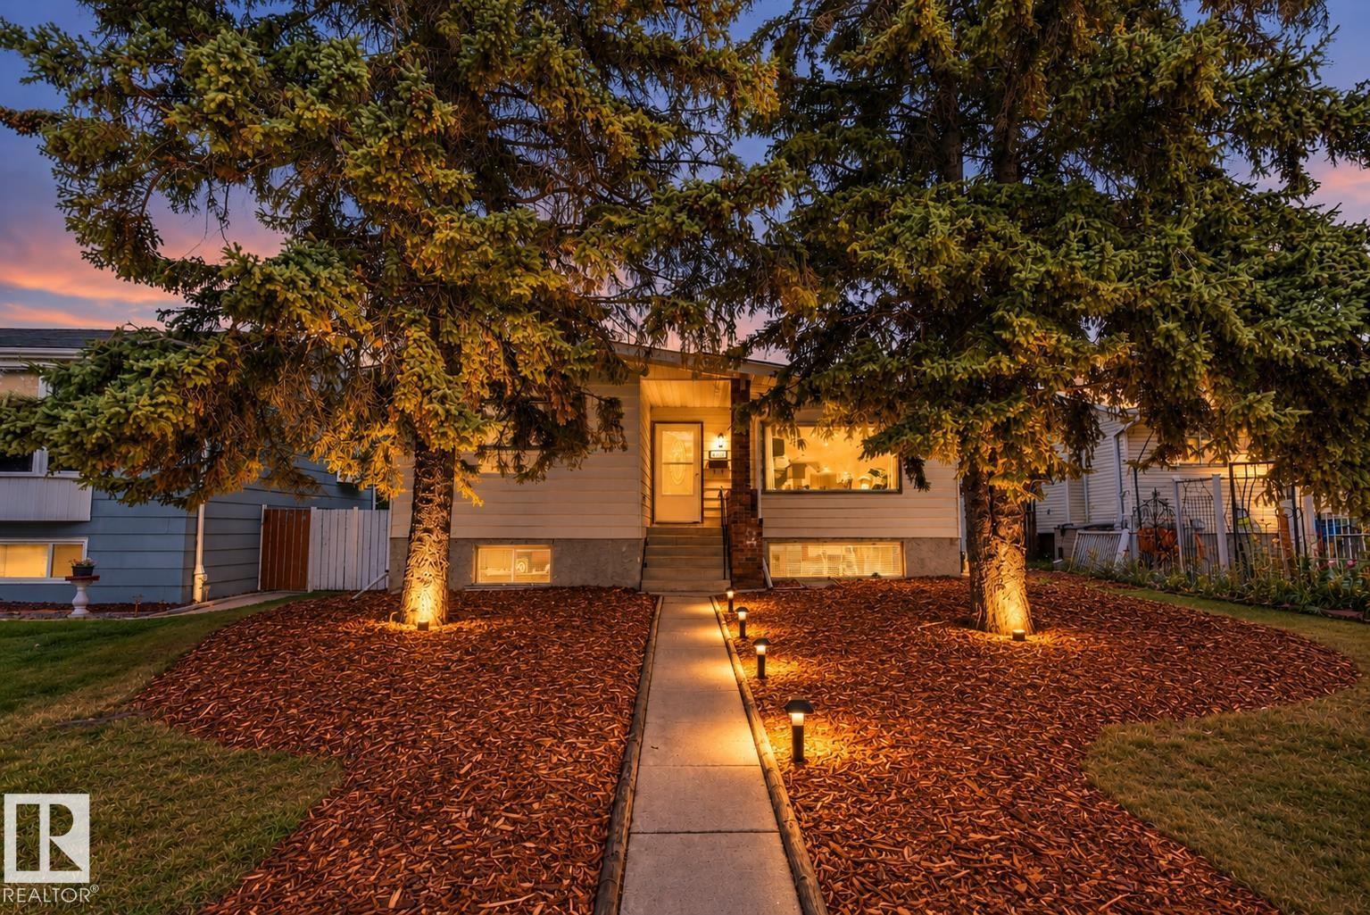
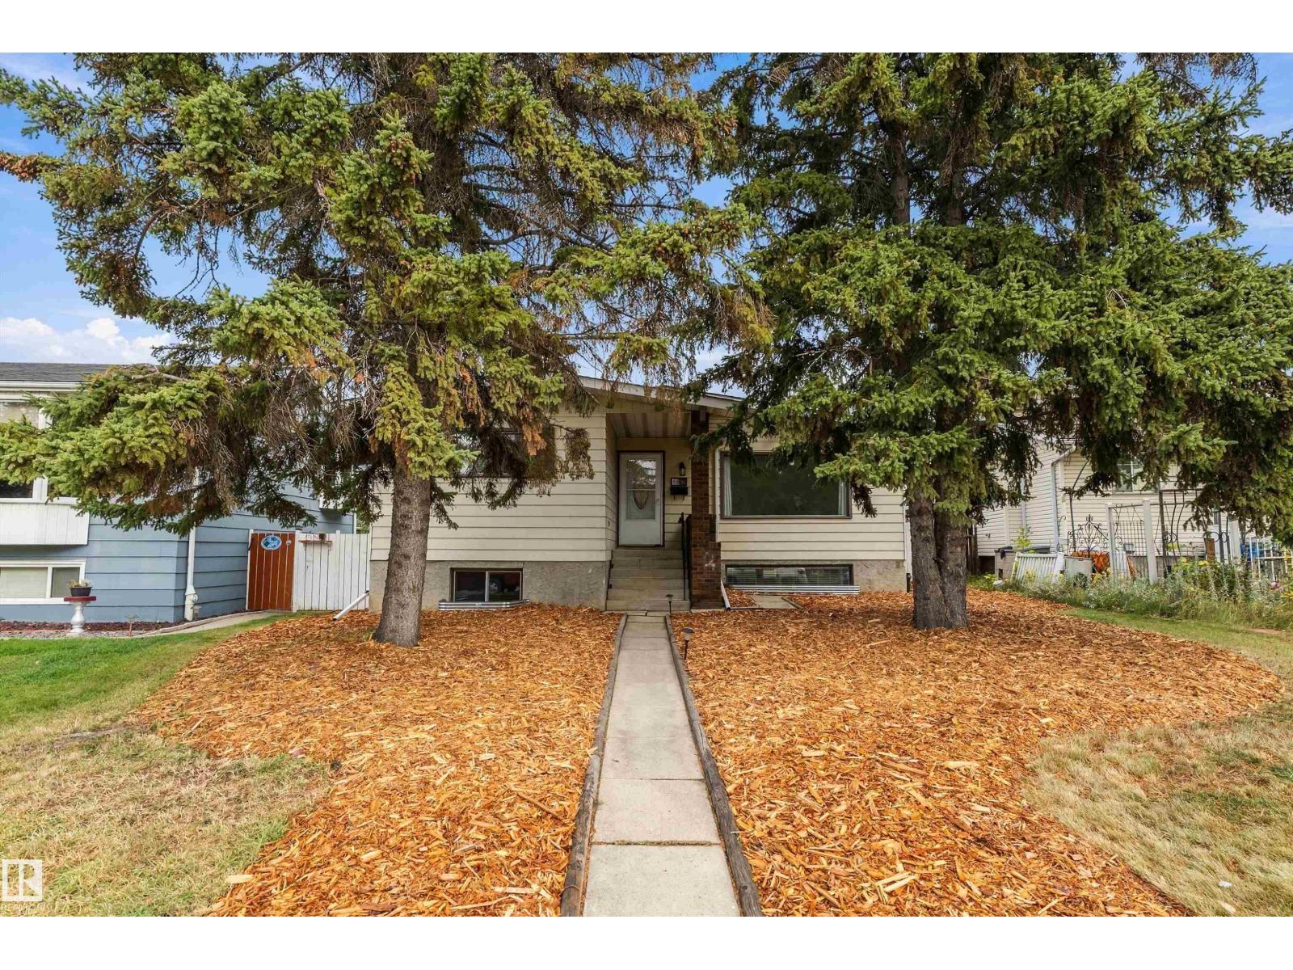
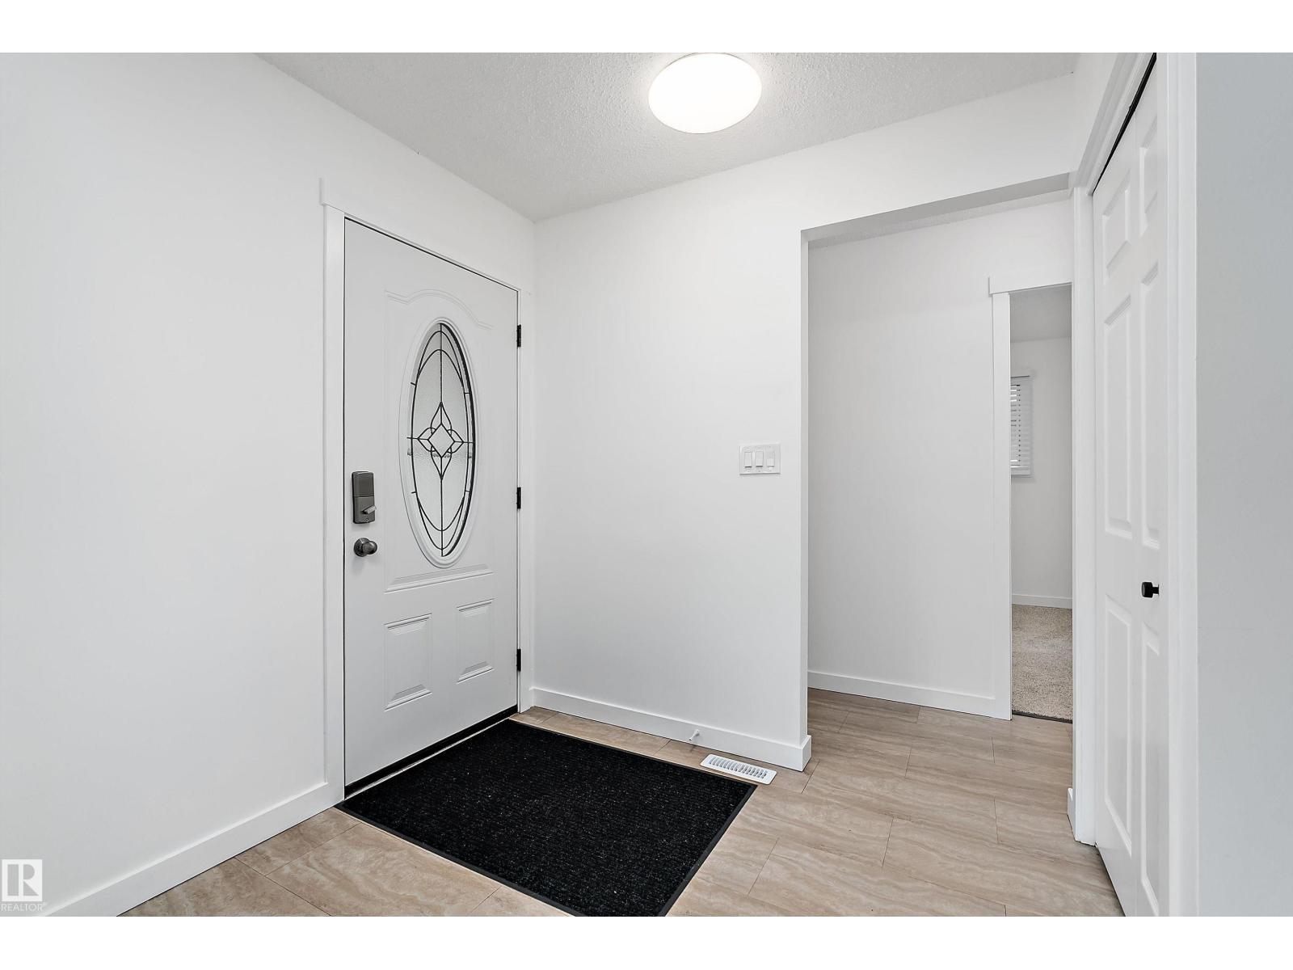
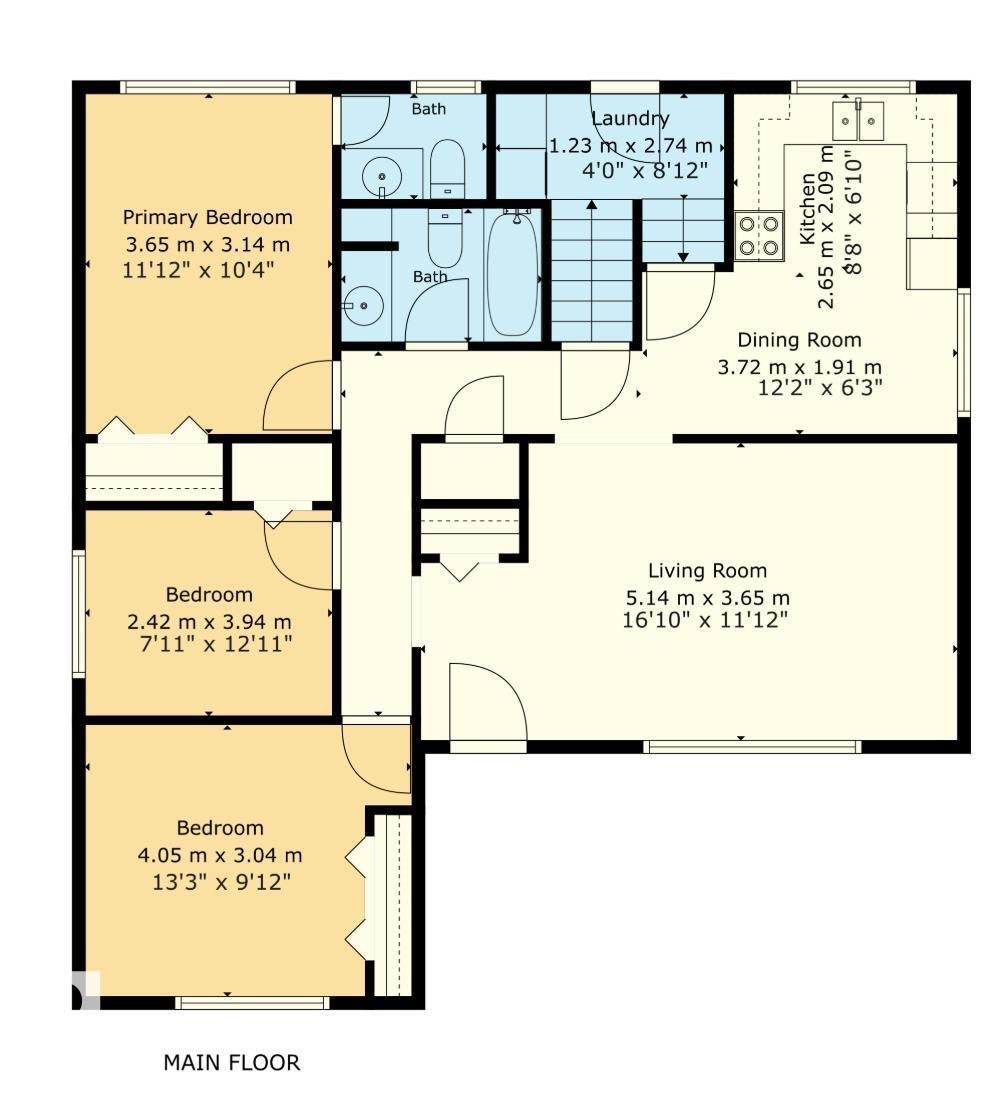
Move-in ready raised bungalow with a Legal secondary suite, generous outdoor space and room for a future garage! The 1,049 sq. ft. main floor features 3 bedrooms and 1.5 bathrooms, while the basement offers an additional 898 sq. ft. of measured space, including a Legal 2-bedroom secondary suite with a full bathroom, second kitchen and living area, accessed through a shared rear entrance. Outside, the fully fenced yard offers plenty of room to spread out, with a patio, permanent firepit and space for gardening or outdoor entertaining. Rear alley access leads to an existing parking pad, with municipally confirmed potential for a future garage, subject to applicable approvals. A versatile property with two distinct living areas and outdoor space to enjoy! (id:31684)
| 12 hours ago | Listing updated with changes from the MLS® | |
| 14 hours ago | Listing first seen on site |



The trademarks MLS®, Multiple Listing Service® and the associated logos are owned by The Canadian Real Estate Association (CREA) and identify the quality of services provided by real estate professionals who are members of CREA. Used under license.
The trademarks REALTOR®, REALTORS®, and the REALTOR® logo are controlled by The Canadian Real Estate Association (CREA) and identify real estate professionals who are members of CREA. These trademarks are owned or controlled by The Canadian Real Estate Association (CREA) and identify real estate professionals who are members of CREA (REALTOR®) and/or the quality of services they provide (MLS®).
This REALTOR.ca listing content is owned and licensed by REALTOR® members of The Canadian Real Estate Association.