





6407 63 StBeaumont, ABT4X 3E2
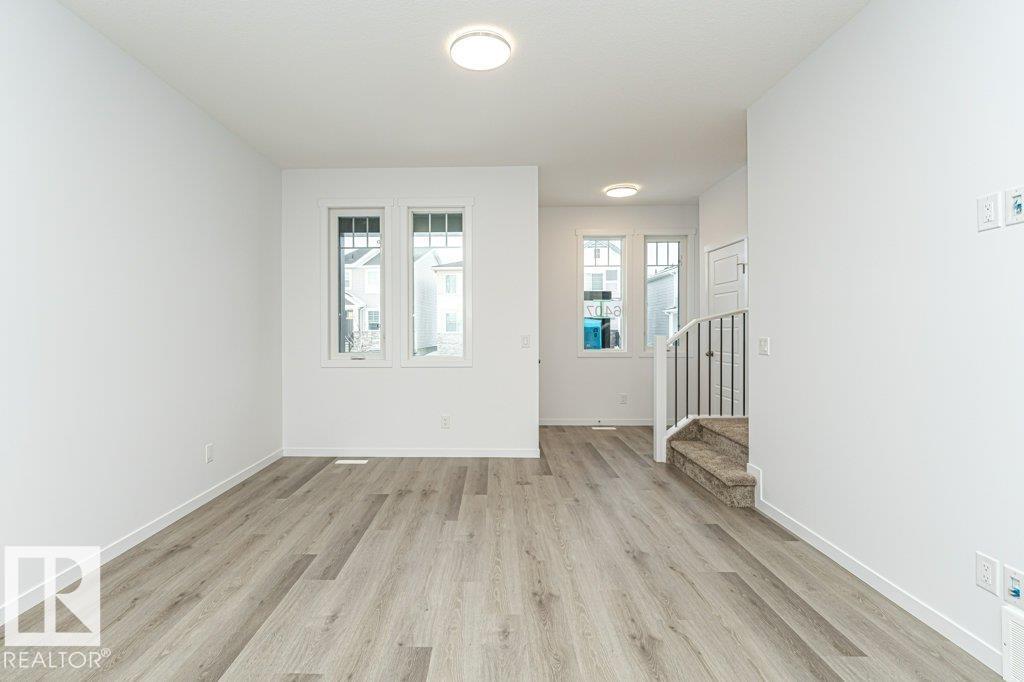
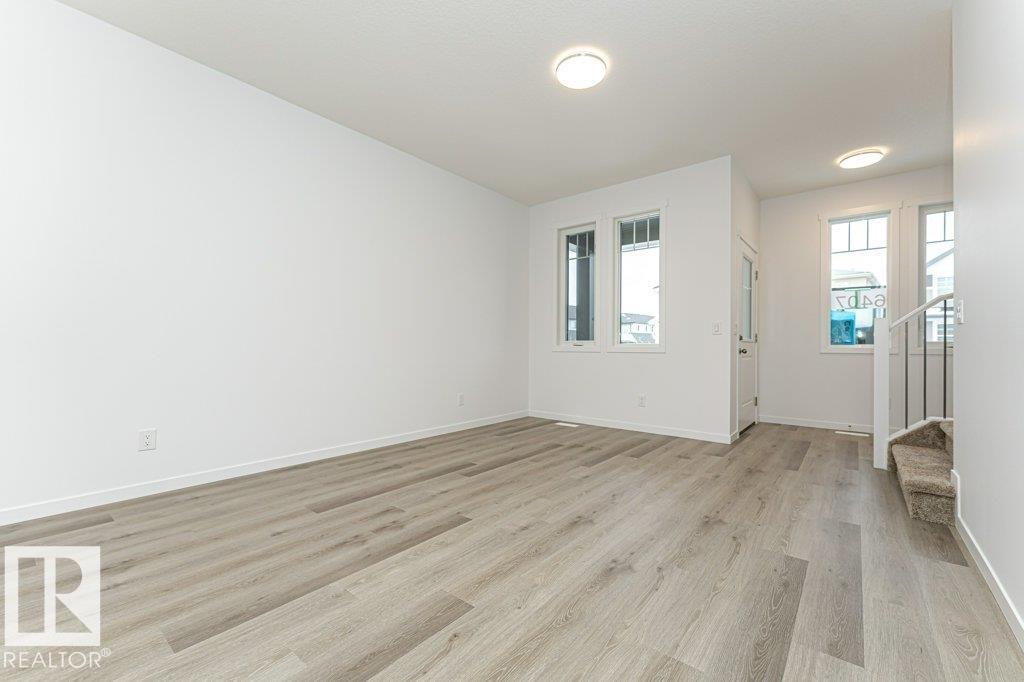
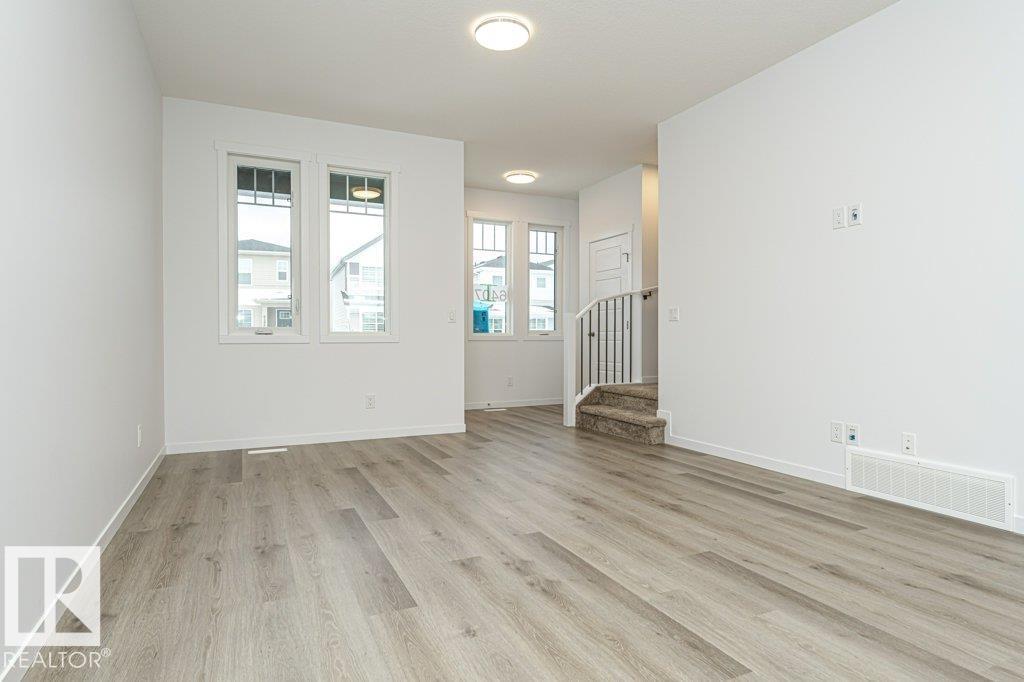
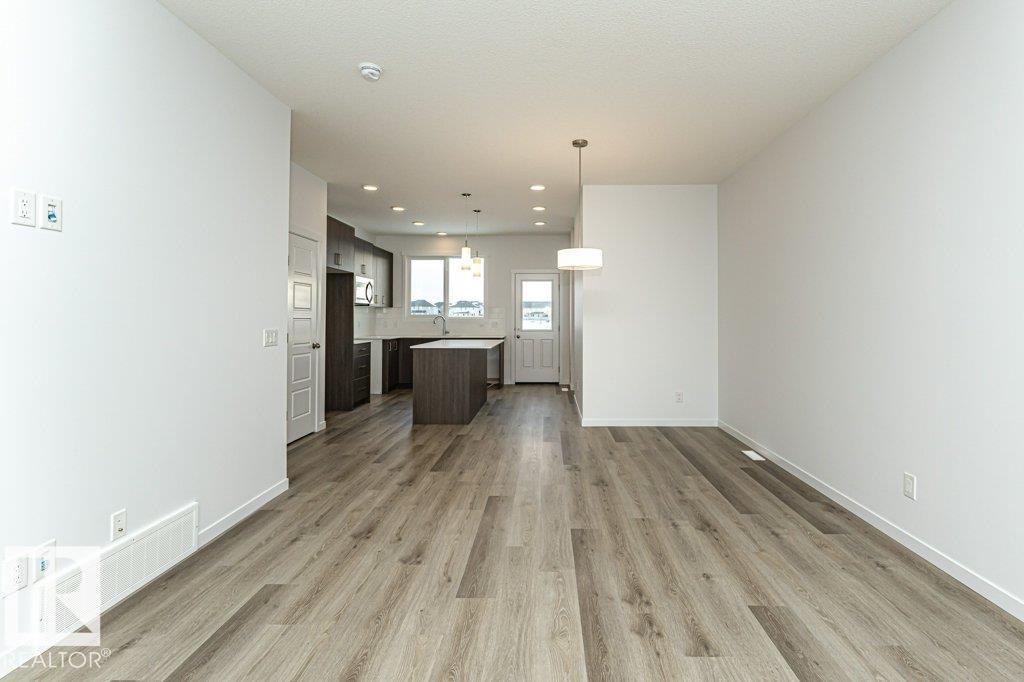
Welcome to this thoughtfully designed 1,364 sq. ft. home built by Anthem, featuring an open-concept main floor with a spacious living area, dining space, and a beautiful kitchen with a pantry, quartz countertops, and stainless steel appliances. Upstairs offers 3 bedrooms, a full bathroom, and a private primary ensuite with a walk-in closet. Quality features include a side entrance, triple-pane Low-E windows, a 96% high-efficiency furnace, integrated HRV ventilation, R-50 attic insulation, and durable 30-year architectural shingles. Luxury vinyl plank flooring on the main floor and upgraded 8 lb. carpet underlay upstairs add comfort and style. A perfect blend of modern finishes, energy efficiency, and everyday functionality. (id:31684)
| yesterday | Listing updated with changes from the MLS® | |
| yesterday | Listing first seen on site |



The trademarks MLS®, Multiple Listing Service® and the associated logos are owned by The Canadian Real Estate Association (CREA) and identify the quality of services provided by real estate professionals who are members of CREA. Used under license.
The trademarks REALTOR®, REALTORS®, and the REALTOR® logo are controlled by The Canadian Real Estate Association (CREA) and identify real estate professionals who are members of CREA. These trademarks are owned or controlled by The Canadian Real Estate Association (CREA) and identify real estate professionals who are members of CREA (REALTOR®) and/or the quality of services they provide (MLS®).
This REALTOR.ca listing content is owned and licensed by REALTOR® members of The Canadian Real Estate Association.