





176 HUMBERSTONE RD NWEdmonton, ABT5A 4C6
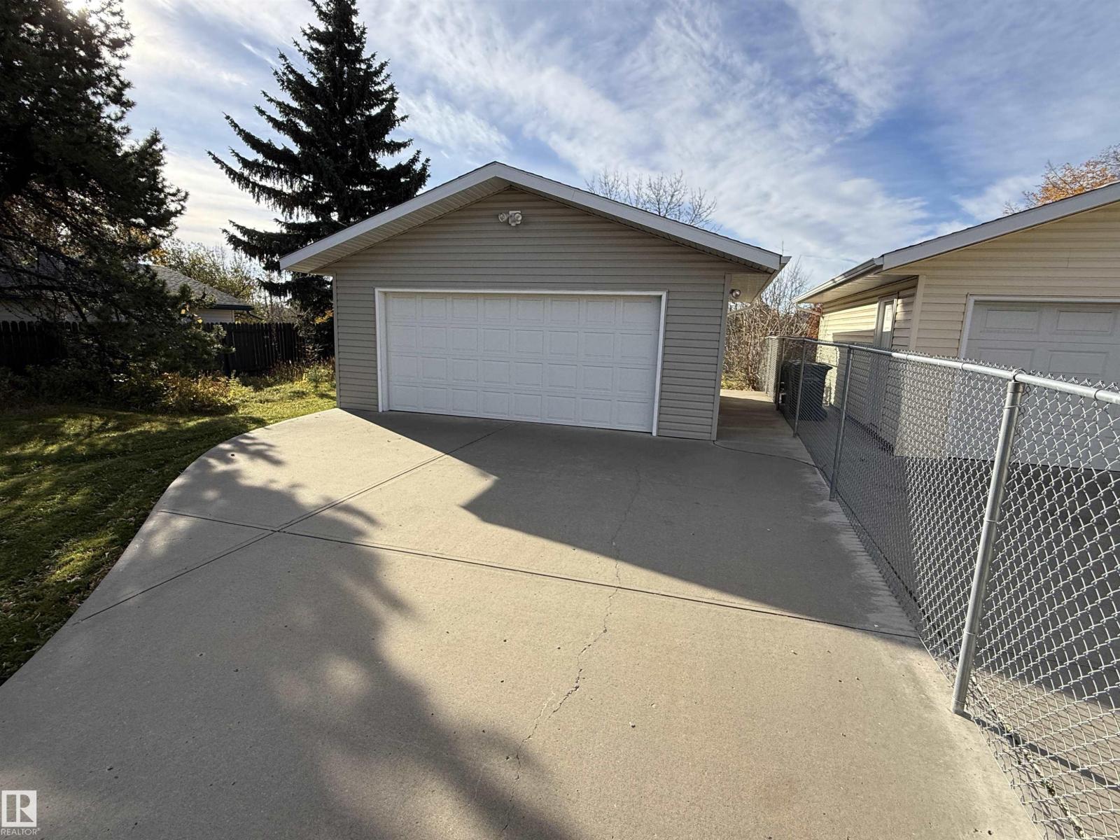
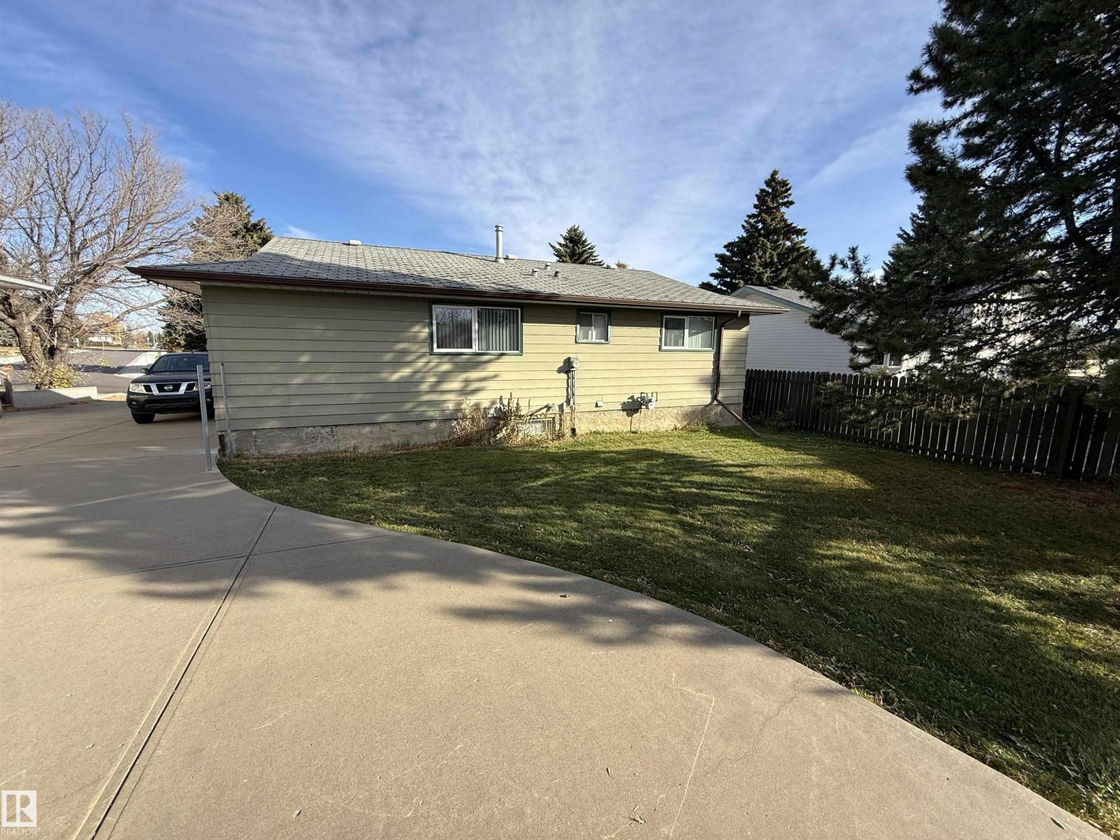
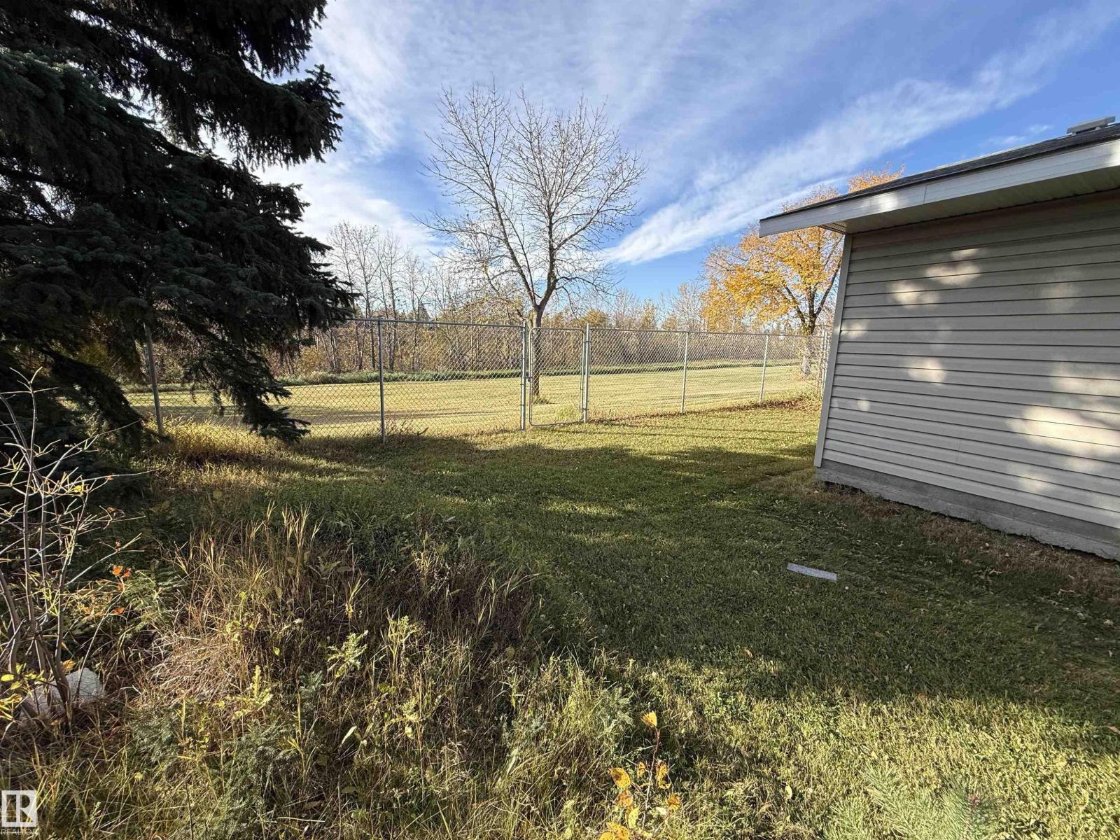
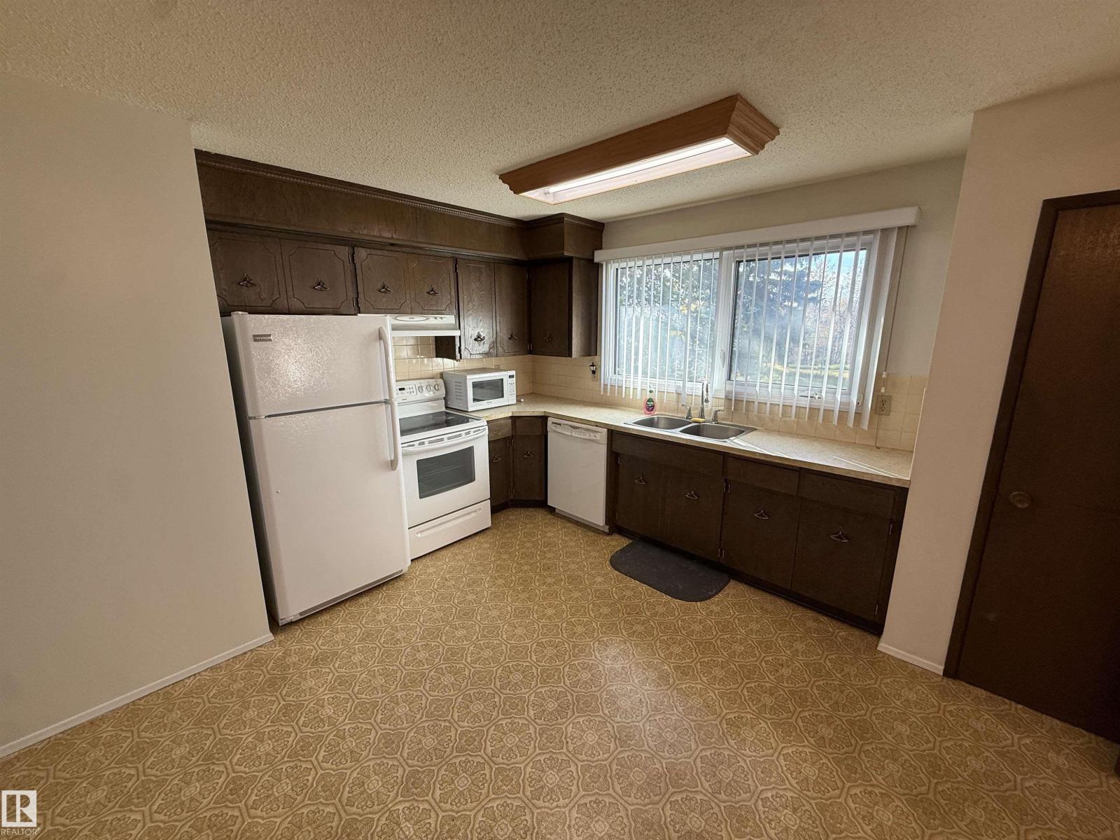
Bring your renovation ideas to this 3-bedroom bungalow backing onto green space. Offering a largely original interior, this home presents an opportunity to update & personalize. The main floor features a living room with a large front bay window, eat in kitchen with original cabinetry, fridge, stove, countertop microwave, dishwasher & hood fan. Three bedrooms include the primary with a 2pc ensuite, complemented by a 4pc main bath. Original carpets, cabinets & vanities are ready for a refresh. The kitchen & primary bedroom windows are newer, while the remaining windows are older. Downstairs, the open, unfinished basement houses the washer & dryer & offers space for storage or future development. A newer furnace is an added benefit. Outside, mature trees frame the yard, while a newer detached garage & concrete pad, provide parking & workspace. The house roof will need replacement soon on south side. A property with potential to make your own! (id:31684)
| 15 hours ago | Listing updated with changes from the MLS® | |
| 21 hours ago | Listing first seen on site |



The trademarks MLS®, Multiple Listing Service® and the associated logos are owned by The Canadian Real Estate Association (CREA) and identify the quality of services provided by real estate professionals who are members of CREA. Used under license.
The trademarks REALTOR®, REALTORS®, and the REALTOR® logo are controlled by The Canadian Real Estate Association (CREA) and identify real estate professionals who are members of CREA. These trademarks are owned or controlled by The Canadian Real Estate Association (CREA) and identify real estate professionals who are members of CREA (REALTOR®) and/or the quality of services they provide (MLS®).
This REALTOR.ca listing content is owned and licensed by REALTOR® members of The Canadian Real Estate Association.