





13547 90 ST NWEdmonton, ABT5E 3M9
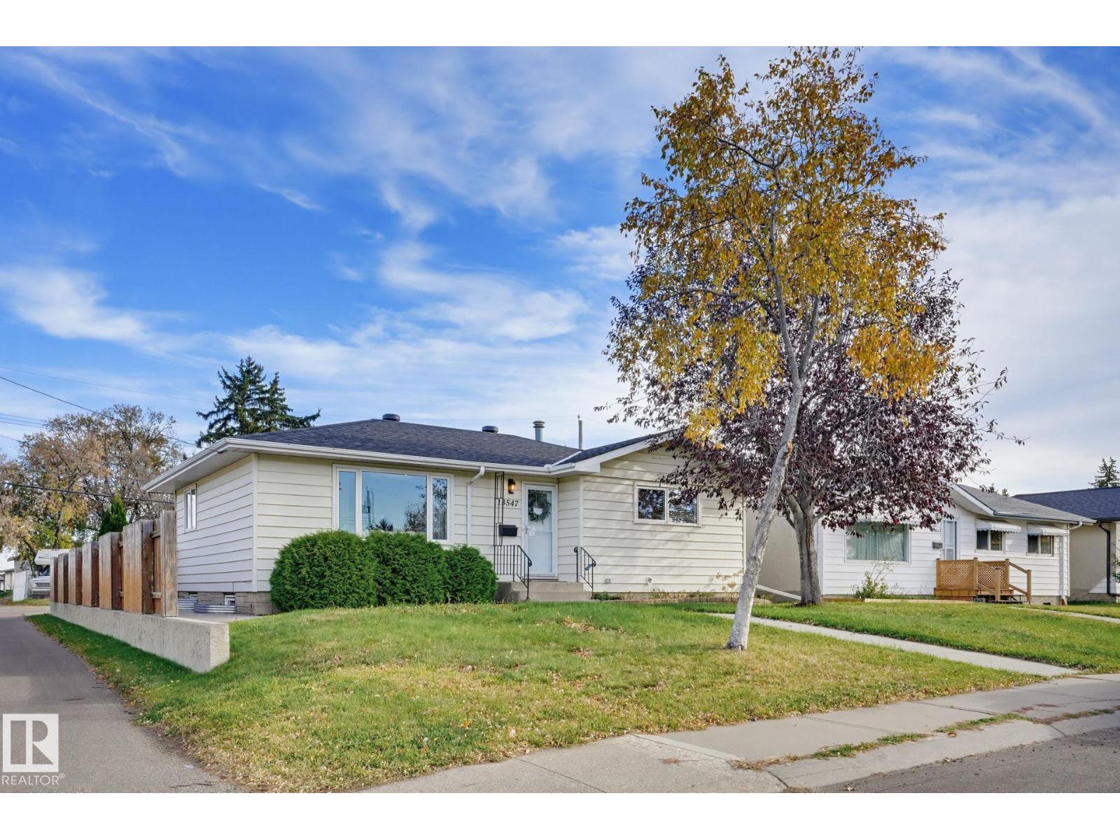
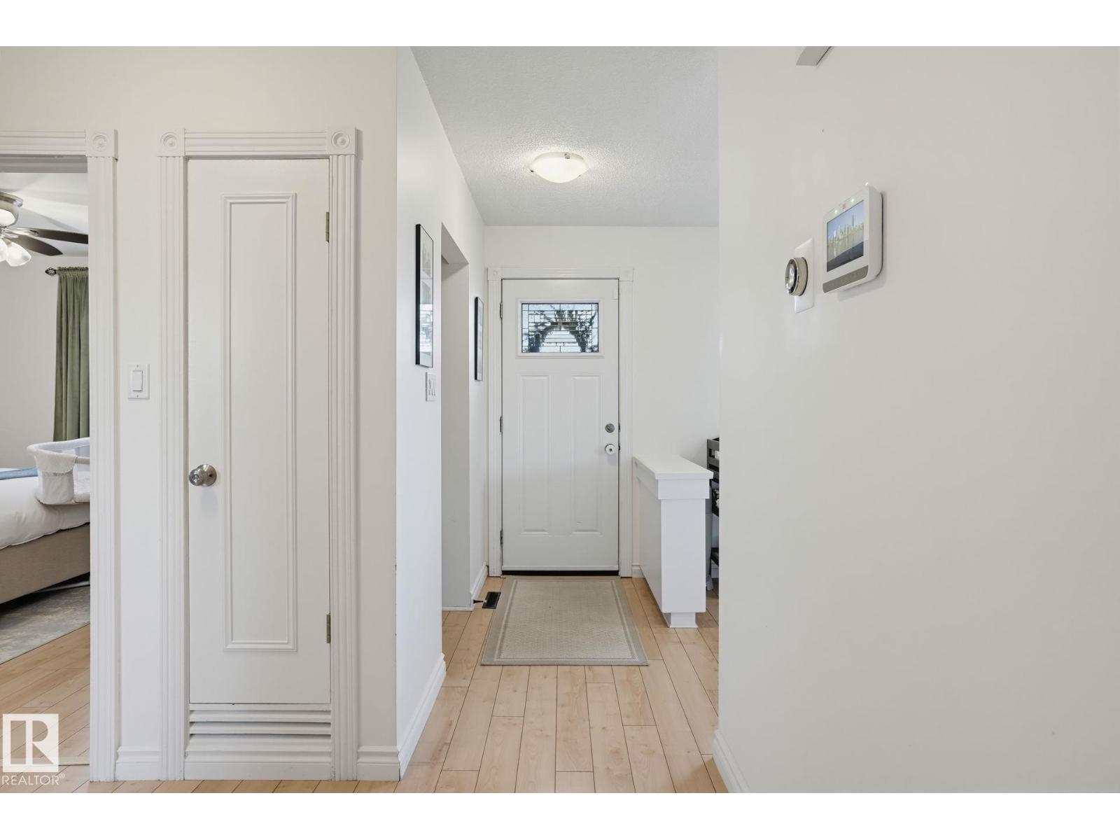
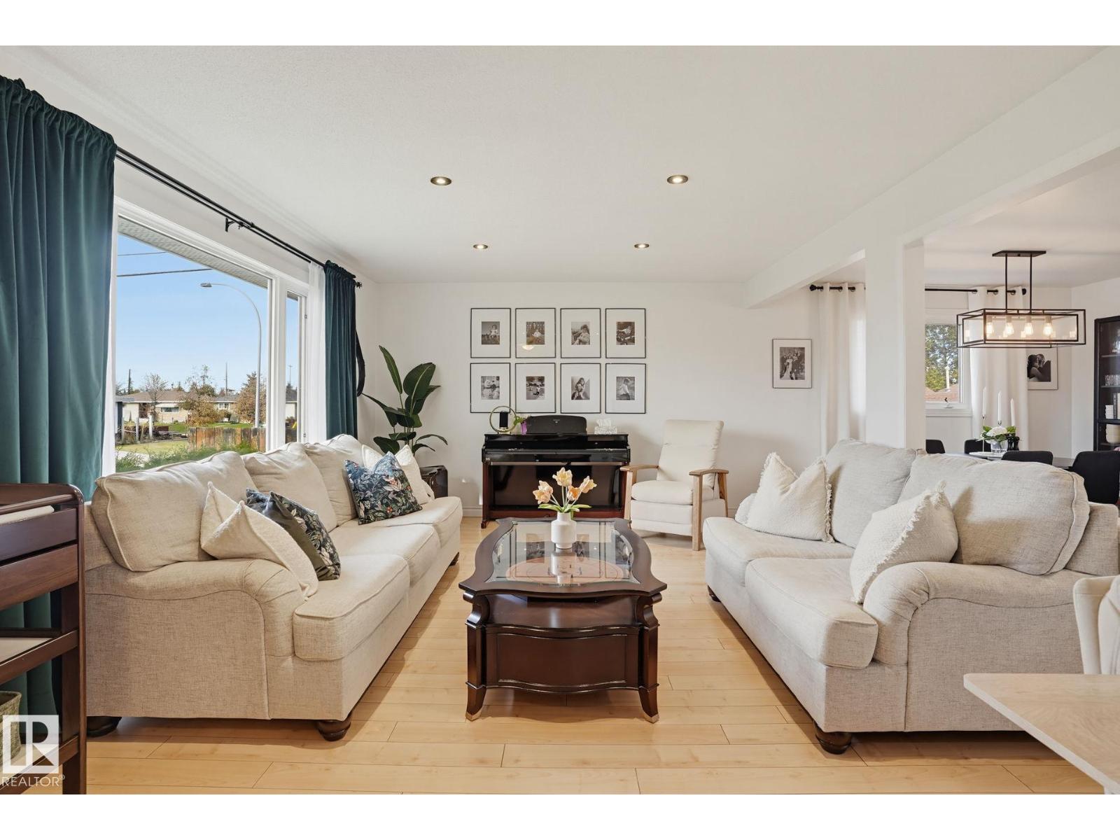
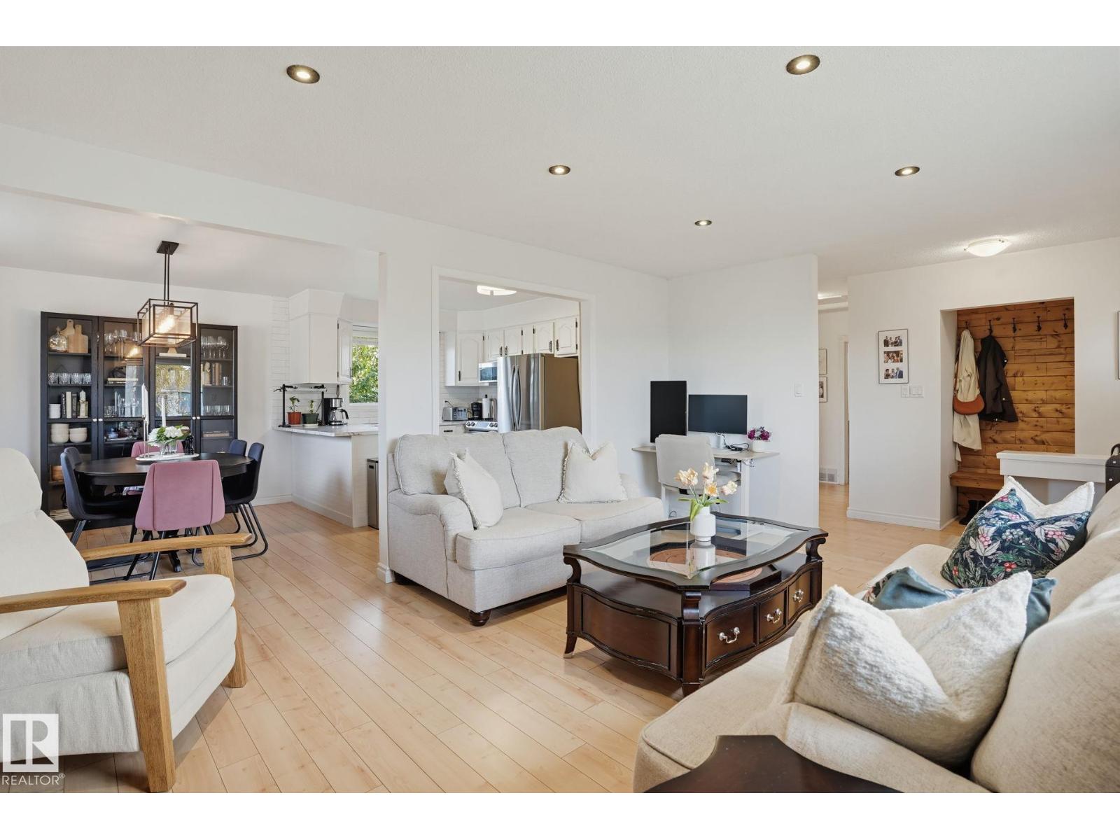
Welcome to this move-in-ready Glengarry bungalow offering exceptional value and everyday comfort, perfect for first-time homebuyers or a growing family. A functional open-concept layout anchors the main floor, bringing together a bright living space, dining area, and a kitchen fitted with clean stainless steel appliances. The layout offers two bedrooms on the main level, a third downstairs, and an updated four-piece bathroom. The finished basement provides extra space for relaxation, highlighted by a dedicated flex area that’s ideal for a home gym. Major structural and cosmetic items have been taken care of, including newer windows, roof shingles, refreshed eaves, and a new garage door with opener. Outside, the fully fenced yard features a deck and firepit, complete with an oversized single detached garage and RV parking, all close to parks, shopping, and public transportation. (id:31684)
| 15 hours ago | Listing updated with changes from the MLS® | |
| 19 hours ago | Listing first seen on site |



The trademarks MLS®, Multiple Listing Service® and the associated logos are owned by The Canadian Real Estate Association (CREA) and identify the quality of services provided by real estate professionals who are members of CREA. Used under license.
The trademarks REALTOR®, REALTORS®, and the REALTOR® logo are controlled by The Canadian Real Estate Association (CREA) and identify real estate professionals who are members of CREA. These trademarks are owned or controlled by The Canadian Real Estate Association (CREA) and identify real estate professionals who are members of CREA (REALTOR®) and/or the quality of services they provide (MLS®).
This REALTOR.ca listing content is owned and licensed by REALTOR® members of The Canadian Real Estate Association.