





4274 Charles CL SWEdmonton, ABT6W 3H2
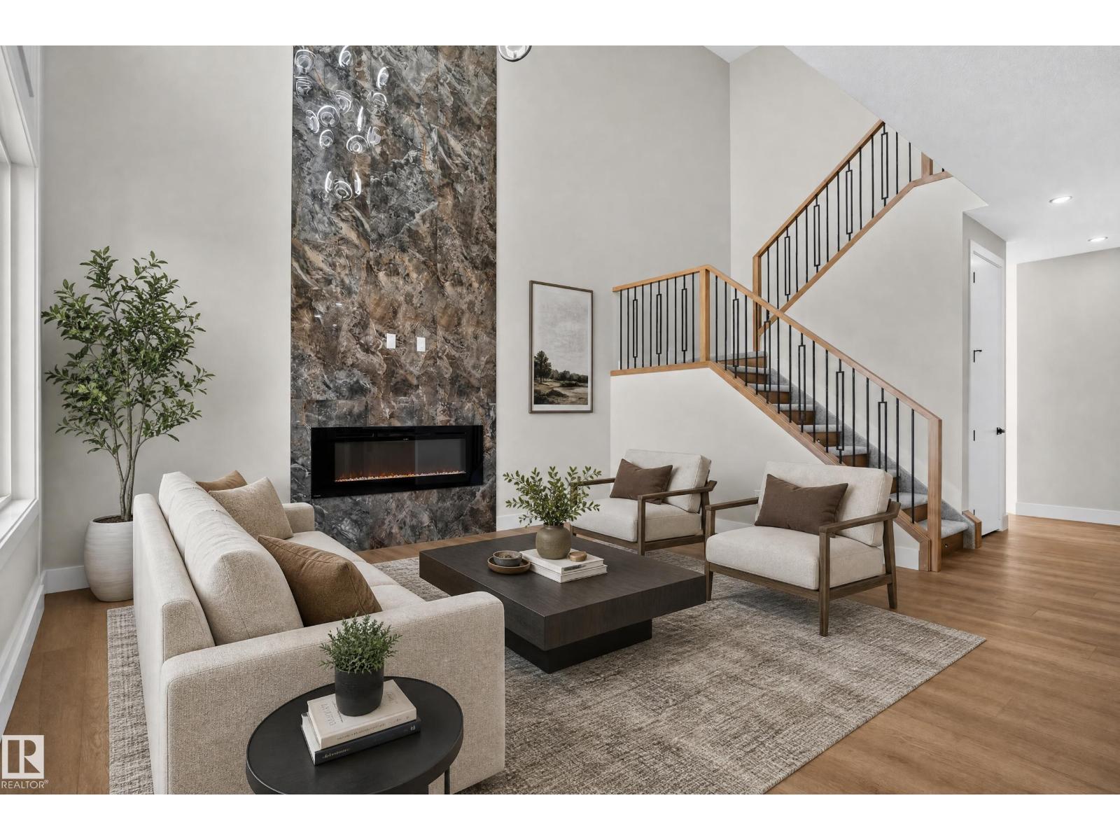
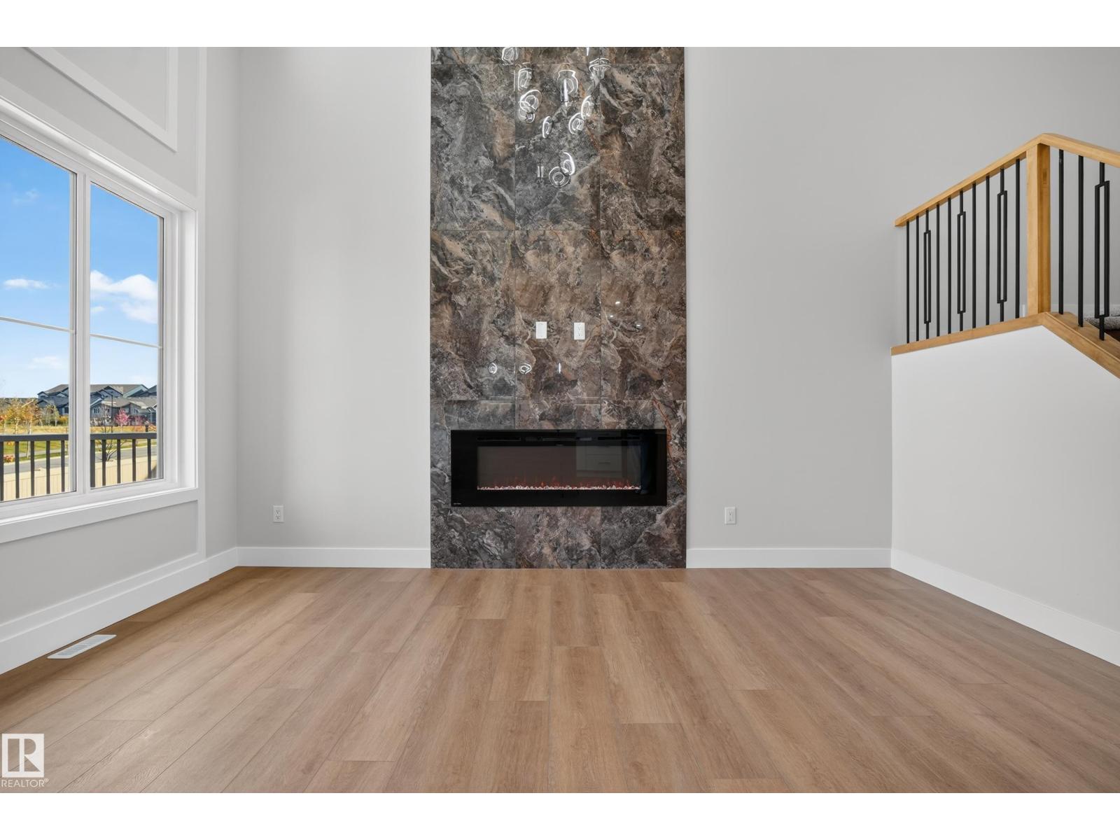
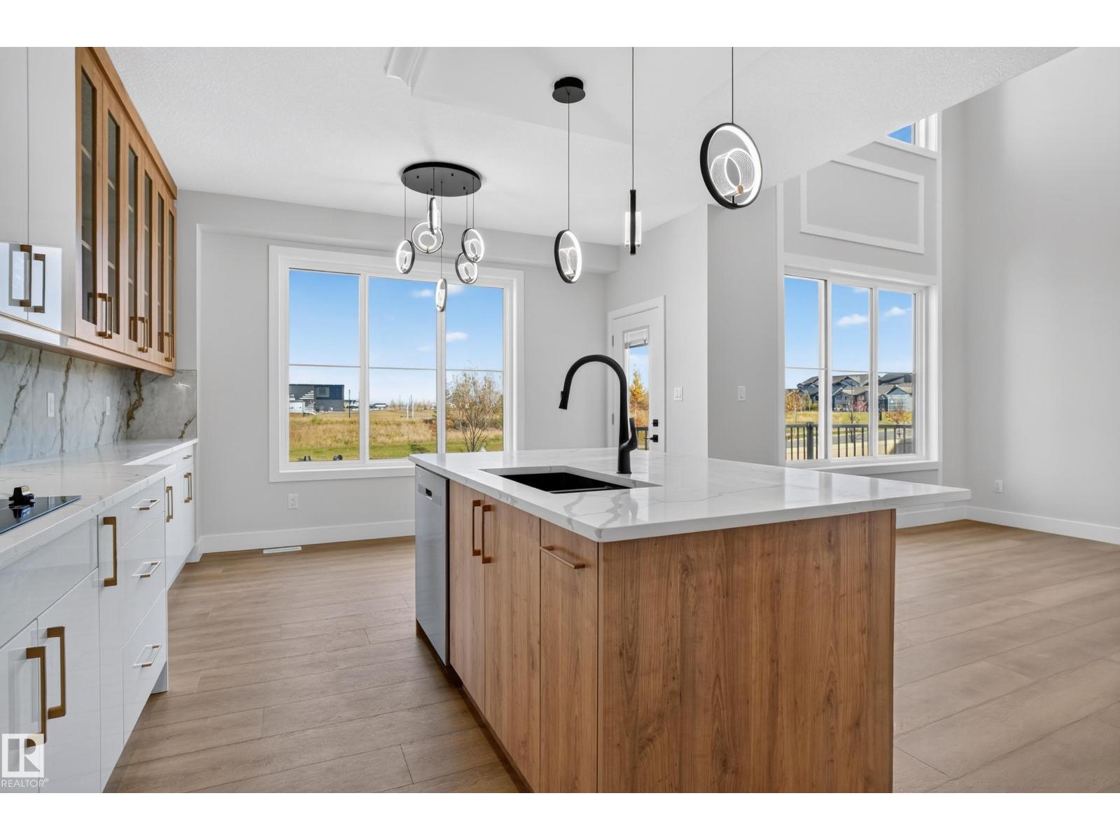
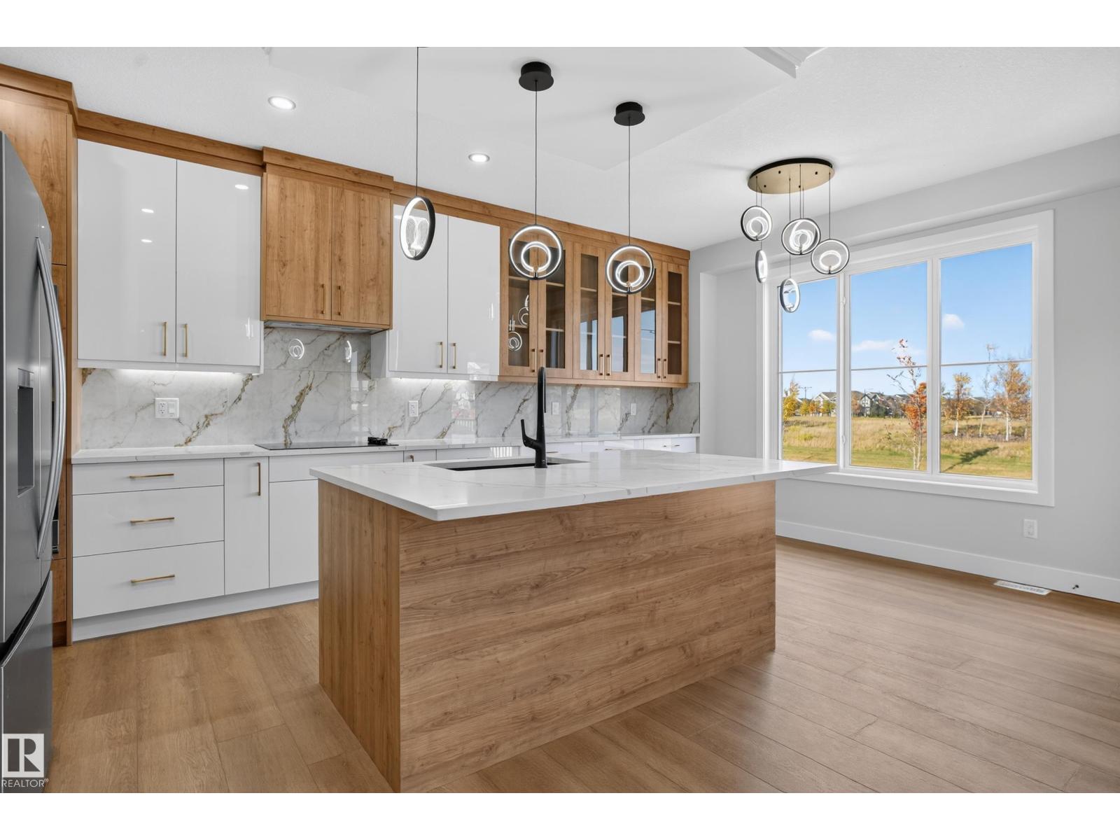
Welcome to the family-friendly community of Chappelle. Offering 2,125 sq. ft. of well-designed living space, this home backs onto no rear neighbours and offers park views. The main floor features a bedroom and full bath, an open-to-above living area with plenty of natural light, a walk-through spice kitchen, built-in appliances, and a rear deck. A separate side entrance adds extra flexibility. Upstairs, you’ll find 3 bedrooms, including a spacious primary suite, convenient upper-floor laundry, and a massive bonus room above the garage that provides exceptional additional living space. Located close to parks, schools, playgrounds, shopping, and everyday amenities. (id:31684)
| 14 hours ago | Listing updated with changes from the MLS® | |
| 18 hours ago | Listing first seen on site |



The trademarks MLS®, Multiple Listing Service® and the associated logos are owned by The Canadian Real Estate Association (CREA) and identify the quality of services provided by real estate professionals who are members of CREA. Used under license.
The trademarks REALTOR®, REALTORS®, and the REALTOR® logo are controlled by The Canadian Real Estate Association (CREA) and identify real estate professionals who are members of CREA. These trademarks are owned or controlled by The Canadian Real Estate Association (CREA) and identify real estate professionals who are members of CREA (REALTOR®) and/or the quality of services they provide (MLS®).
This REALTOR.ca listing content is owned and licensed by REALTOR® members of The Canadian Real Estate Association.