





1135 177 ST SWEdmonton, ABT6W 1Z9
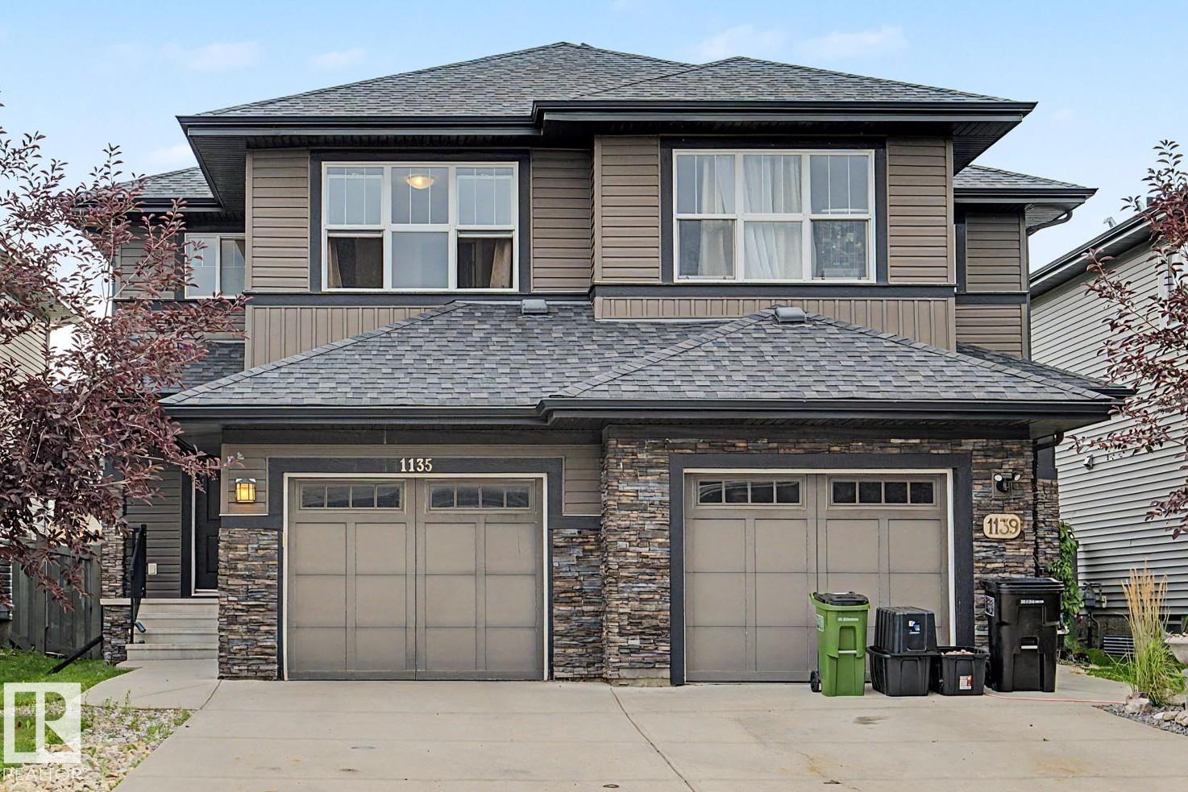
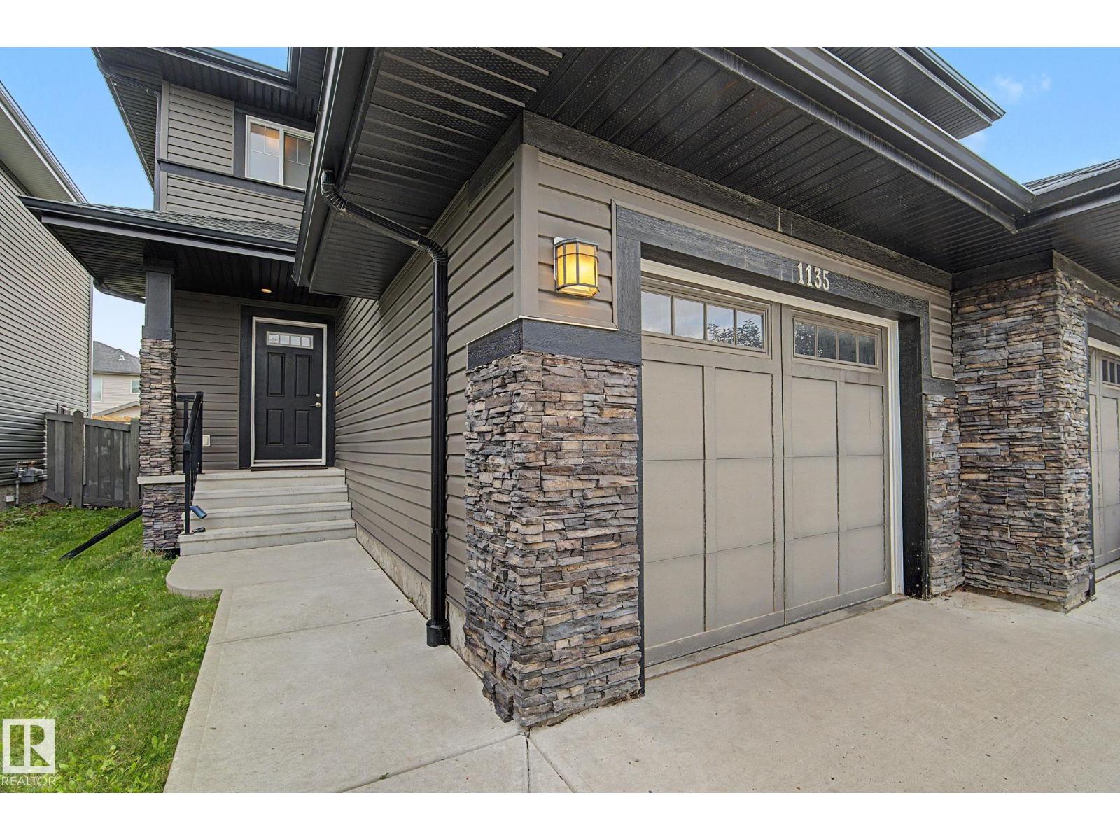
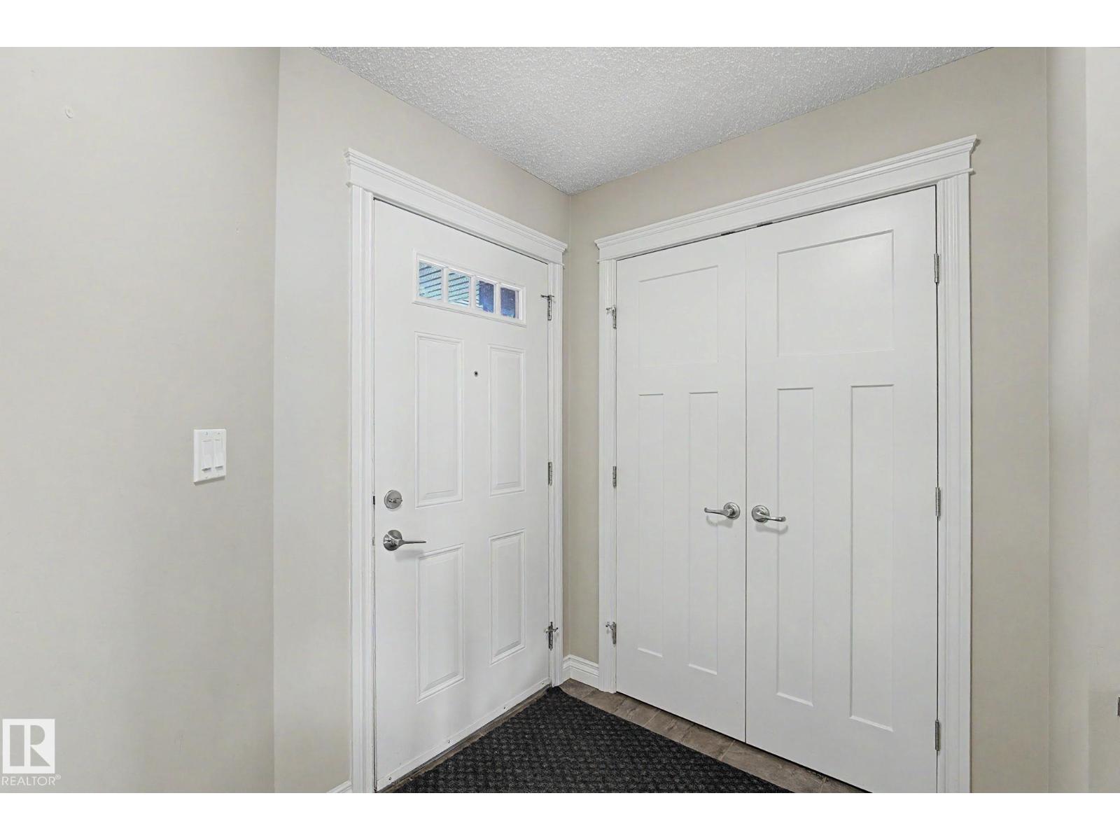
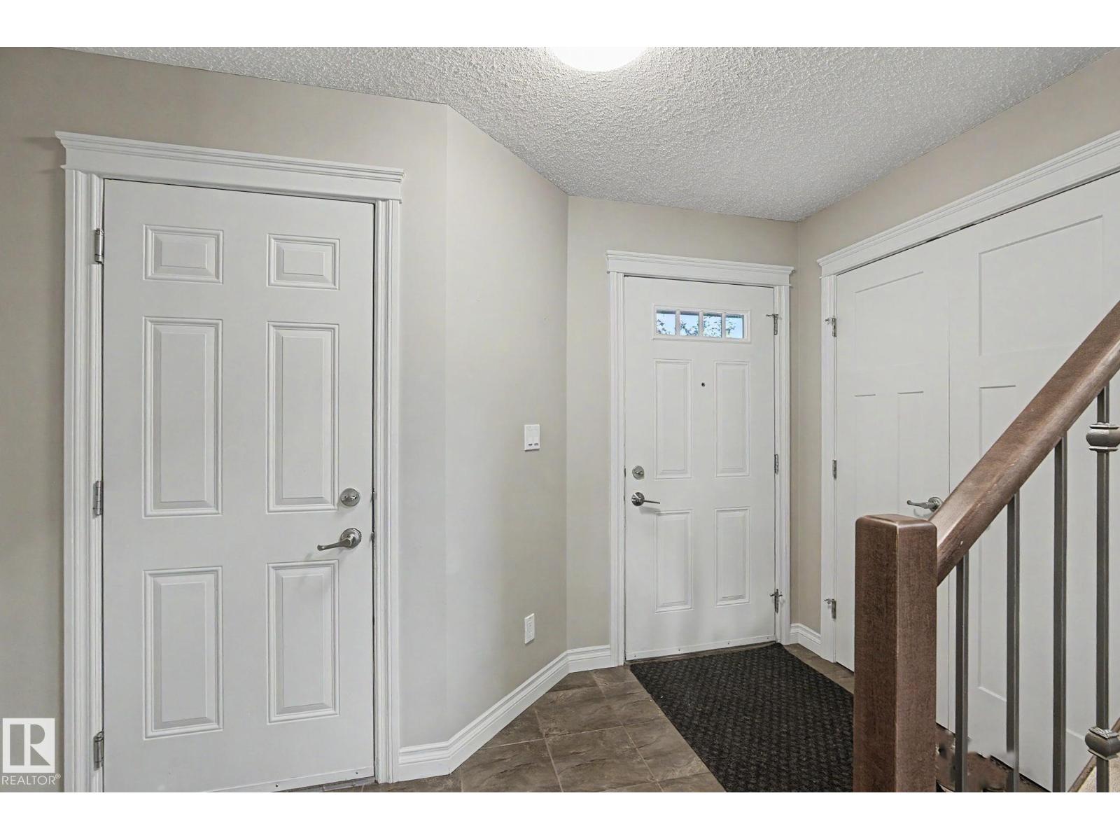
All of the upgrades in this beautiful Windermere half-duplex! Hardwood floors and modern black & gold lighting throughout the main floor. The gorgeous kitchen features white cabinets, granite counters, a 2-tiered island, pantry & stainless steel appliances. Open concept with a cozy gas fireplace in the living room & a dining nook beside the patio door giving access to the sunny deck & fenced and landscaped back yard. Upstairs are 2 large suites, both with their own bathroom & walk-in closet. Laundry is also upstairs as well as a niche for a desk or chair. The basement has a great layout with a roughed in bathroom, bedroom & rec room. Great area with quick access to shopping, restaurants & Henday (id:31684)
| 14 hours ago | Listing updated with changes from the MLS® | |
| 18 hours ago | Listing first seen on site |



The trademarks MLS®, Multiple Listing Service® and the associated logos are owned by The Canadian Real Estate Association (CREA) and identify the quality of services provided by real estate professionals who are members of CREA. Used under license.
The trademarks REALTOR®, REALTORS®, and the REALTOR® logo are controlled by The Canadian Real Estate Association (CREA) and identify real estate professionals who are members of CREA. These trademarks are owned or controlled by The Canadian Real Estate Association (CREA) and identify real estate professionals who are members of CREA (REALTOR®) and/or the quality of services they provide (MLS®).
This REALTOR.ca listing content is owned and licensed by REALTOR® members of The Canadian Real Estate Association.