





101 SANDSTONE ESStony Plain, ABT7Z 0E2
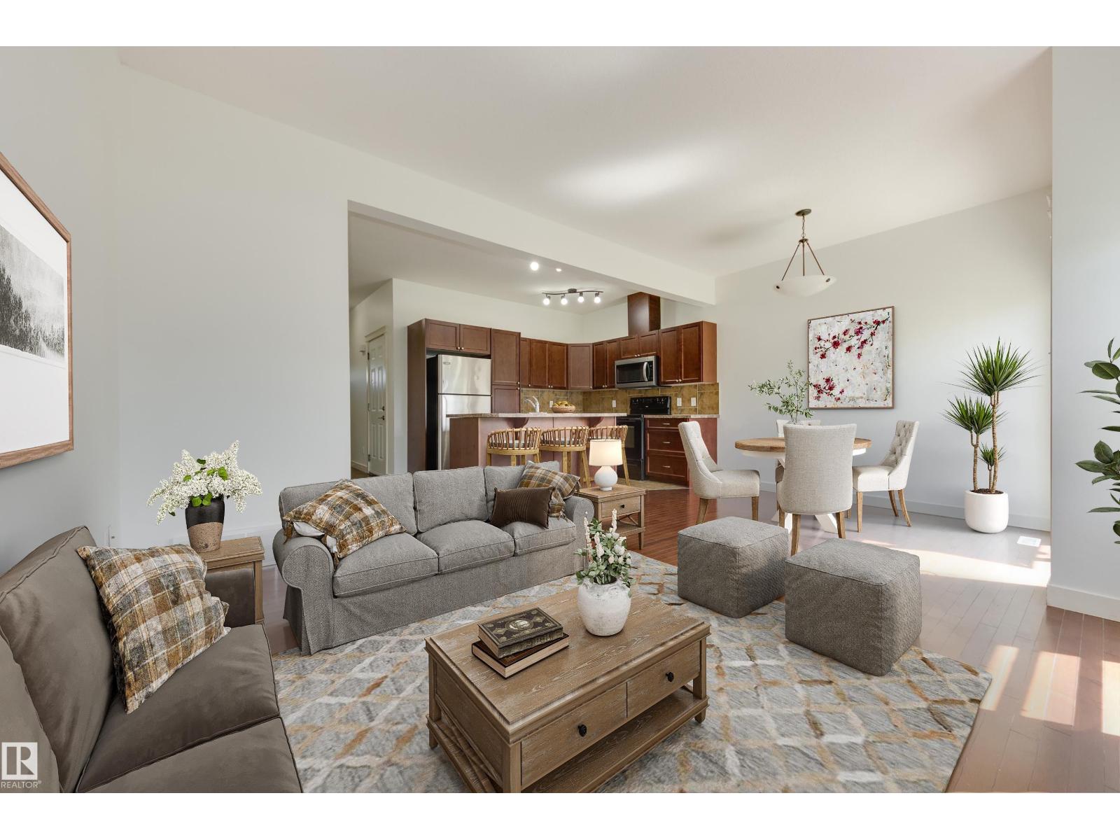
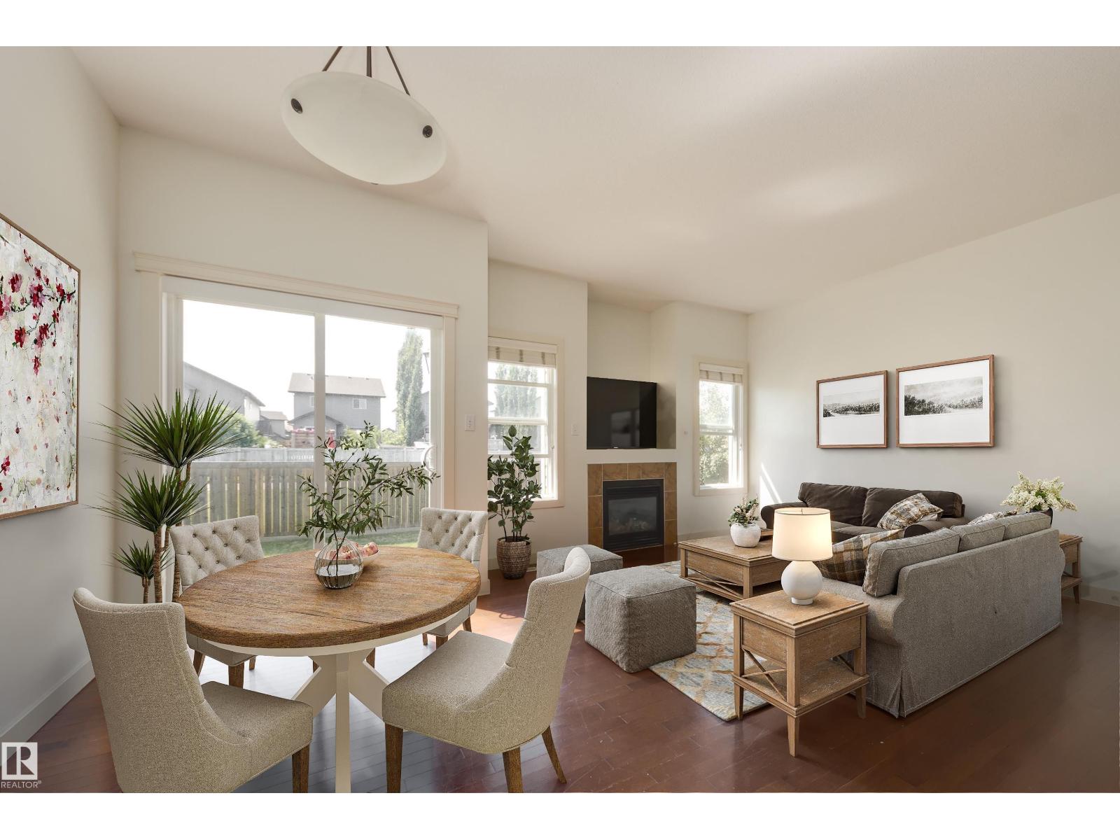
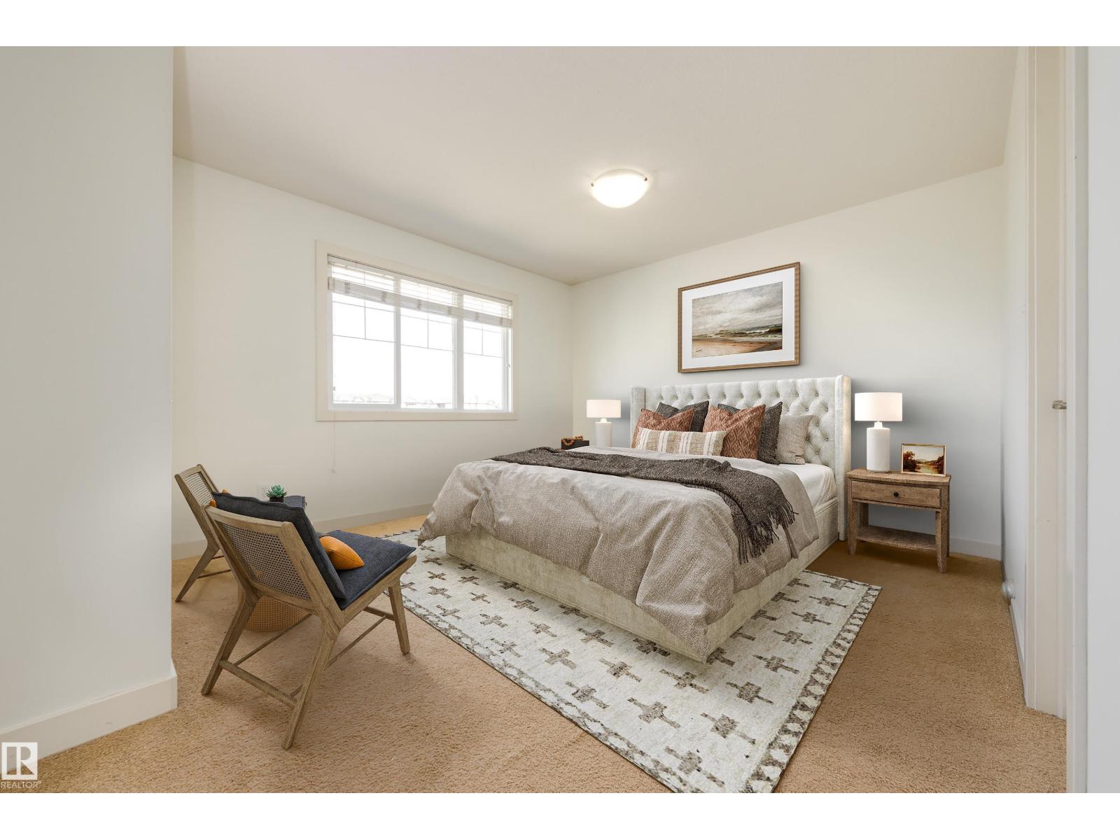
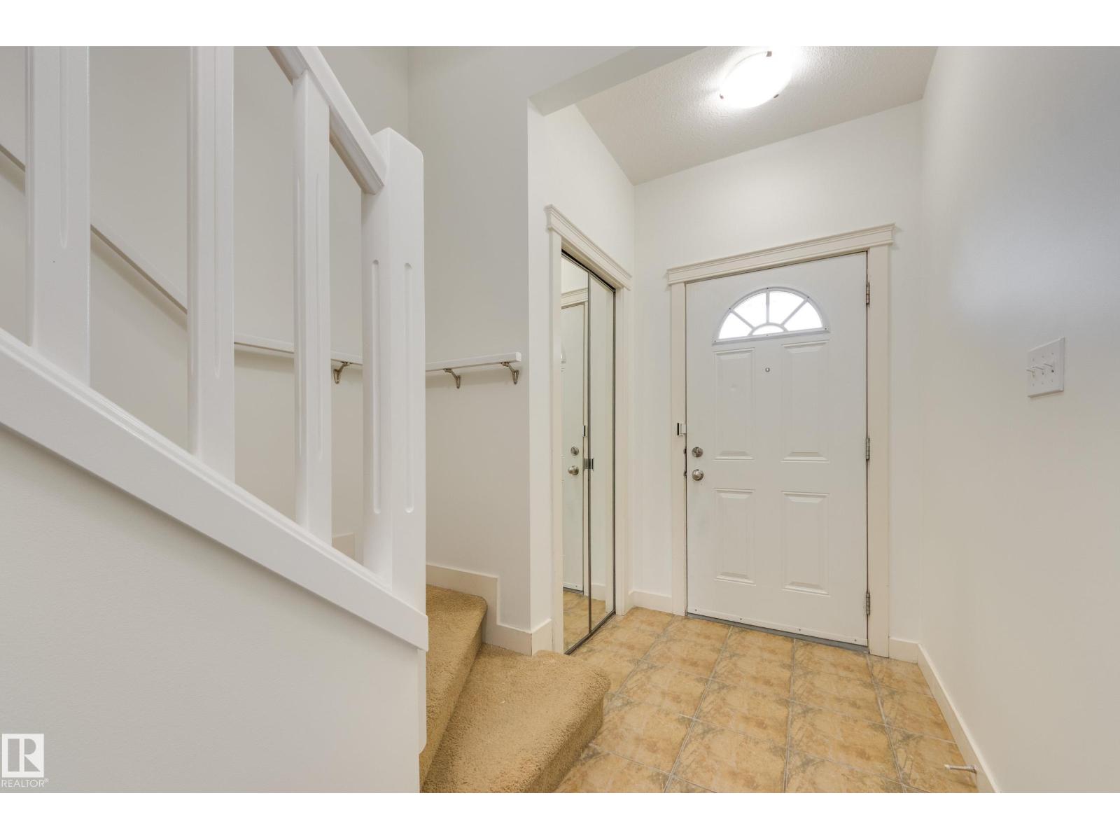
Immediate Possession! Welcome to this newer townhouse featuring an attached garage, ideally located across from a lake & steps from shopping. The inviting entrance offers 9’ ceilings & hardwood floors that flow into the open-concept living space. The kitchen features a large island, perfect for family life & entertaining, with seamless flow into the living & dining areas. Enjoy cozy evenings by the gas fireplace or step from the dining room onto the patio & into the backyard for summer enjoyment. A convenient main-floor bathrm completes this level. Downstairs, the fully finished theatre room is ideal for family movie nights & features a large window, offering the flexibility of a 4th bedroom. Laundry, a high-efficiency furnace & hot water tank are also located here. Upstairs, you’ll find 3 bedrooms, including a bright primary suite with a lake view, walk-in closet & 4-piece ensuite. A third full bath conveniently serves the other 2 bedrooms. Great location, functional layout & move-in ready! Welcome Home! (id:31684)
| 14 hours ago | Listing updated with changes from the MLS® | |
| 18 hours ago | Listing first seen on site |



The trademarks MLS®, Multiple Listing Service® and the associated logos are owned by The Canadian Real Estate Association (CREA) and identify the quality of services provided by real estate professionals who are members of CREA. Used under license.
The trademarks REALTOR®, REALTORS®, and the REALTOR® logo are controlled by The Canadian Real Estate Association (CREA) and identify real estate professionals who are members of CREA. These trademarks are owned or controlled by The Canadian Real Estate Association (CREA) and identify real estate professionals who are members of CREA (REALTOR®) and/or the quality of services they provide (MLS®).
This REALTOR.ca listing content is owned and licensed by REALTOR® members of The Canadian Real Estate Association.