





5823 Raven CR NW NWEdmonton, ABT5S 0X8
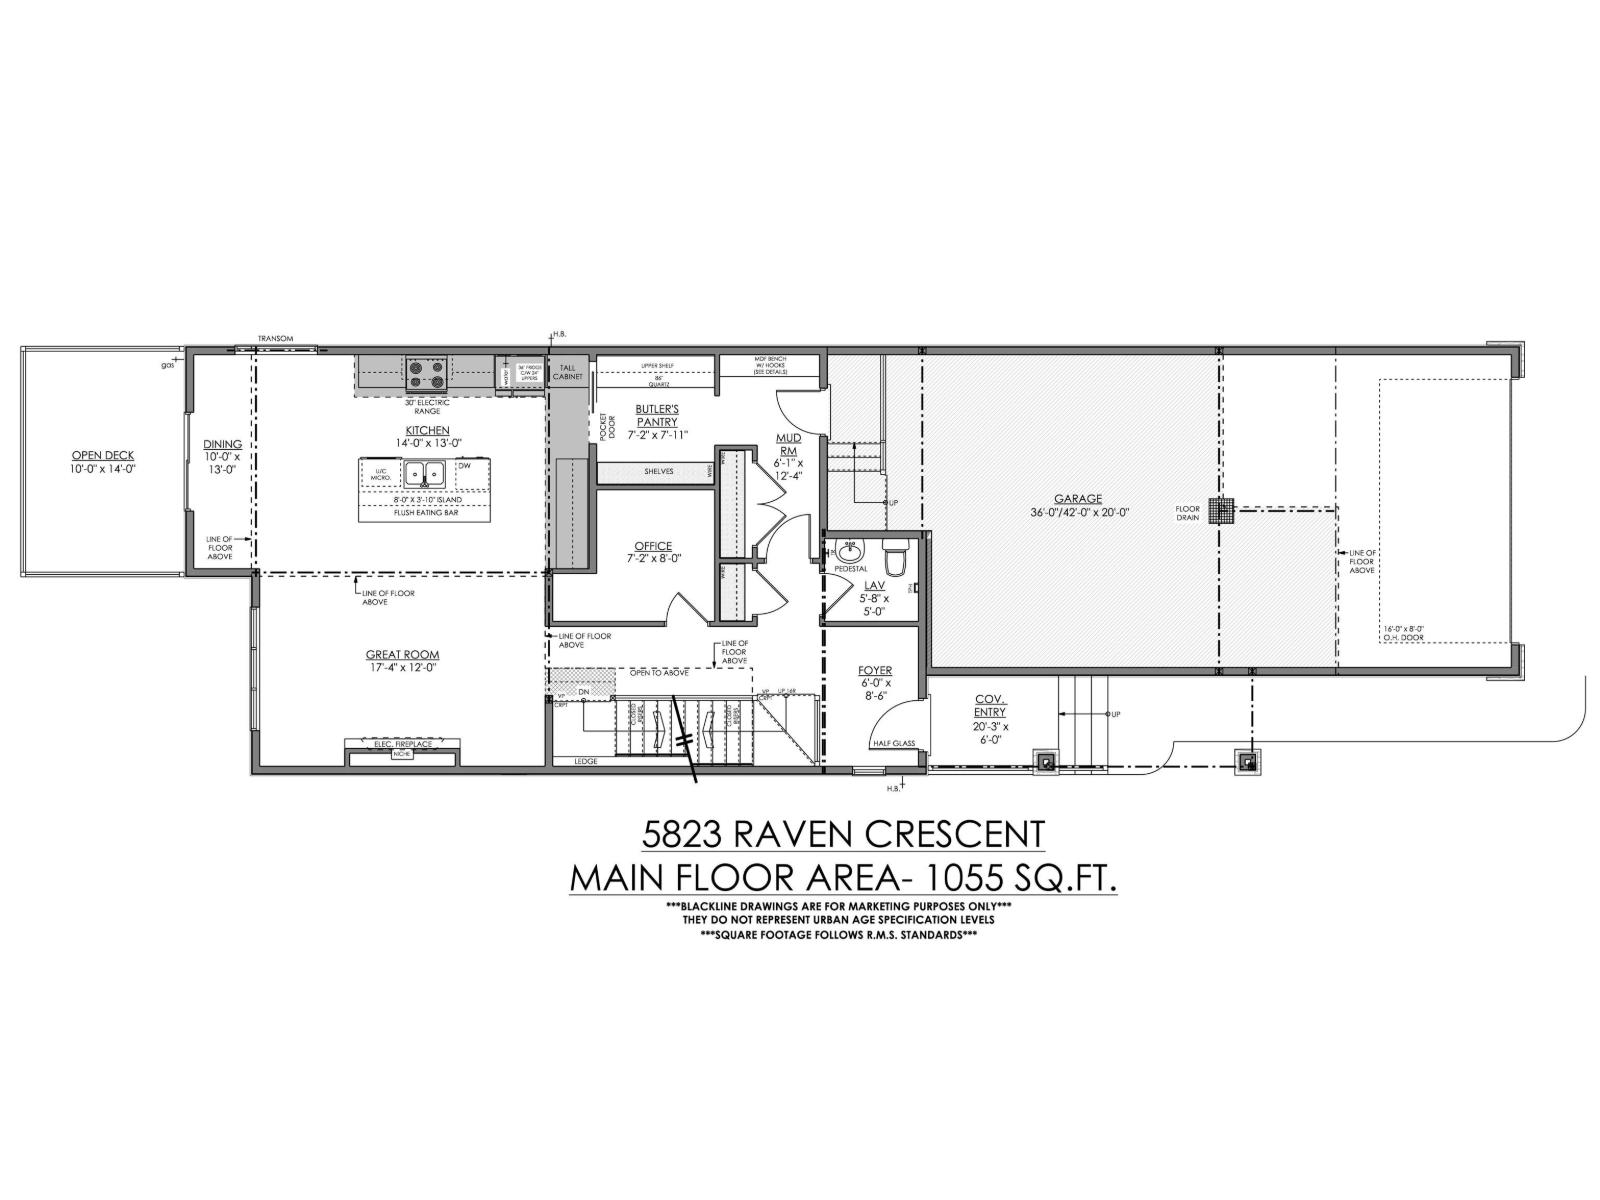
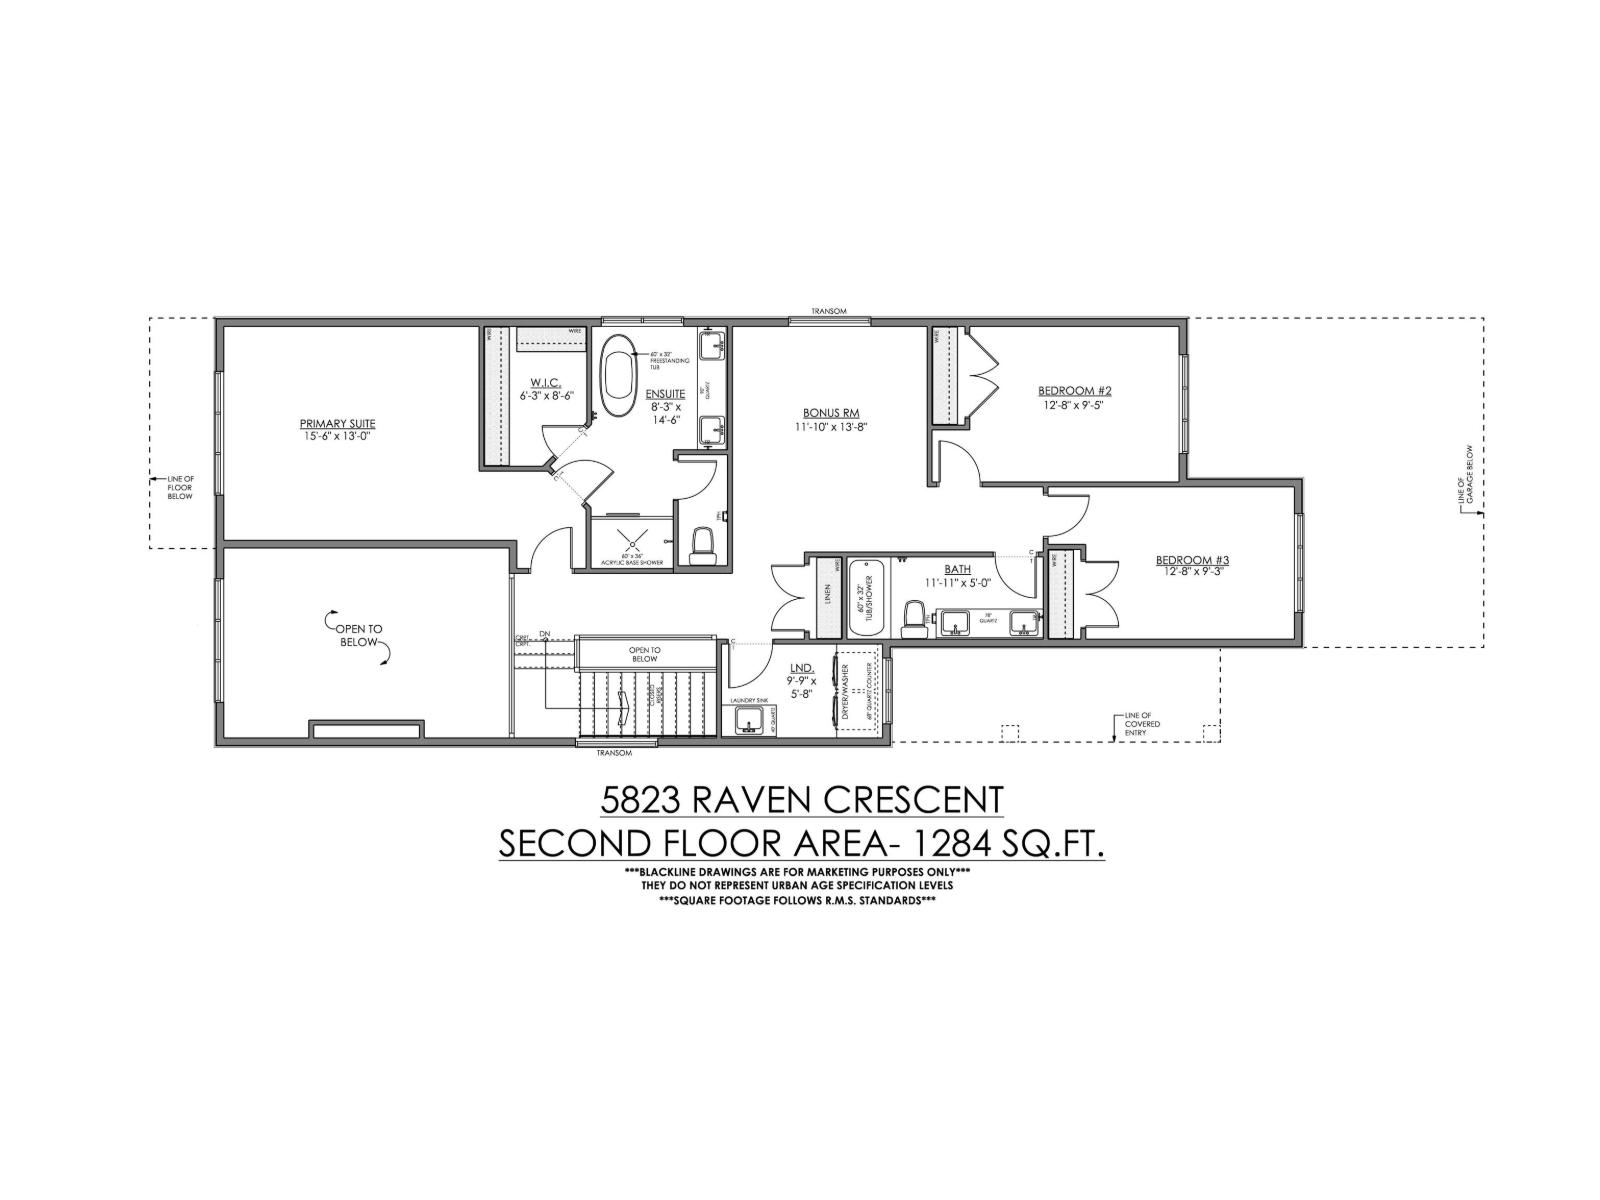
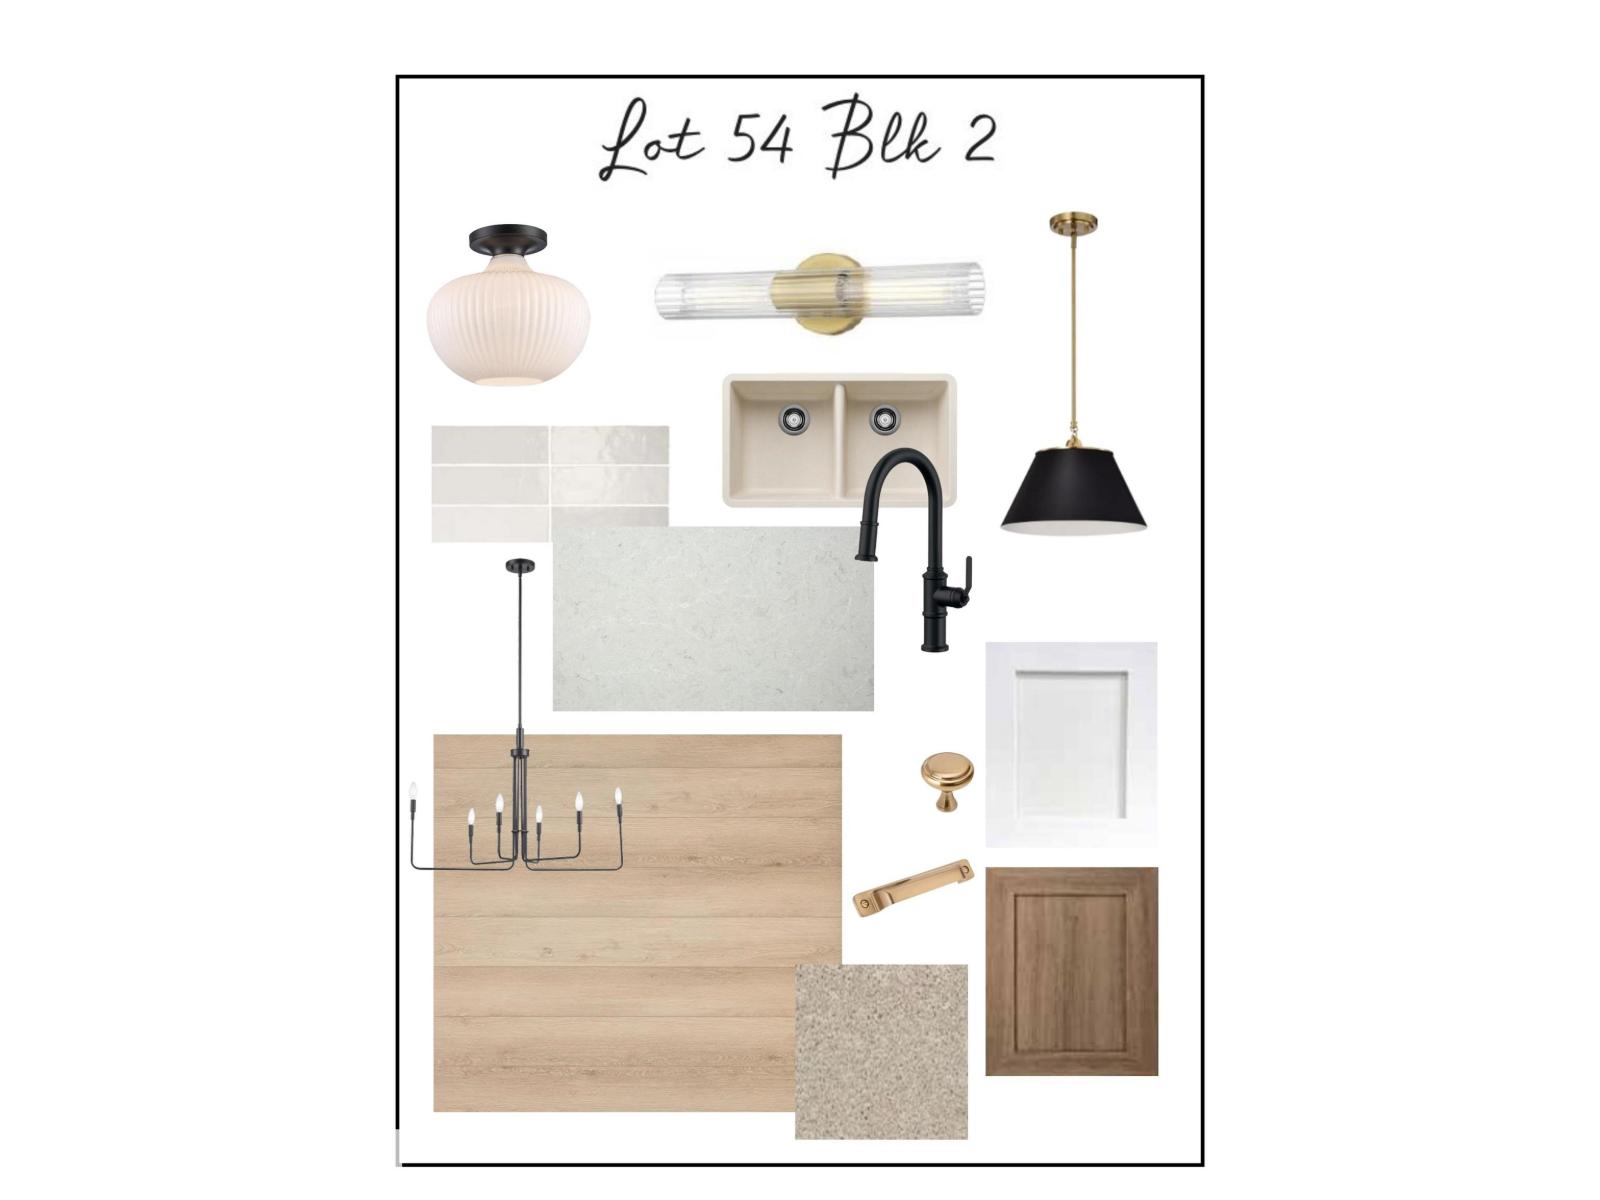
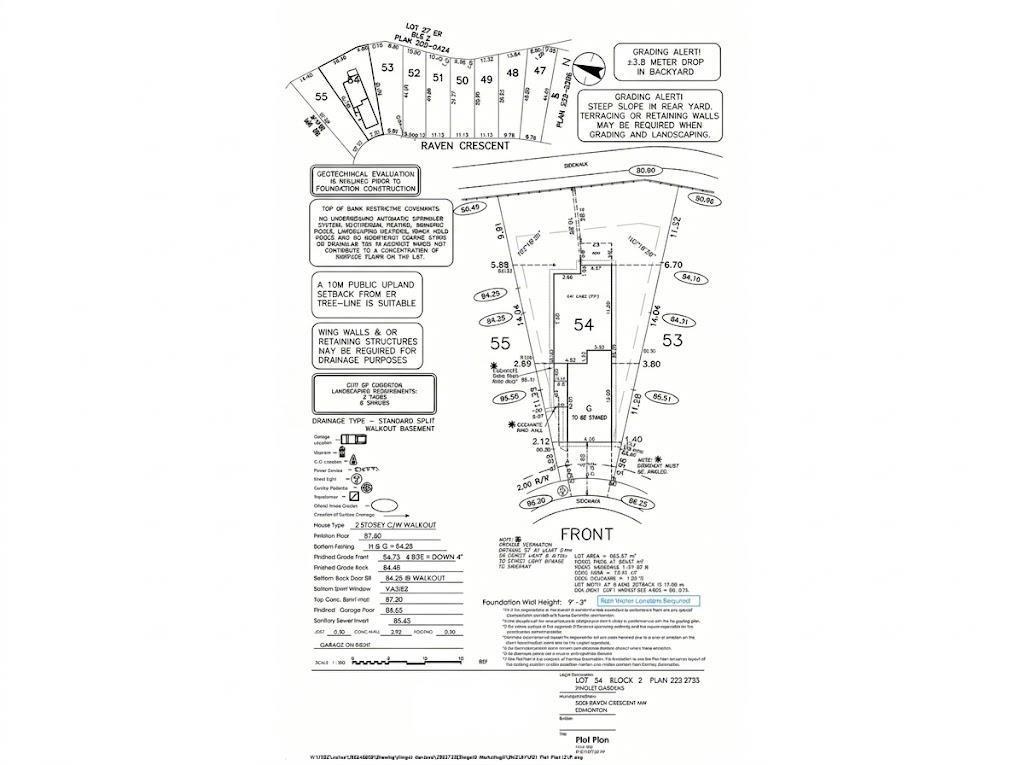
Shangri-La at the Savannah!! This striking Walkout 2,321 sq.ft. Wtwo-storey in Kinglet by Big Lake is NW Edmonton's most nature-inspired community. This 3-bed, 2.5-bath home blends modern prairie architecture with exemplary finishes. The main floor features a great room open to above with a cozy fireplace, chef's kitchen with shaker cabinetry, pot-and-pan drawers, upgraded Silgranit sink, matte black faucet, and two-toned quartz counters. Hone your culinary skills and enjoy your gorgeous butler's pantry area with tiled backsplash. The main level features an office, oversized mudroom, covered entry, and open vinyl deck to complete the main floor area. Upstairs: a vaulted primary suite with spa-inspired ensuite (freestanding tub, walk-in shower, tiled backsplash) plus walk-in closet, bonus room, two bedrooms, upper laundry and spacious main bath. 4 baseboards, and premium finishes throughout. Incredibly rare 4-car tandem attached garage (36'/42' x 20') with a November 2027 Possession date!! (id:31684)
| 11 hours ago | Listing updated with changes from the MLS® | |
| 12 hours ago | Status changed to Active | |
| 17 hours ago | Listing first seen on site |



The trademarks MLS®, Multiple Listing Service® and the associated logos are owned by The Canadian Real Estate Association (CREA) and identify the quality of services provided by real estate professionals who are members of CREA. Used under license.
The trademarks REALTOR®, REALTORS®, and the REALTOR® logo are controlled by The Canadian Real Estate Association (CREA) and identify real estate professionals who are members of CREA. These trademarks are owned or controlled by The Canadian Real Estate Association (CREA) and identify real estate professionals who are members of CREA (REALTOR®) and/or the quality of services they provide (MLS®).
This REALTOR.ca listing content is owned and licensed by REALTOR® members of The Canadian Real Estate Association.