





246 Grandin VGSt. Albert, ABT8N 2J3
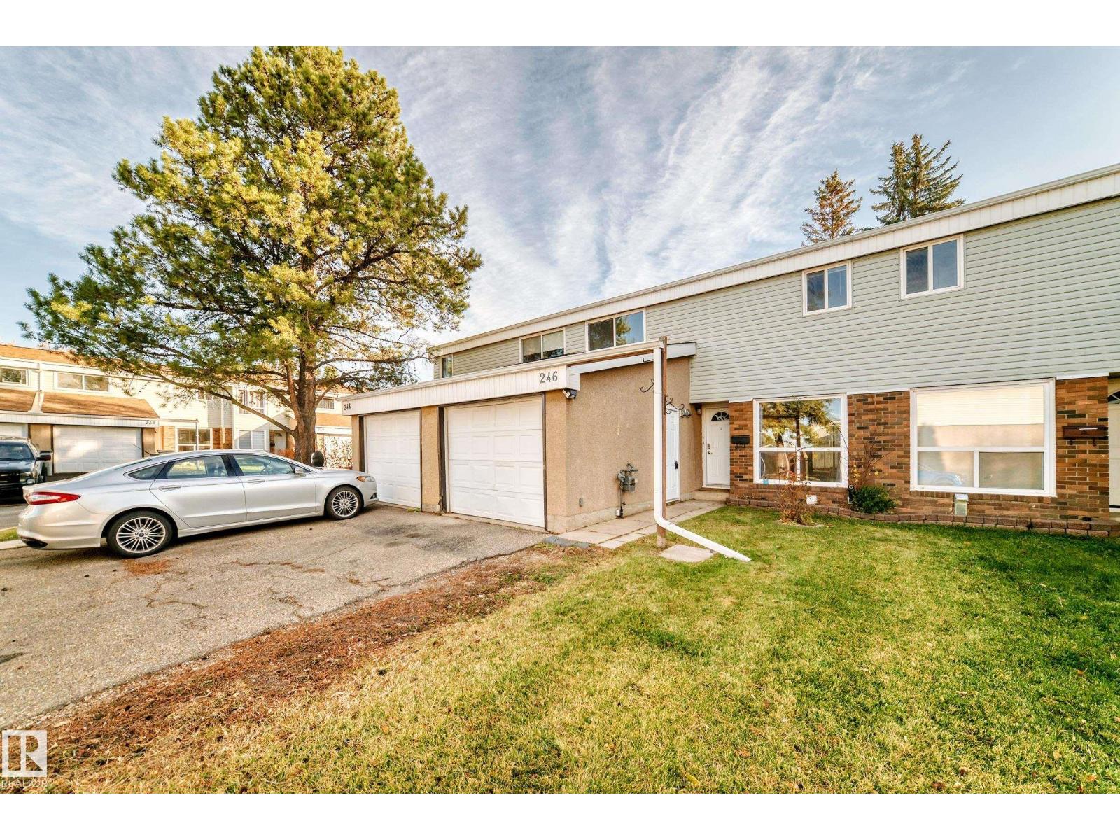
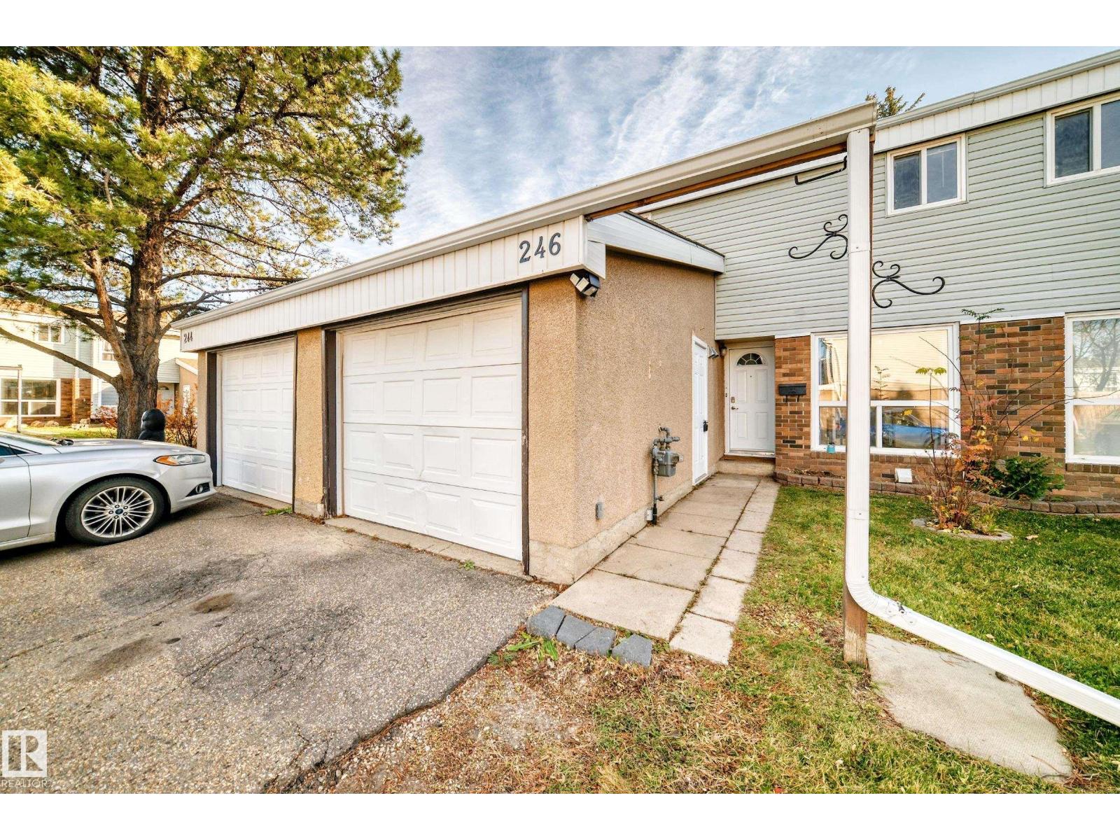
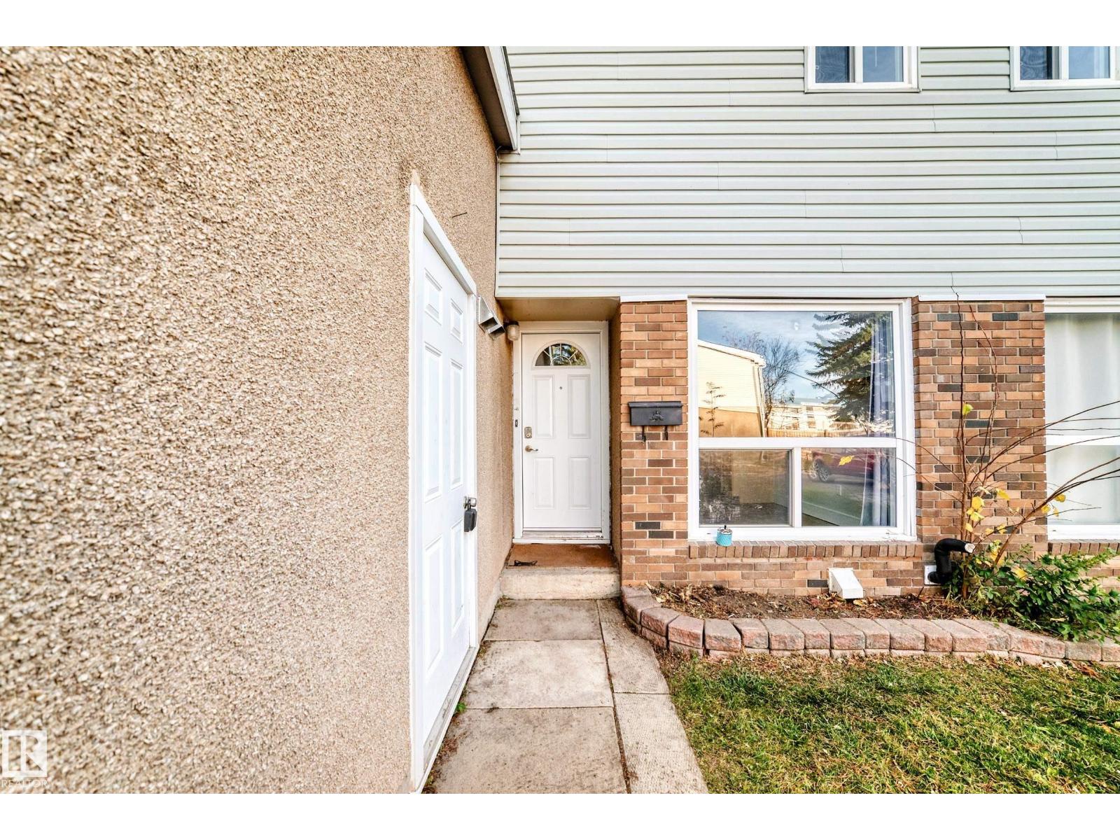
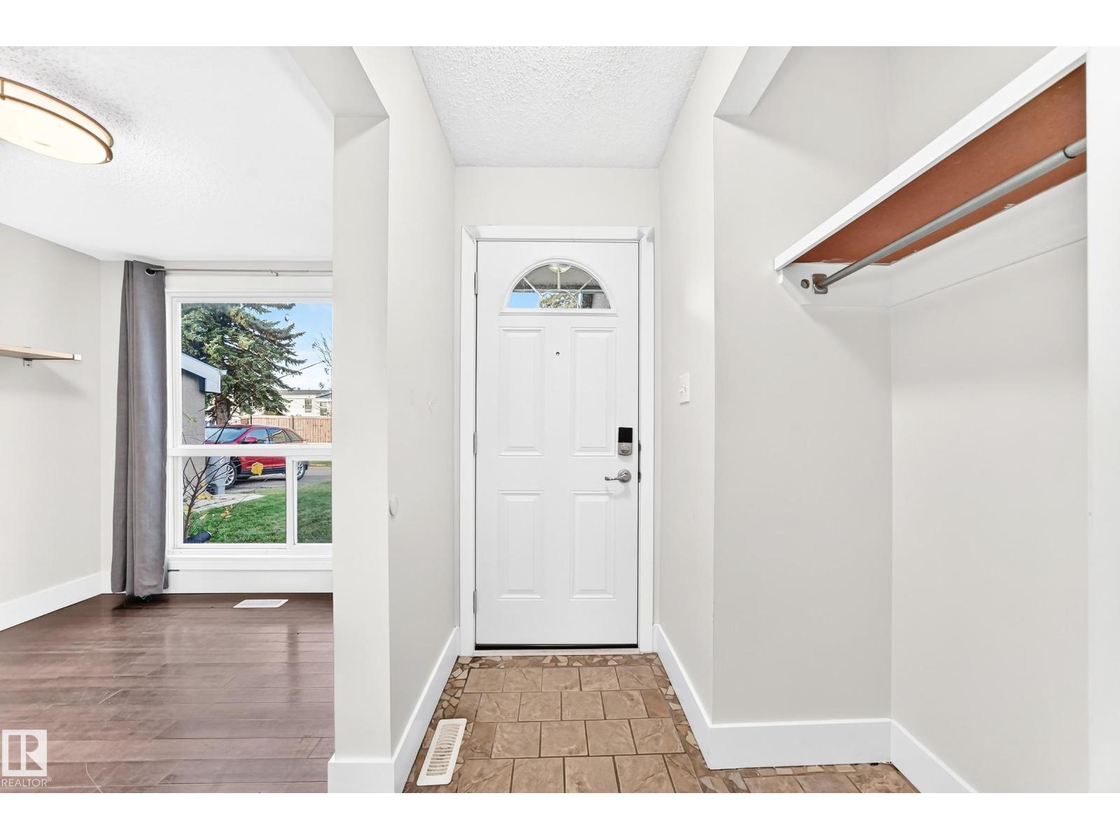
St Albert Grandin Village condo complex 3 bedroom, 2 bathroom, 2 storey condo located in a very quiet location. This condo has had many upgrades recently including, new carpet, paint, ceramic tile, kitchen cabinets, counter tops, faucets, lighting, baseboards, railings & much more. The main floor has kitchen eating nook, maple cabinets, with newer appliances, fridge, stove and built in dishwasher and a large livingroom. The upper level has a huge primary bedroom with a 2 piece ensuite, double closets, and a 4 piece main bathroom and the upper level is finished off with 2 other spacious bedrooms. The basement is fully finished with new carpet and suspended ceiling. The bathrooms have new sinks, counter tops, & ceramic tile. This condo is very bright with large windows, front & back doors have been upgraded. The home has and attached single garage with opener. The backyard is fenced landscaped, with concrete patio, and lots of privacy. (id:31684)
| 9 hours ago | Listing updated with changes from the MLS® | |
| 9 hours ago | Status changed to Active | |
| 10 hours ago | Listing first seen on site |



The trademarks MLS®, Multiple Listing Service® and the associated logos are owned by The Canadian Real Estate Association (CREA) and identify the quality of services provided by real estate professionals who are members of CREA. Used under license.
The trademarks REALTOR®, REALTORS®, and the REALTOR® logo are controlled by The Canadian Real Estate Association (CREA) and identify real estate professionals who are members of CREA. These trademarks are owned or controlled by The Canadian Real Estate Association (CREA) and identify real estate professionals who are members of CREA (REALTOR®) and/or the quality of services they provide (MLS®).
This REALTOR.ca listing content is owned and licensed by REALTOR® members of The Canadian Real Estate Association.