





2045 209A St NWEdmonton, ABT6M 3C8
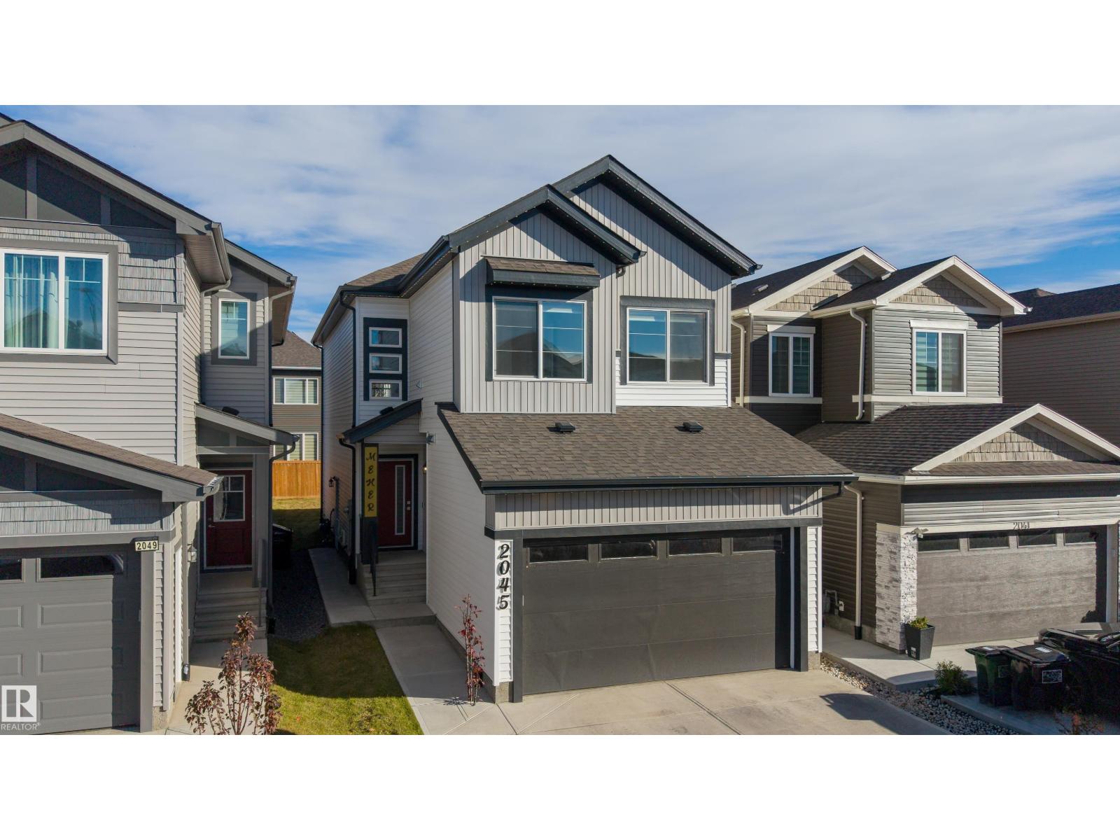
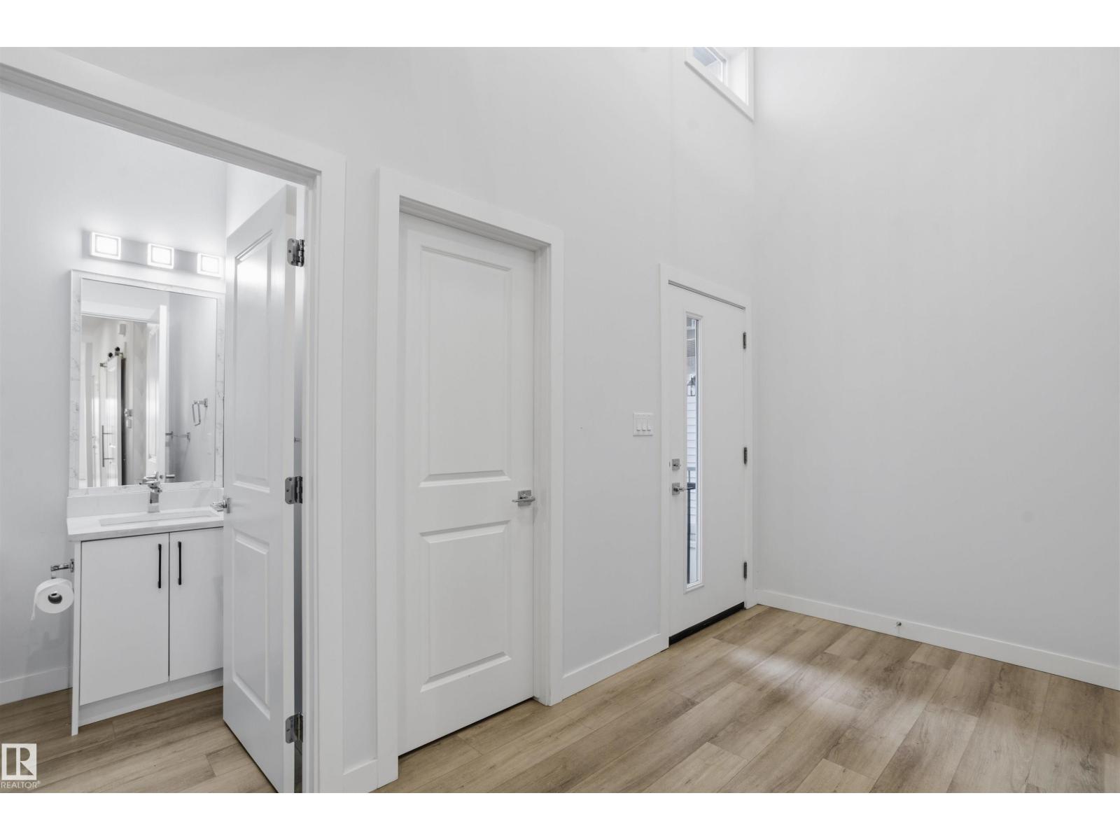
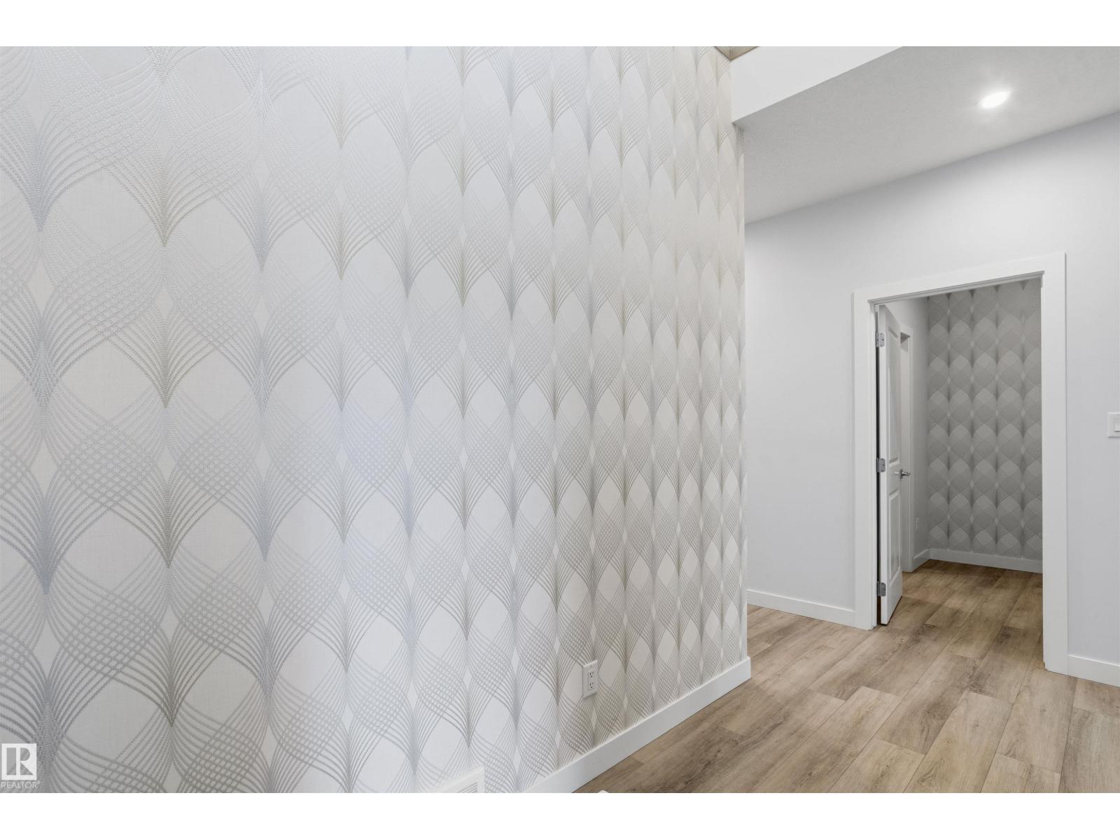
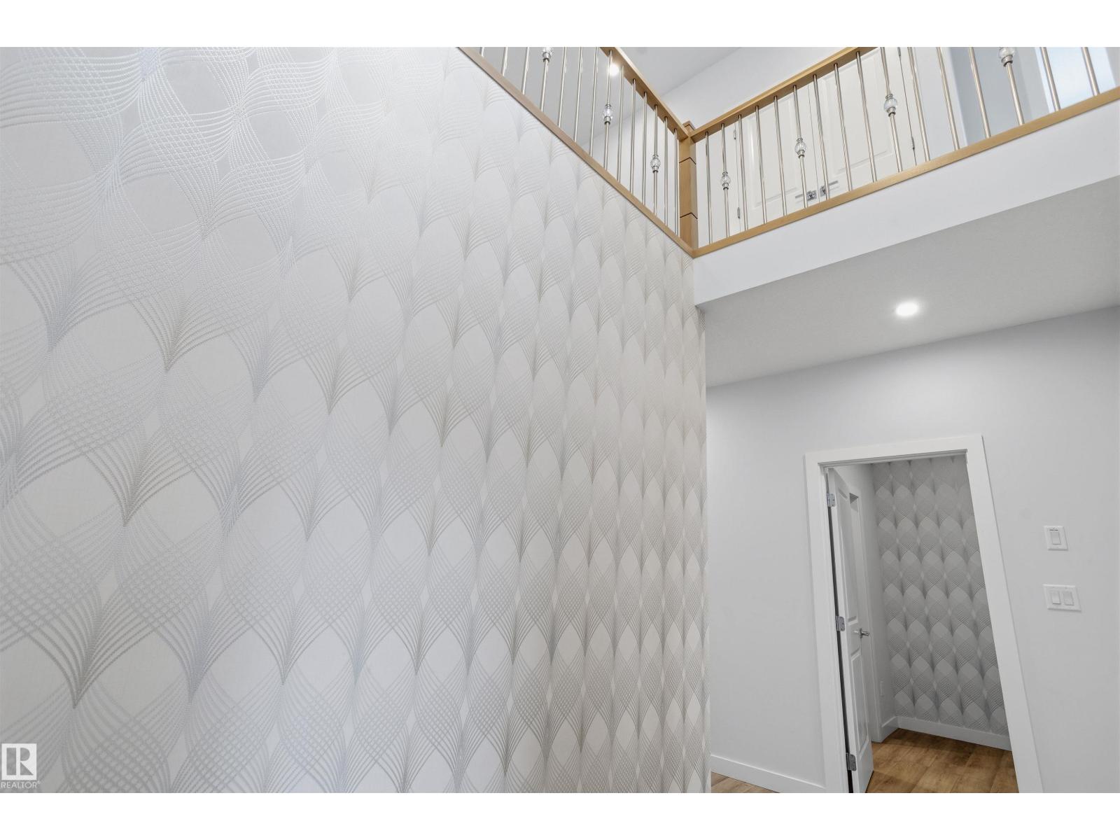
Experience elevated living in Stillwater with this stunning, showhome-quality residence featuring impressive design and exceptional functionality. The main floor boasts two striking open-to-below areas, a beautiful living room with a fireplace and feature walls, a spacious office/den, and a full bathroom. The extended kitchen showcases abundant cabinetry, high-end appliances, and a convenient walkthrough spice kitchen. Upstairs offers 3 bedrooms, a bright bonus room, and upper-floor laundry. Stylish blinds throughout add comfort and privacy. The fully legal 2-bedroom basement suite with a separate entrance offers excellent rental income potential or space for extended family. Enjoy the fully landscaped and fenced backyard, perfect for relaxing and entertaining. A double front-attached garage completes the home. Located in the desirable community of Stillwater, close to parks, schools, shopping, and everyday amenities, this property beautifully combines modern elegance, comfort, and investment potential. (id:31684)
| 6 hours ago | Listing updated with changes from the MLS® | |
| 7 hours ago | Listing first seen on site |



The trademarks MLS®, Multiple Listing Service® and the associated logos are owned by The Canadian Real Estate Association (CREA) and identify the quality of services provided by real estate professionals who are members of CREA. Used under license.
The trademarks REALTOR®, REALTORS®, and the REALTOR® logo are controlled by The Canadian Real Estate Association (CREA) and identify real estate professionals who are members of CREA. These trademarks are owned or controlled by The Canadian Real Estate Association (CREA) and identify real estate professionals who are members of CREA (REALTOR®) and/or the quality of services they provide (MLS®).
This REALTOR.ca listing content is owned and licensed by REALTOR® members of The Canadian Real Estate Association.