





20 ROBERTS CLLeduc, ABT9E 1K9
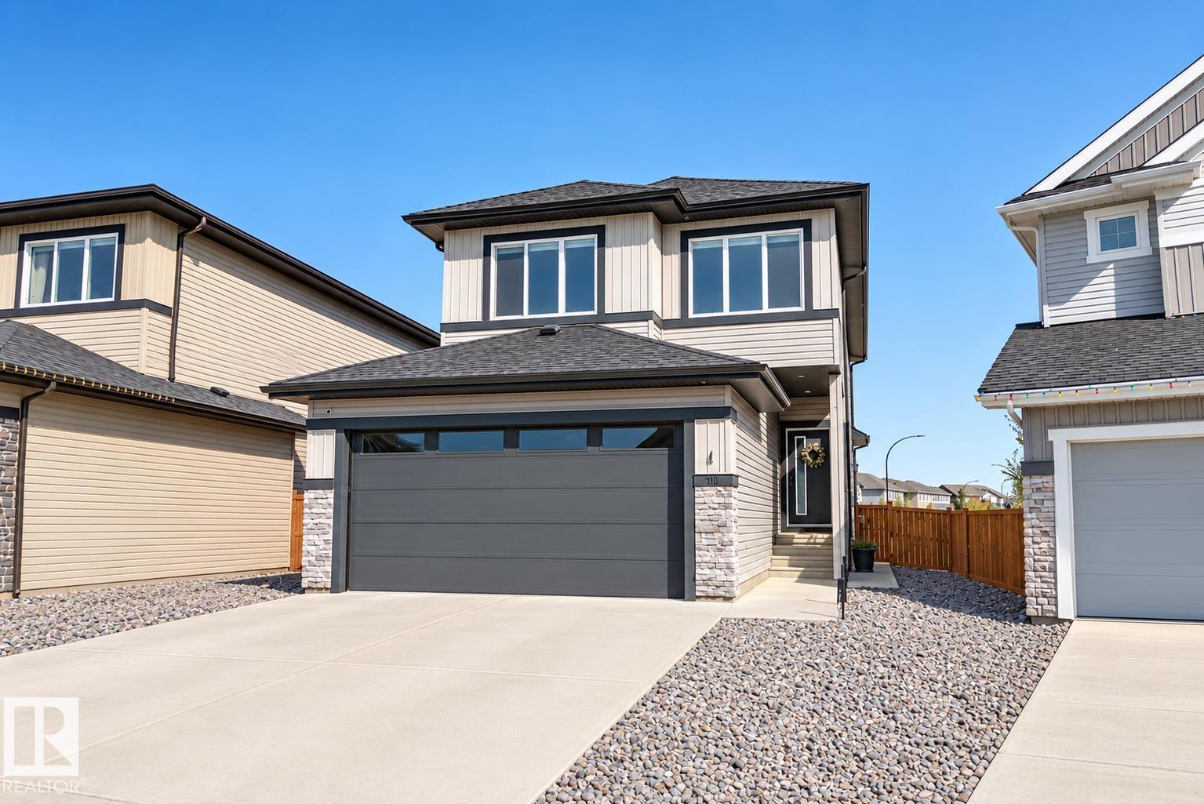
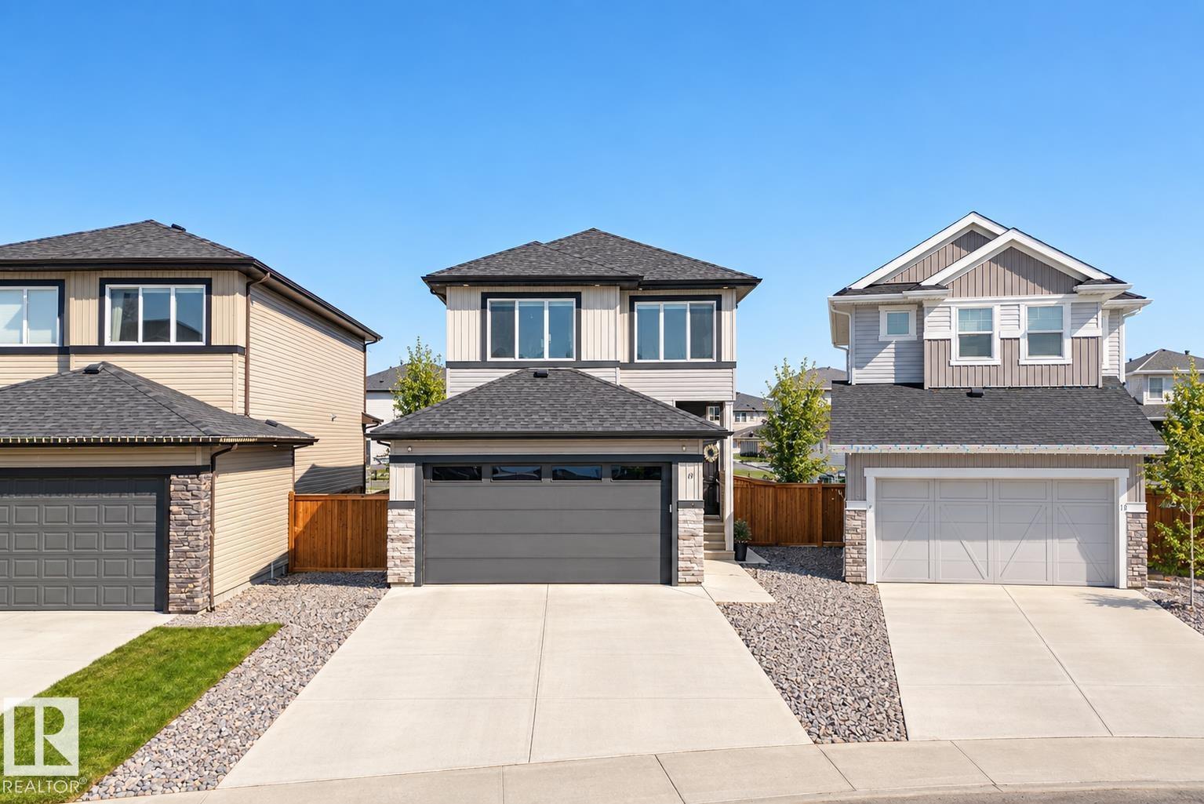
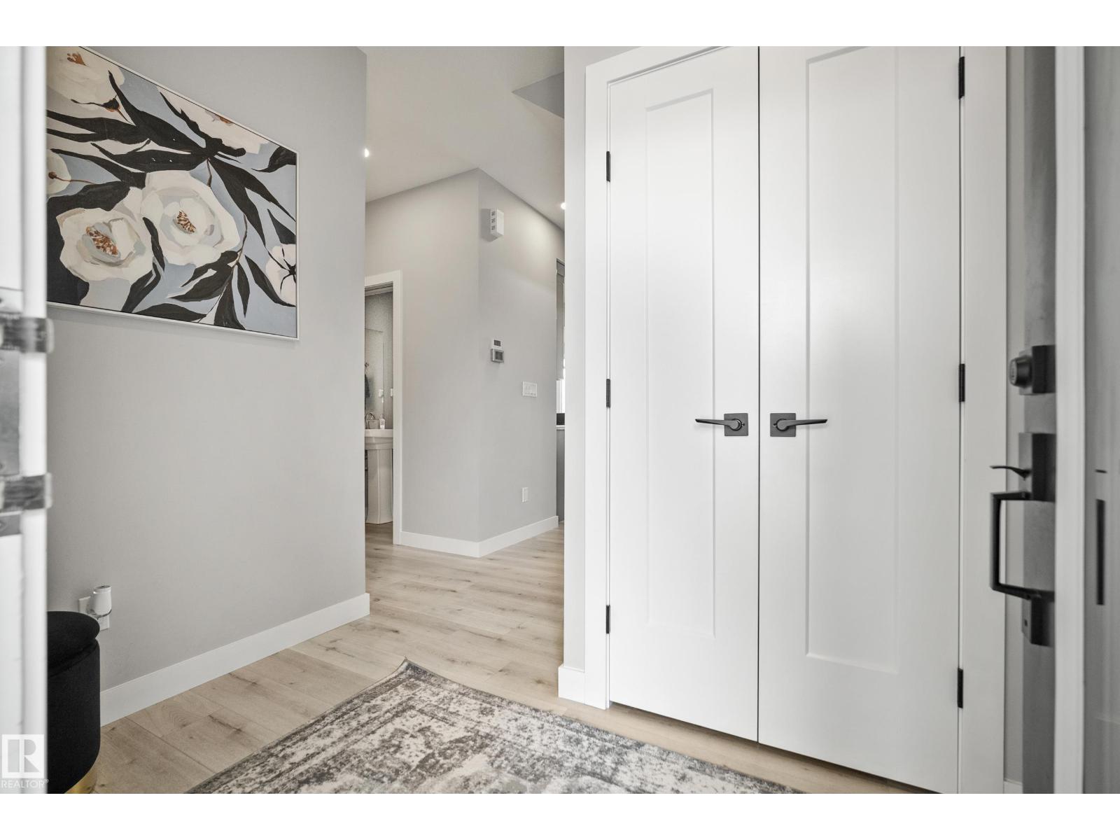
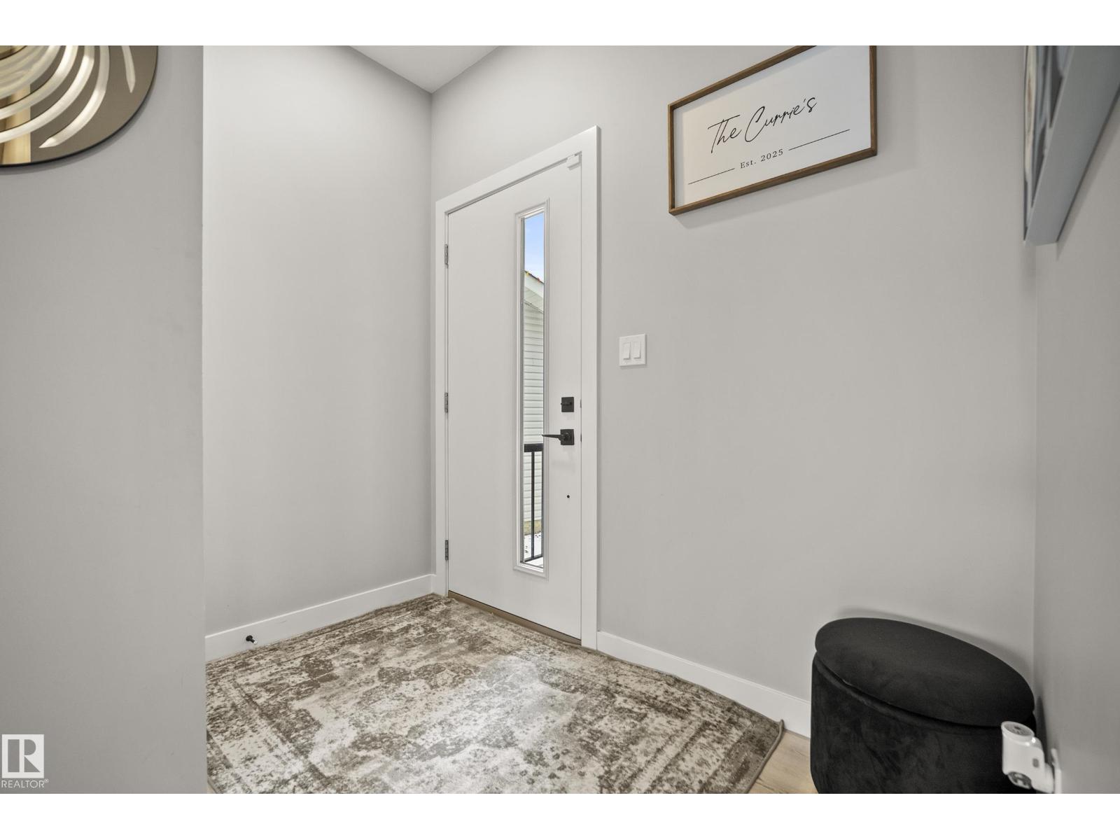
Located in a quiet cul-de-sac in the sought-after community of Robinson Leduc, this beautiful 1947 sq ft two-story home offers the perfect blend of modern comfort and functional design. This stunning property boasts an oversized double car garage featuring an 8' garage door, and a main floor where floor-to-ceiling windows across the back fill the space with natural light. The inviting main level features a long island perfect for entertaining. Upstairs, you’ll find a spacious center bonus room, a dedicated laundry room for your convenience, and two well-appointed bedrooms. The primary suite is a true retreat, complete with a beautiful built-in closet and a luxurious 5-piece ensuite bath. Enjoy a low-maintenance lifestyle with a beautifully landscaped yard and a durable composite deck, ideal for outdoor relaxing or entertaining. (id:31684)
| 5 hours ago | Listing updated with changes from the MLS® | |
| 5 hours ago | Status changed to Active | |
| 6 hours ago | Listing first seen on site |


The trademarks MLS®, Multiple Listing Service® and the associated logos are owned by The Canadian Real Estate Association (CREA) and identify the quality of services provided by real estate professionals who are members of CREA. Used under license.
The trademarks REALTOR®, REALTORS®, and the REALTOR® logo are controlled by The Canadian Real Estate Association (CREA) and identify real estate professionals who are members of CREA. These trademarks are owned or controlled by The Canadian Real Estate Association (CREA) and identify real estate professionals who are members of CREA (REALTOR®) and/or the quality of services they provide (MLS®).
This REALTOR.ca listing content is owned and licensed by REALTOR® members of The Canadian Real Estate Association.