





7009 50A AVBeaumont, ABT4X 2Z3
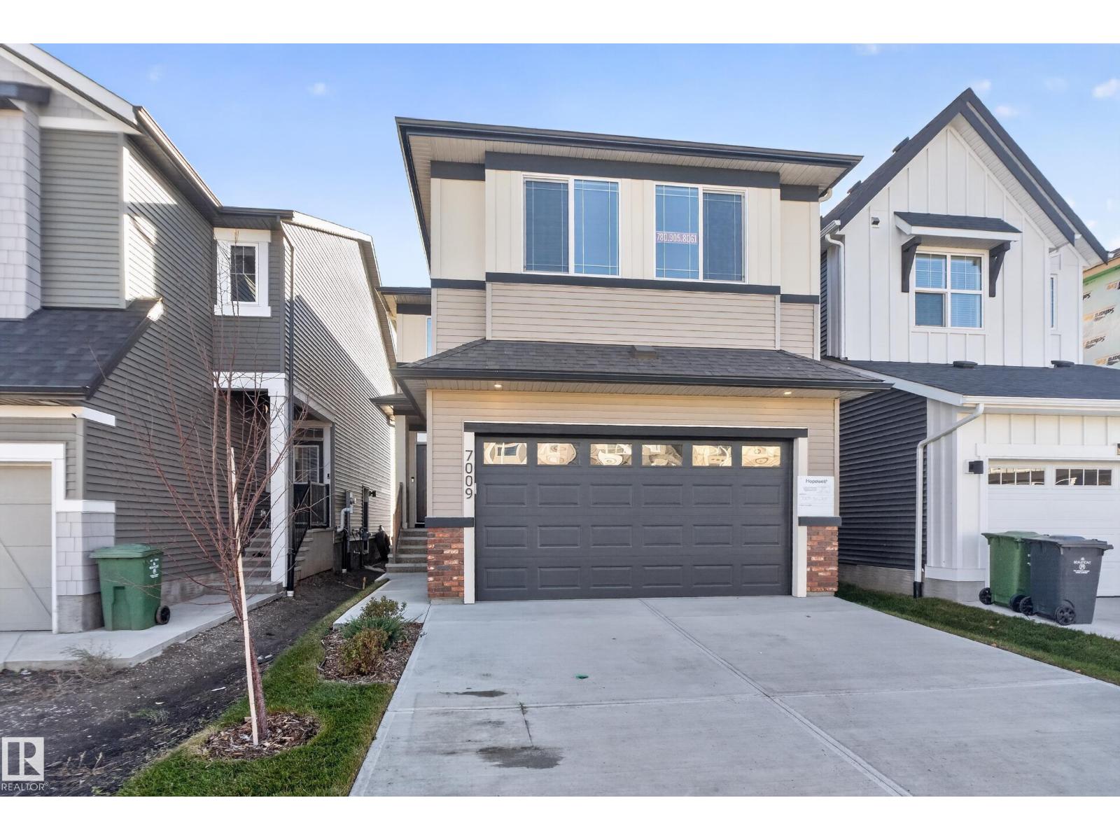
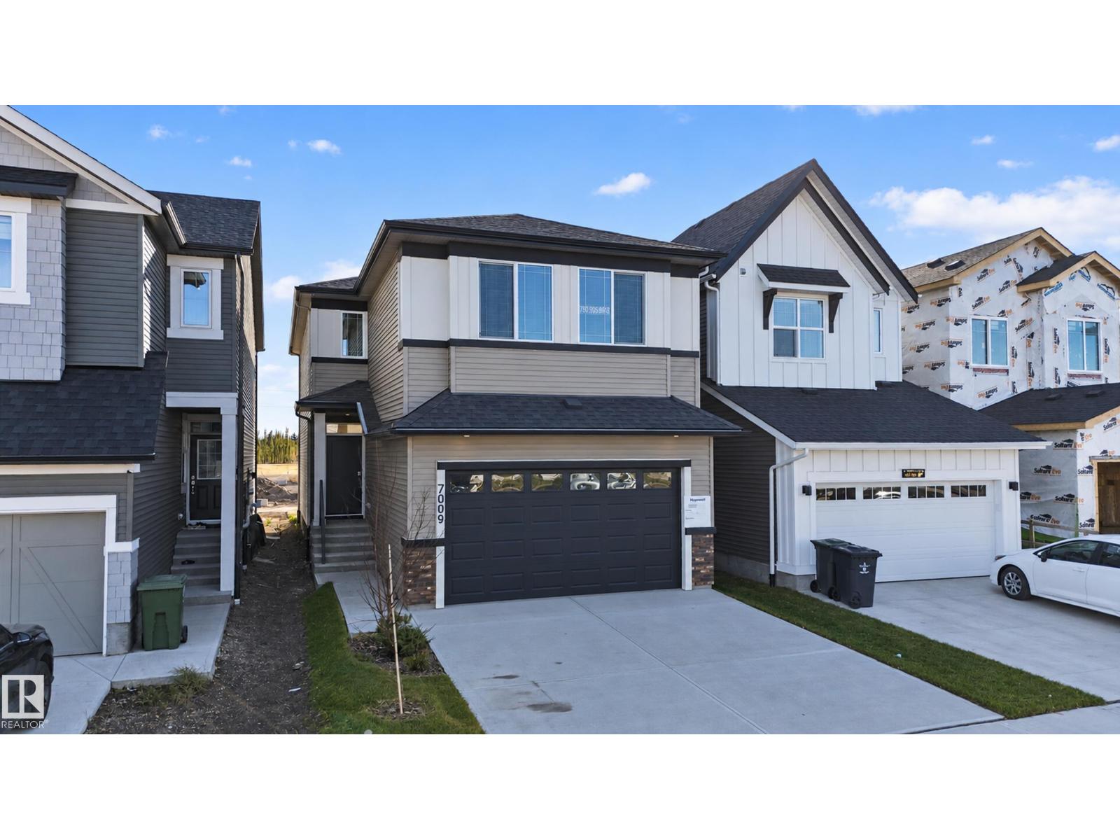
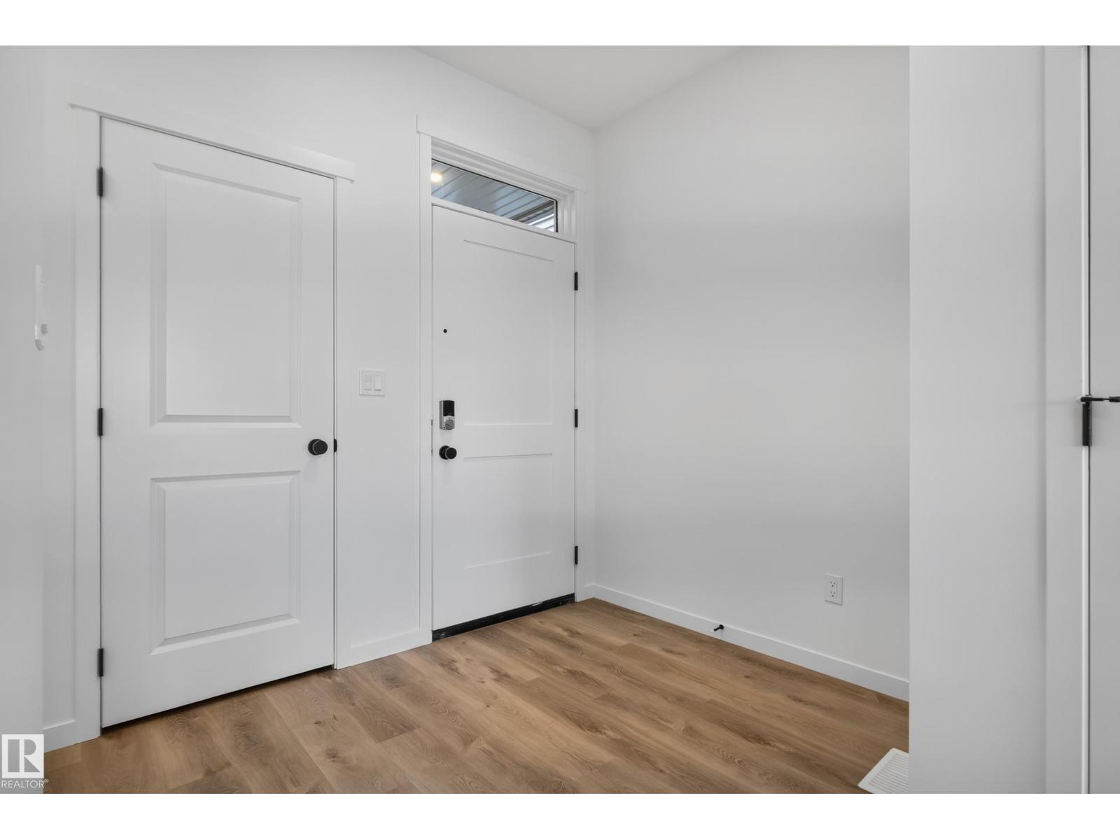
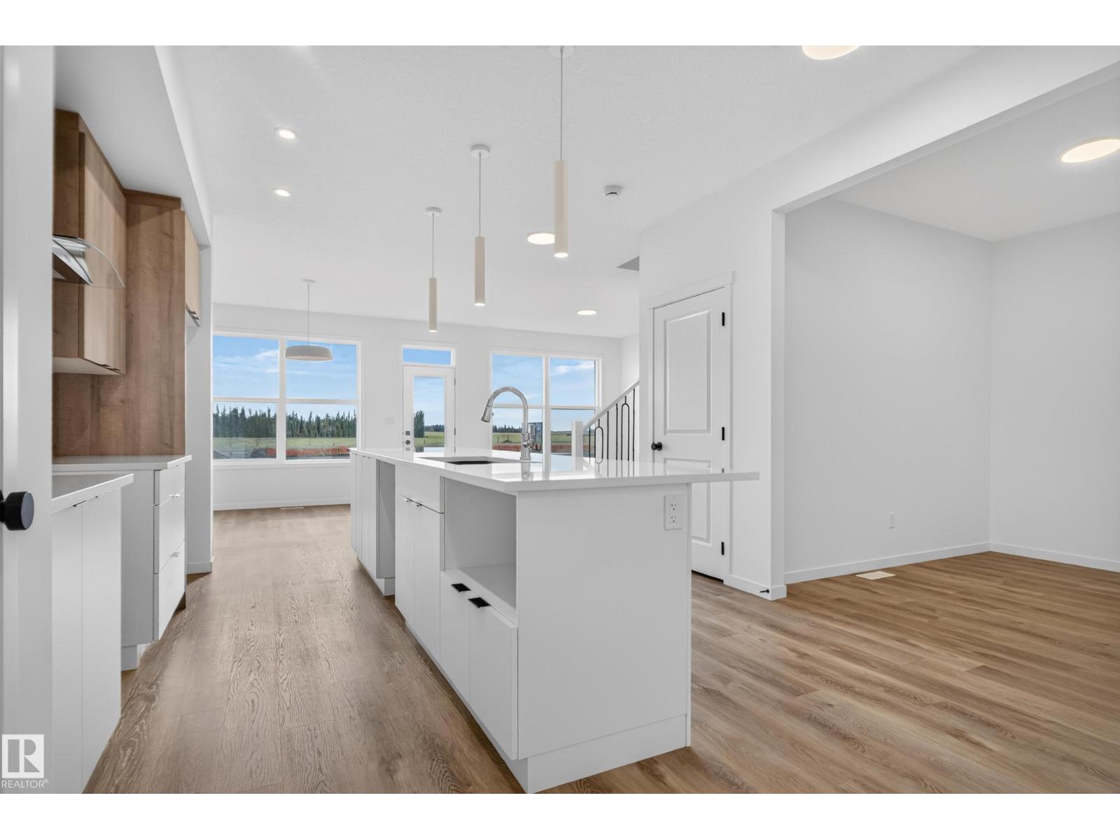
Discover the excitement of brand-new living in Elan, Beaumont! This move-in-ready Tilsa model offers 2,210 sq. ft. of thoughtfully designed space, featuring 3 bedrooms and 2.5 bathrooms, perfect for growing families, entertaining, and creating lasting memories. The modern kitchen sets the stage for everyday living and hosting, with two-tone flat-panel cabinetry, upgraded quartz countertops throughout, a stylish tile backsplash, glass chimney hood fan, and additional pot lighting. Elegant spindle railings, upgraded handrail details, and sleek black hardware add a refined touch throughout. The basement features 9’ foundation walls, a separate side entrance, painted floor, wet bar rough-in, and plumbing rough-in, offering flexibility to create a space that suits your lifestyle. Enjoy added convenience with an exterior BBQ gas line and EV charger rough-in. Never lived in and ready for its first owners, this home offers the opportunity to enjoy modern comfort today while planning for tomorrow. (id:31684)
| yesterday | Listing updated with changes from the MLS® | |
| yesterday | Status changed to Active | |
| yesterday | Listing first seen on site |


The trademarks MLS®, Multiple Listing Service® and the associated logos are owned by The Canadian Real Estate Association (CREA) and identify the quality of services provided by real estate professionals who are members of CREA. Used under license.
The trademarks REALTOR®, REALTORS®, and the REALTOR® logo are controlled by The Canadian Real Estate Association (CREA) and identify real estate professionals who are members of CREA. These trademarks are owned or controlled by The Canadian Real Estate Association (CREA) and identify real estate professionals who are members of CREA (REALTOR®) and/or the quality of services they provide (MLS®).
This REALTOR.ca listing content is owned and licensed by REALTOR® members of The Canadian Real Estate Association.