





13984 137 ST NWEdmonton, ABT6V 1X4
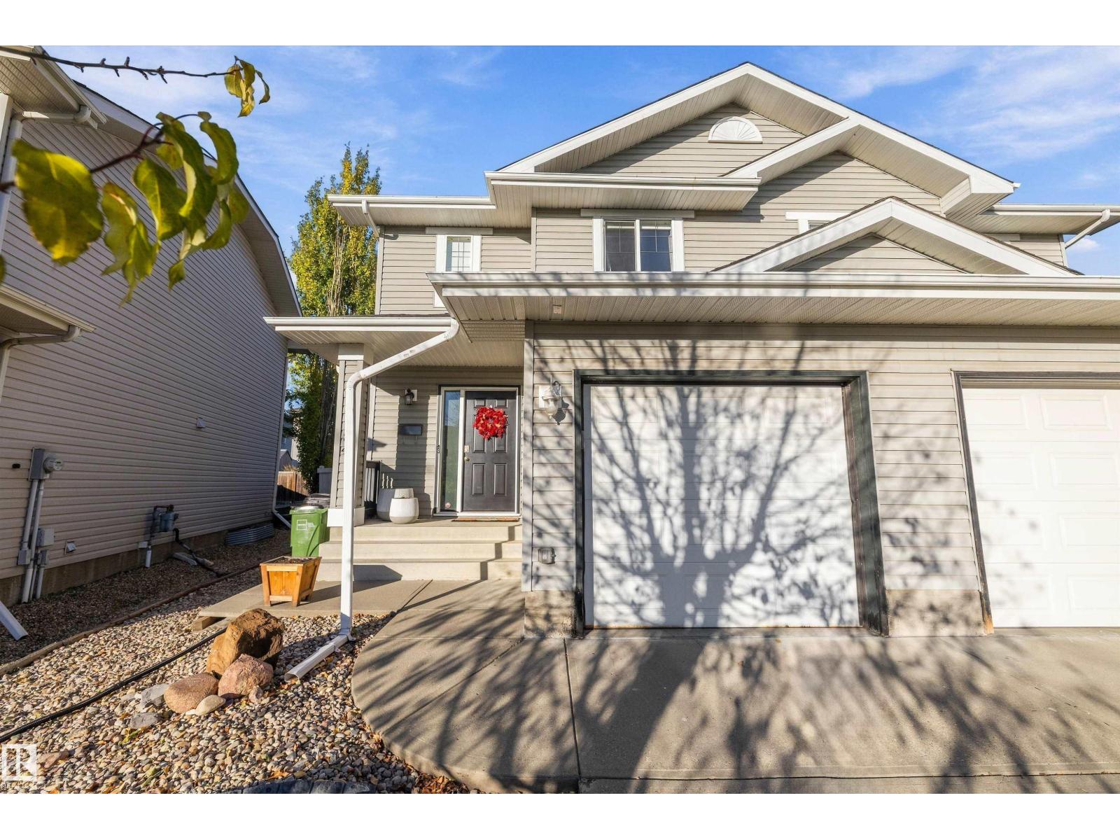
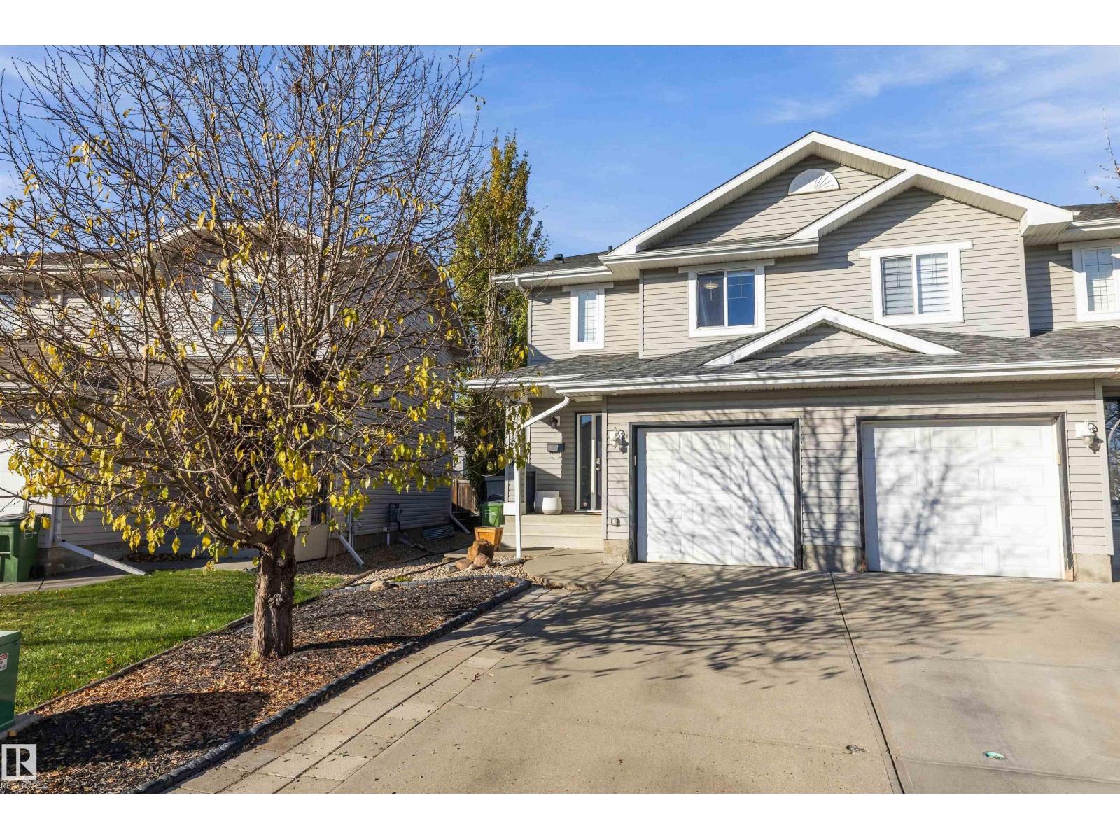
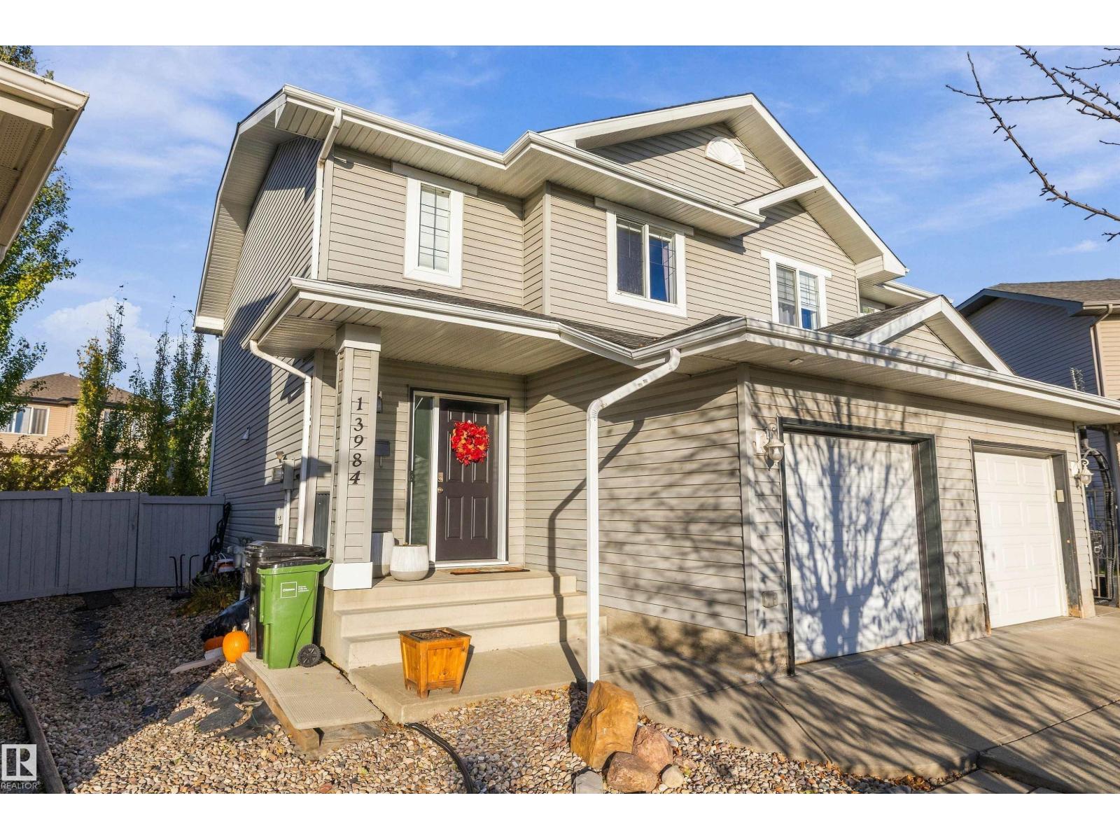
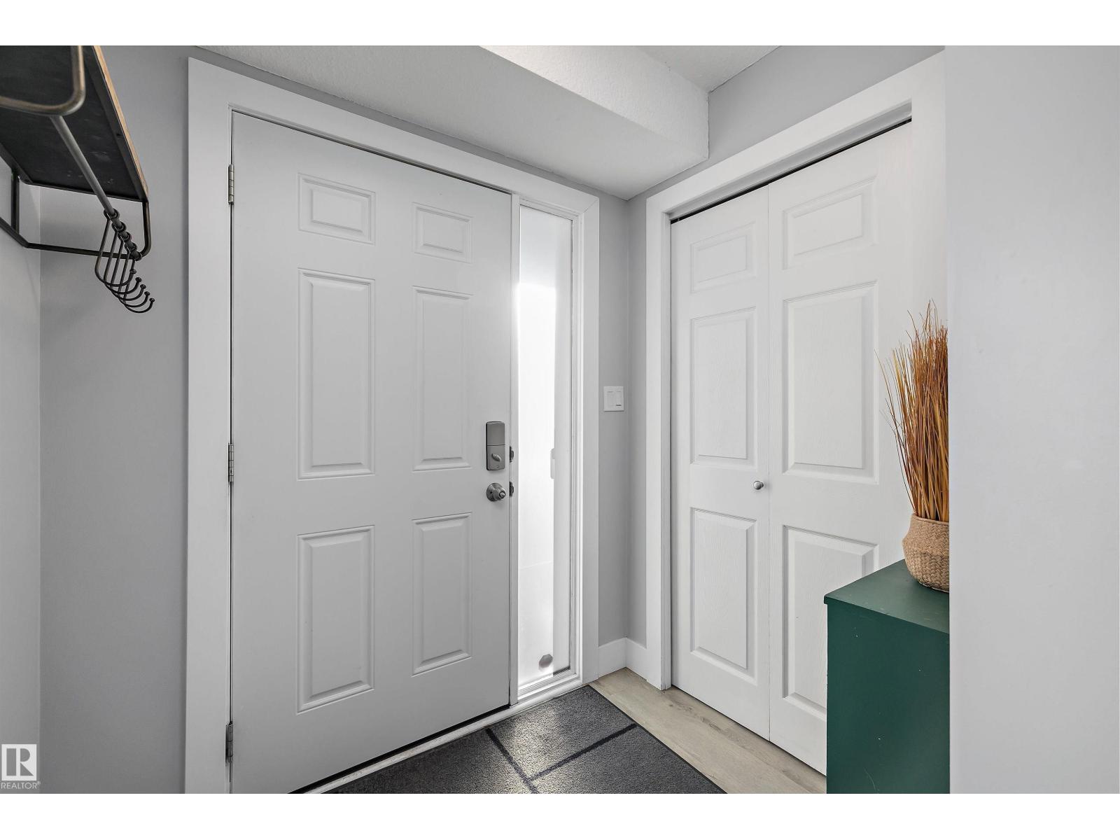
FULLY RENOVATED & MOVE-IN READY IN HUDSON! Welcome to this beautifully updated 1,205 sq. ft. half duplex, ideally located on a quiet crescent. The stylish kitchen features ceiling-height cabinetry, quartz countertops, ample drawers and a wine rack. Vinyl plank flooring flows throughout, with carpet on the stairs. Upstairs offers two spacious primary bedrooms, each with a walk-in closet and private 4-piece ensuite with barn door accents. The fully finished basement provides a family room, storage space and a separate laundry area. Enjoy the west-facing, landscaped backyard complete with artificial turf, raised garden beds, cherry trees, a deck and gazebo. A single attached garage plus an oversized driveway offers ample parking. Conveniently located close to shopping, public transportation and everyday amenities. This is a great move in ready property waiting for you to call it your HOME! (id:31684)
| yesterday | Listing updated with changes from the MLS® | |
| yesterday | Status changed to Active | |
| yesterday | Listing first seen on site |


The trademarks MLS®, Multiple Listing Service® and the associated logos are owned by The Canadian Real Estate Association (CREA) and identify the quality of services provided by real estate professionals who are members of CREA. Used under license.
The trademarks REALTOR®, REALTORS®, and the REALTOR® logo are controlled by The Canadian Real Estate Association (CREA) and identify real estate professionals who are members of CREA. These trademarks are owned or controlled by The Canadian Real Estate Association (CREA) and identify real estate professionals who are members of CREA (REALTOR®) and/or the quality of services they provide (MLS®).
This REALTOR.ca listing content is owned and licensed by REALTOR® members of The Canadian Real Estate Association.