





10447 52 ST NW NWEdmonton, ABT6A 2G9
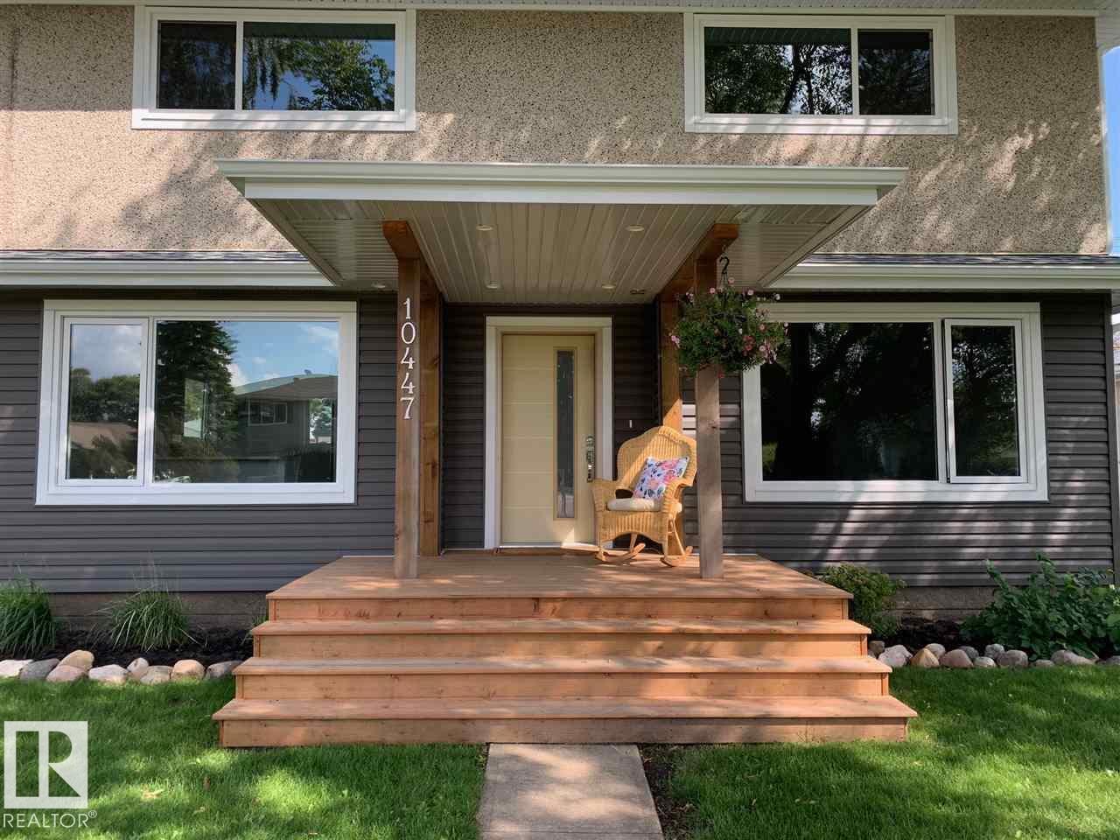
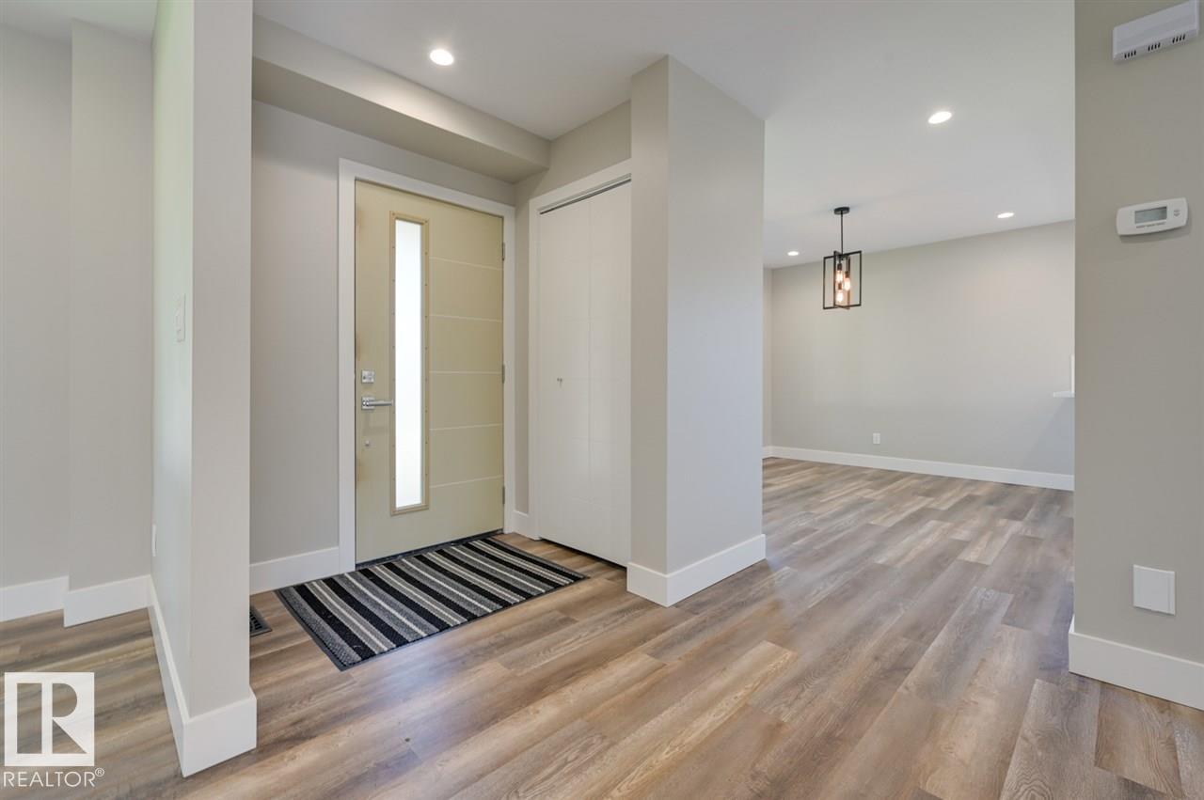
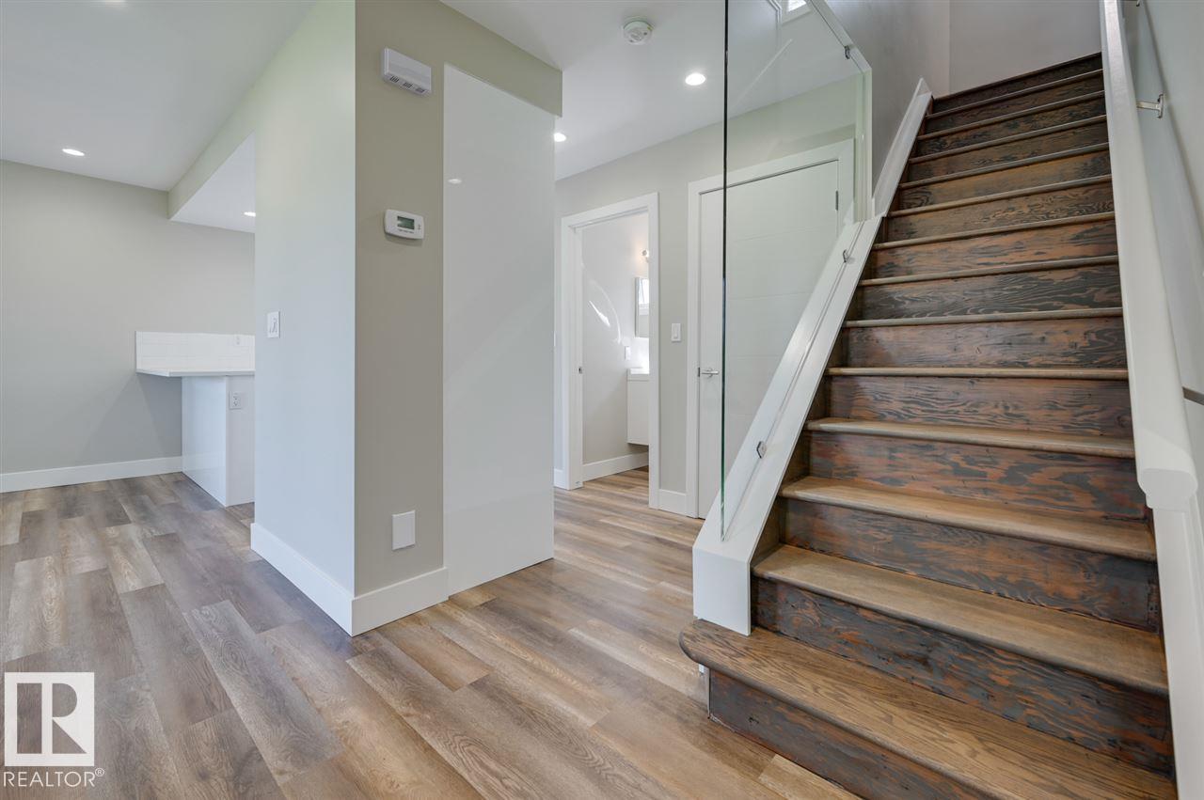
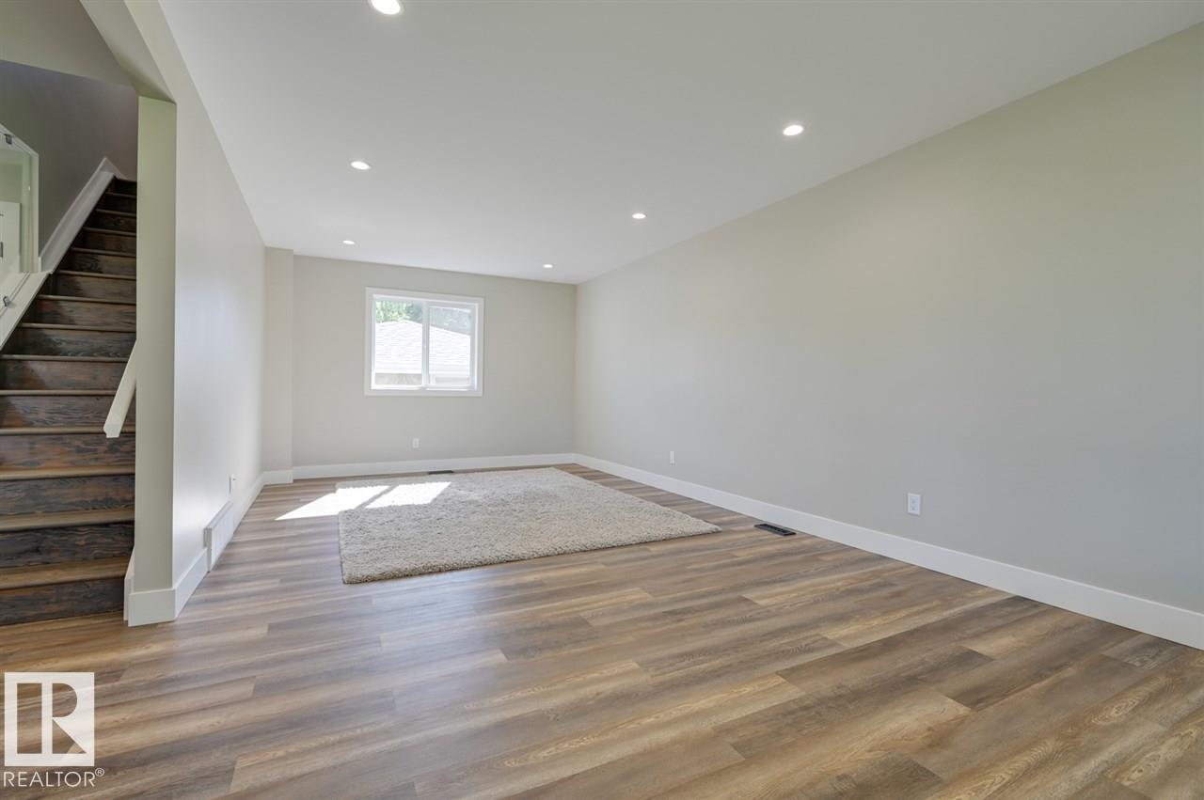
Fulton Place 2 storey's are hard to find but this 1625 sq.ft. renovated gem has a long list of improvements. 4 bedrooms, 2.5 bathrooms, double detached garage on a 6600+ sq.ft. lot. New windows, new high efficiency furnace & hot water tank, new roof, new siding, 100 amp service, new soffits & eavestroughs, new 220V service to the garage PLUS all the applicable city permits. Flooring is vinyl, tile, & carpet. Bathrooms: floating cabinetry, modern lighting, double sinks, and tempered glass in the bath/showers. Kitchen was redesigned to maximize counter space & cabinets with soft close drawers, quartz countertops, dimmable pot lights, side pantry, and 5 stainless appliances. The master bedroom was transformed to include a 3 piece ensuite and the upstairs also offers a laundry room. The basement has a 2nd kitchen, full bathroom, bedroom, living ! Fulton Place has lots of schools, parks, access to the river valley & trails, 10 mins to downtown, new library, & public swimming pool! (id:31684)
| 21 hours ago | Listing updated with changes from the MLS® | |
| 21 hours ago | Status changed to Active | |
| 23 hours ago | Listing first seen on site |


The trademarks MLS®, Multiple Listing Service® and the associated logos are owned by The Canadian Real Estate Association (CREA) and identify the quality of services provided by real estate professionals who are members of CREA. Used under license.
The trademarks REALTOR®, REALTORS®, and the REALTOR® logo are controlled by The Canadian Real Estate Association (CREA) and identify real estate professionals who are members of CREA. These trademarks are owned or controlled by The Canadian Real Estate Association (CREA) and identify real estate professionals who are members of CREA (REALTOR®) and/or the quality of services they provide (MLS®).
This REALTOR.ca listing content is owned and licensed by REALTOR® members of The Canadian Real Estate Association.