





9640 74 AV NWEdmonton, ABT6E 1E6
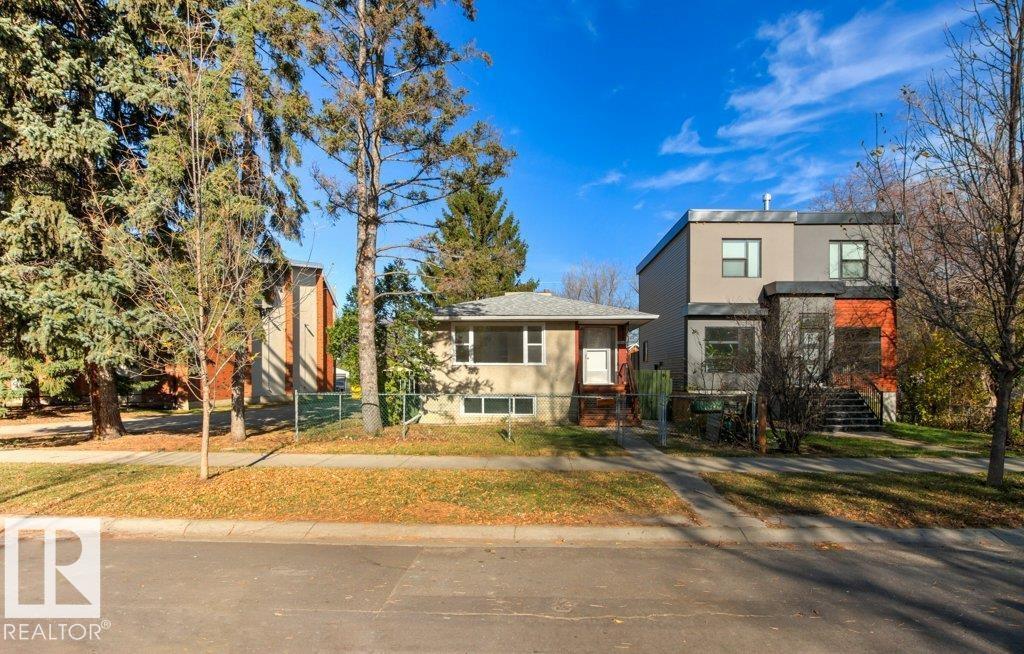
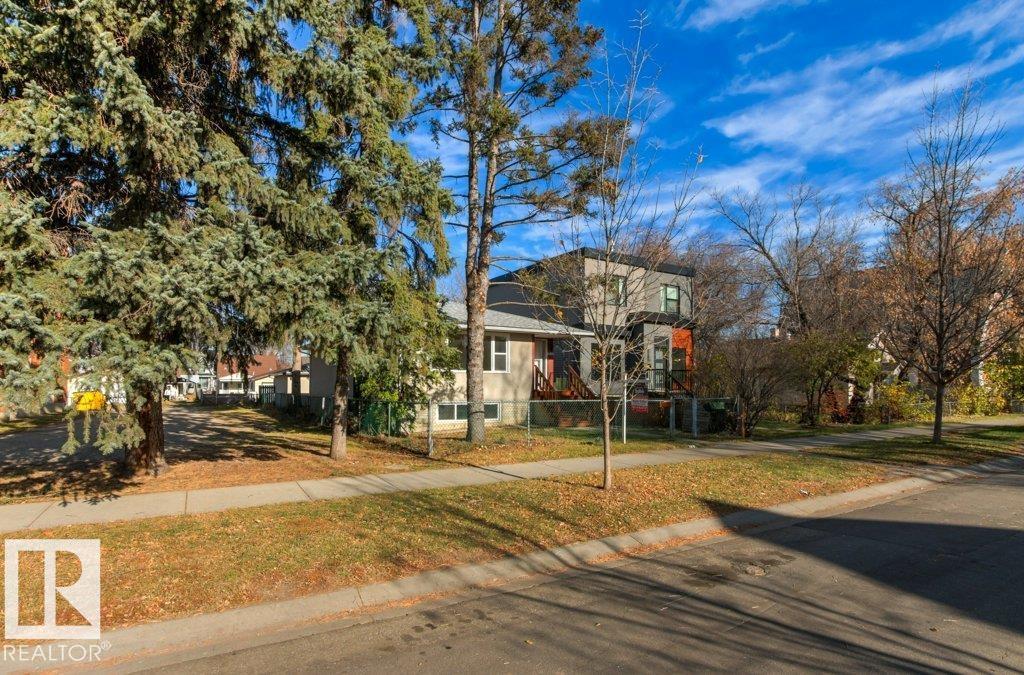
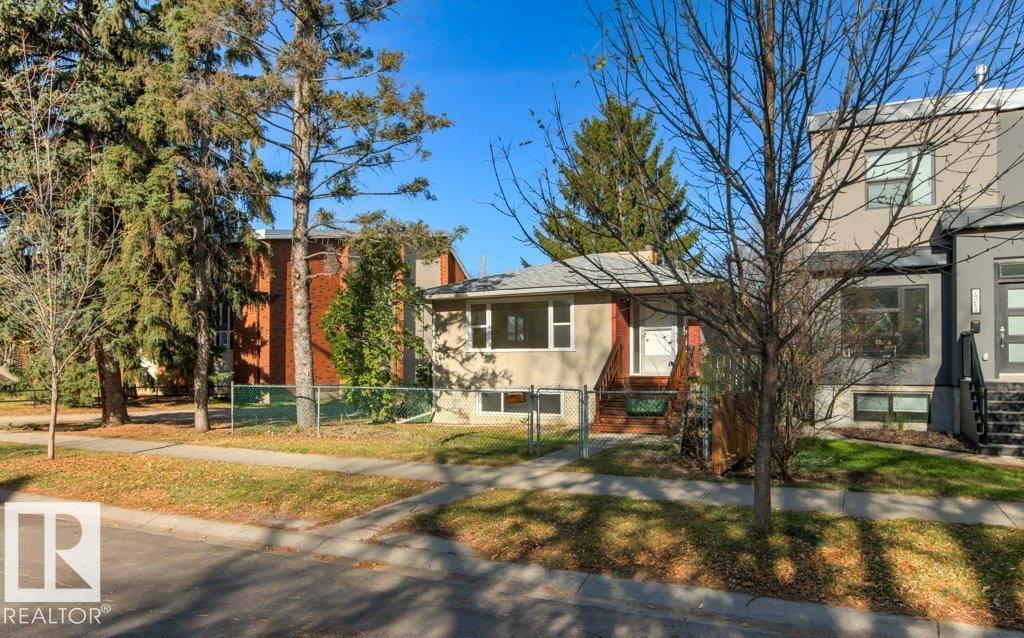
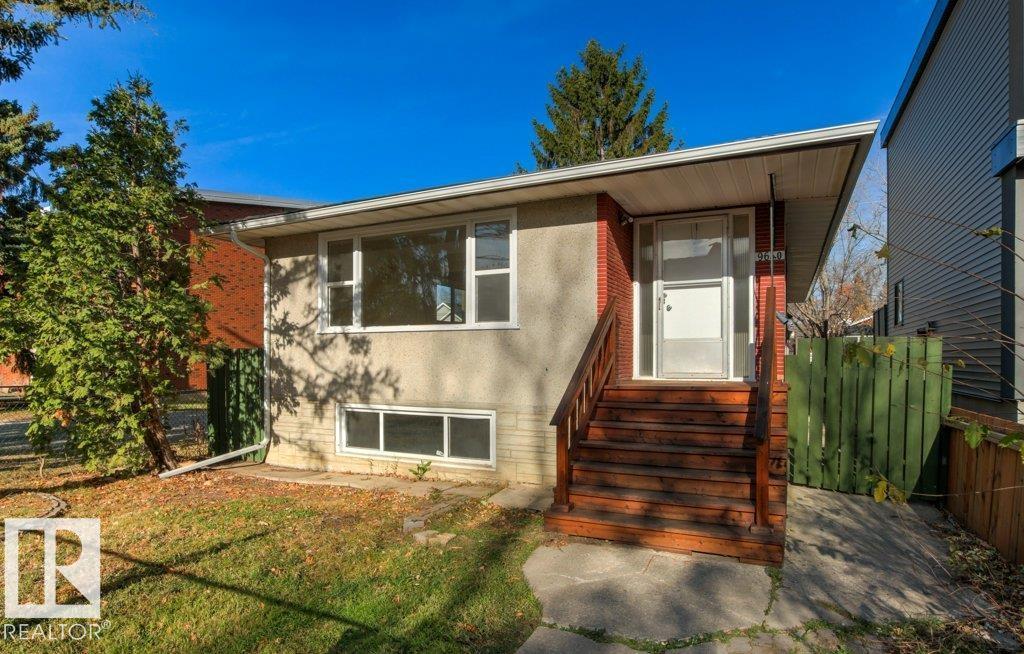
INVESTOR ALERT !! RARE OPPORTUNITY IN RITCHIE! This upgraded raised bungalow offers exceptional value with a 3-bedroom basement and RF3 zoning, providing outstanding investment and redevelopment potential. The property features a double detached garage built in 1995 and is fully functional, upgraded roof and windows, and two furnaces. Main floor includes 3 spacious bedrooms, 1 full bathroom, and a bright, functional layout. The basement has its own entrance, furnace, 3 bedrooms, and 1 full bathroom. NO CARPETS, 2 SEPARATE ENTRANCES WITH 6 BEDROOMS AND 2 FULL BATHROOMS. Situated on a quiet street in the highly sought-after Ritchie neighbourhood, this property is just minutes from Whyte Avenue, schools, parks, shopping, restaurants, and all amenities. Whether you’re an investor, homeowner, or developer, the possibilities are endless. Surrounded by brand new homes, Don’t miss out, this one won’t last long! (id:31684)
| 20 hours ago | Listing updated with changes from the MLS® | |
| 24 hours ago | Listing first seen on site |


The trademarks MLS®, Multiple Listing Service® and the associated logos are owned by The Canadian Real Estate Association (CREA) and identify the quality of services provided by real estate professionals who are members of CREA. Used under license.
The trademarks REALTOR®, REALTORS®, and the REALTOR® logo are controlled by The Canadian Real Estate Association (CREA) and identify real estate professionals who are members of CREA. These trademarks are owned or controlled by The Canadian Real Estate Association (CREA) and identify real estate professionals who are members of CREA (REALTOR®) and/or the quality of services they provide (MLS®).
This REALTOR.ca listing content is owned and licensed by REALTOR® members of The Canadian Real Estate Association.