





3830 22 ST NWEdmonton, ABT6T 1K8
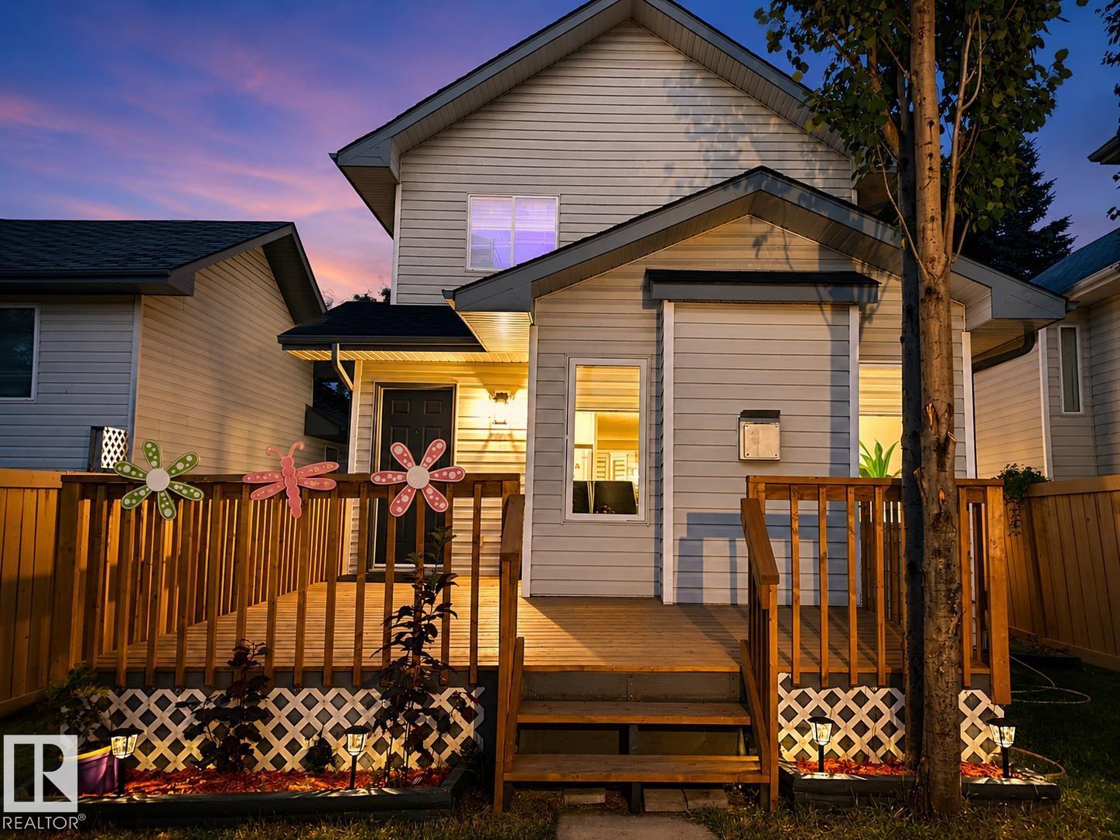
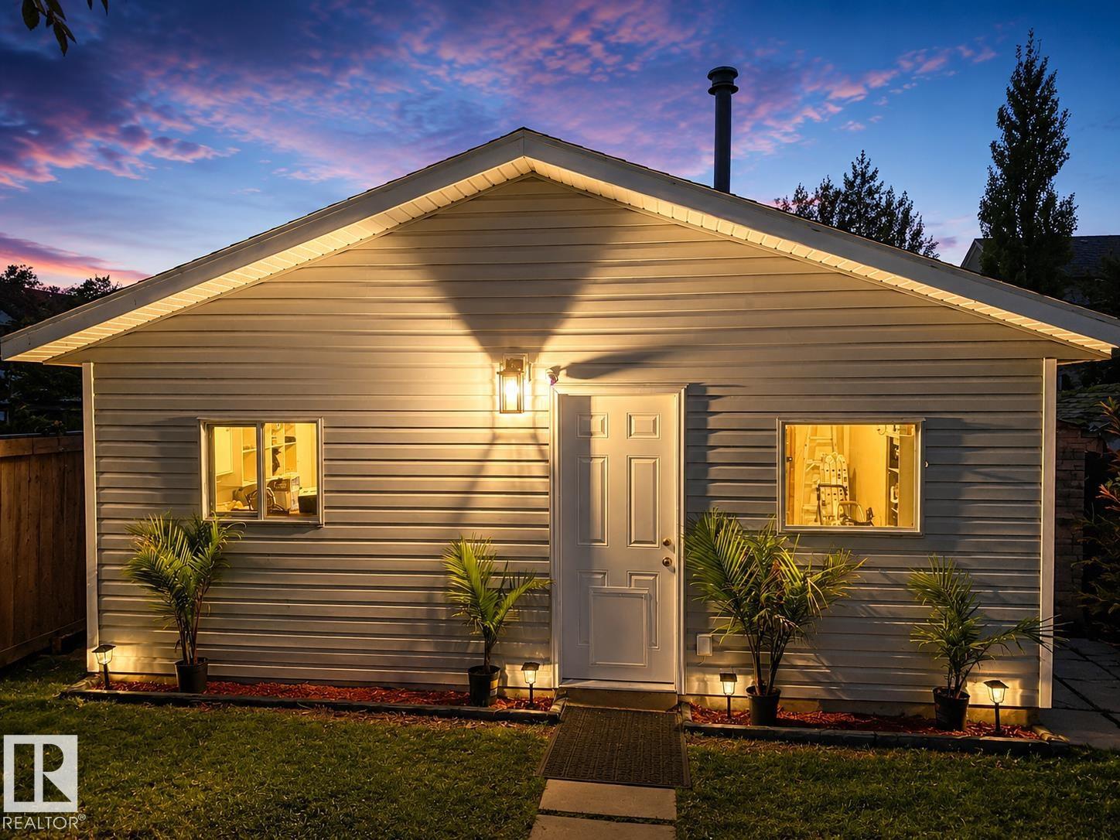
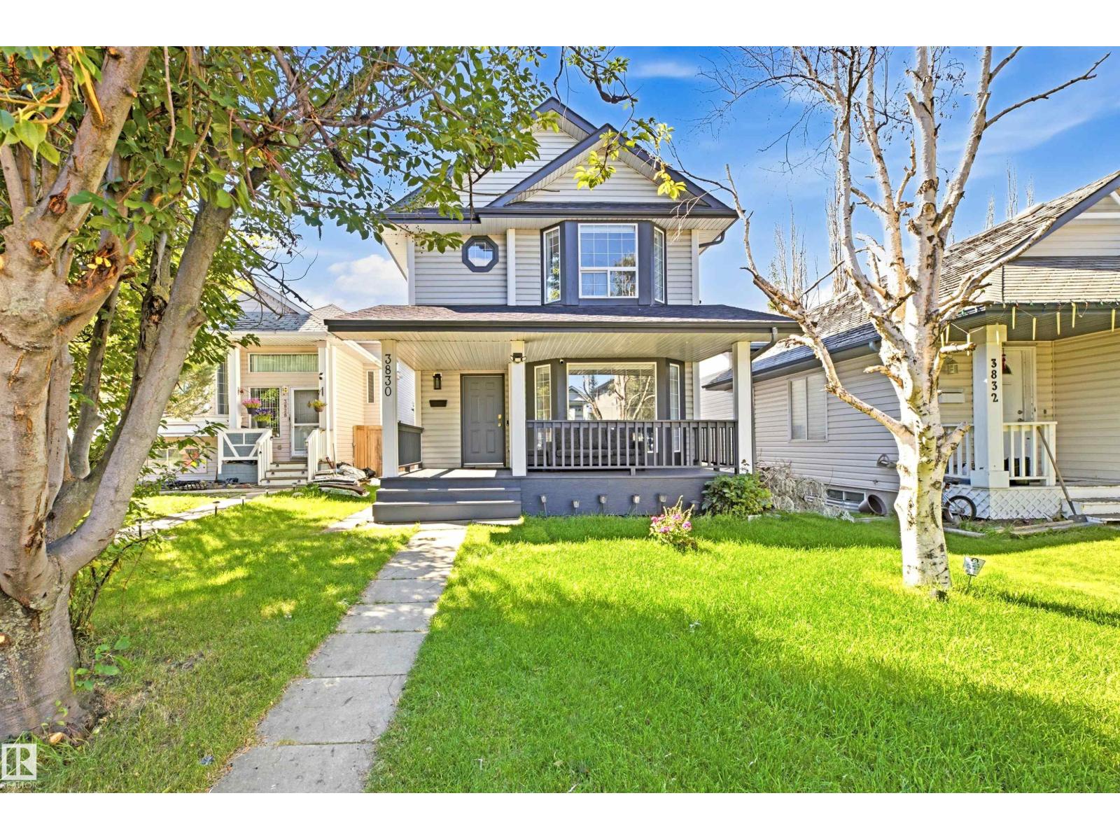
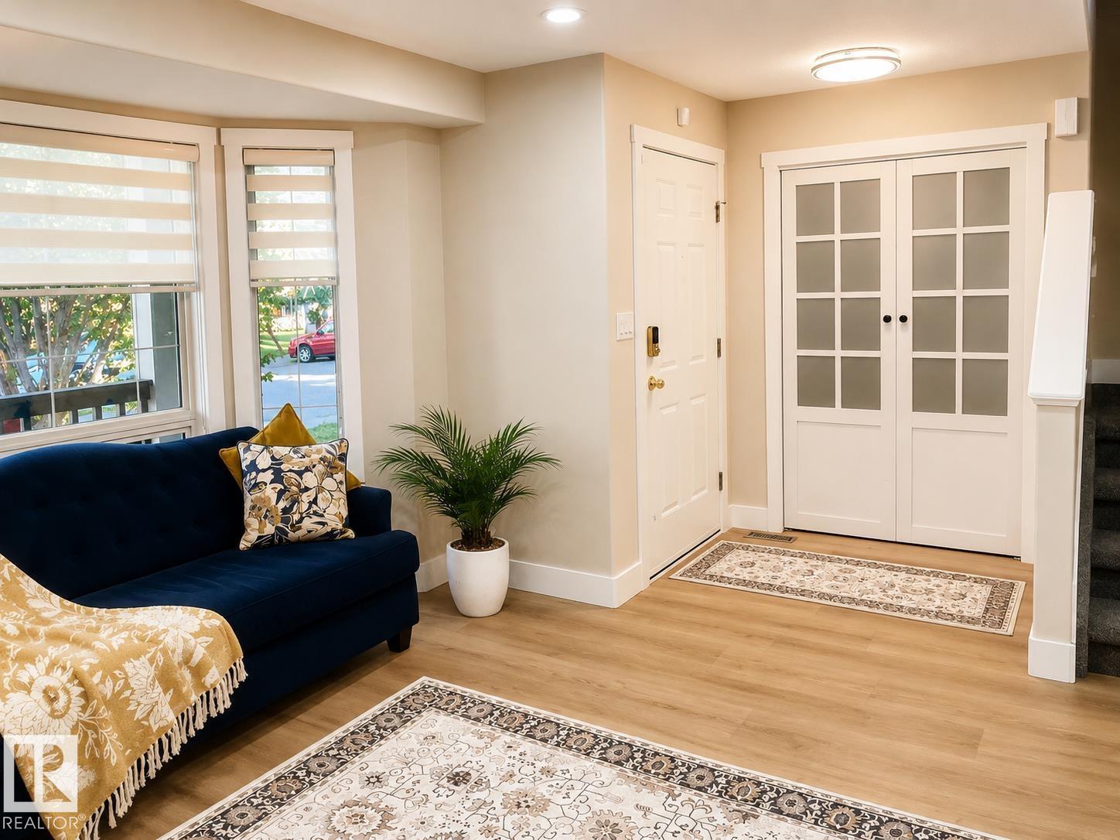
OVER $100K IN RENOVATIONS | NO POLY-B! Discover exceptional value in this beautifully updated 5-bedroom, 3.5-bath Larkspur home with over 2,200 sq. ft. of developed living space! Enjoy modern LVP flooring, fresh paint, updated lighting, doors and trim throughout. The stunning kitchen features quartz countertops and backsplash, stylish cabinetry and newer appliances. A bright family room impresses with vaulted ceilings, large windows and a cozy gas fireplace. Upstairs, the primary suite offers a renovated ensuite. The fully finished basement adds 2 bedrooms, a full bath and SECOND gas fireplace—perfect for flexible family living. Major upgrades include shingles, plumbing, ceilings and bathrooms. Plus CENTRAL A/C, a spacious deck, front veranda, fenced yard and OVERSIZED DOUBLE DETACHED GARAGE WITH ITS OWN FURNACE! Close to schools, parks, shopping and transit. MOVE-IN READY! (id:31684)
| 18 hours ago | Listing updated with changes from the MLS® | |
| 19 hours ago | Listing first seen on site |


The trademarks MLS®, Multiple Listing Service® and the associated logos are owned by The Canadian Real Estate Association (CREA) and identify the quality of services provided by real estate professionals who are members of CREA. Used under license.
The trademarks REALTOR®, REALTORS®, and the REALTOR® logo are controlled by The Canadian Real Estate Association (CREA) and identify real estate professionals who are members of CREA. These trademarks are owned or controlled by The Canadian Real Estate Association (CREA) and identify real estate professionals who are members of CREA (REALTOR®) and/or the quality of services they provide (MLS®).
This REALTOR.ca listing content is owned and licensed by REALTOR® members of The Canadian Real Estate Association.