





11160 68 ST NWEdmonton, ABT5B 1N3
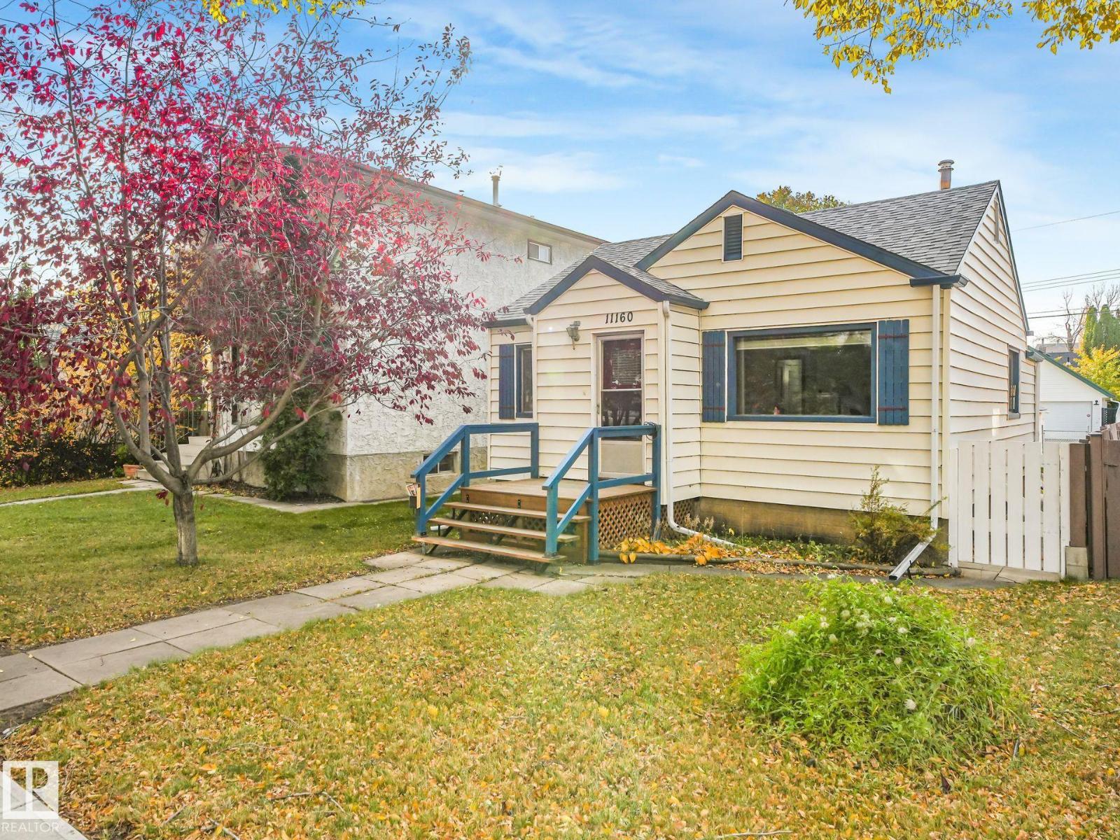
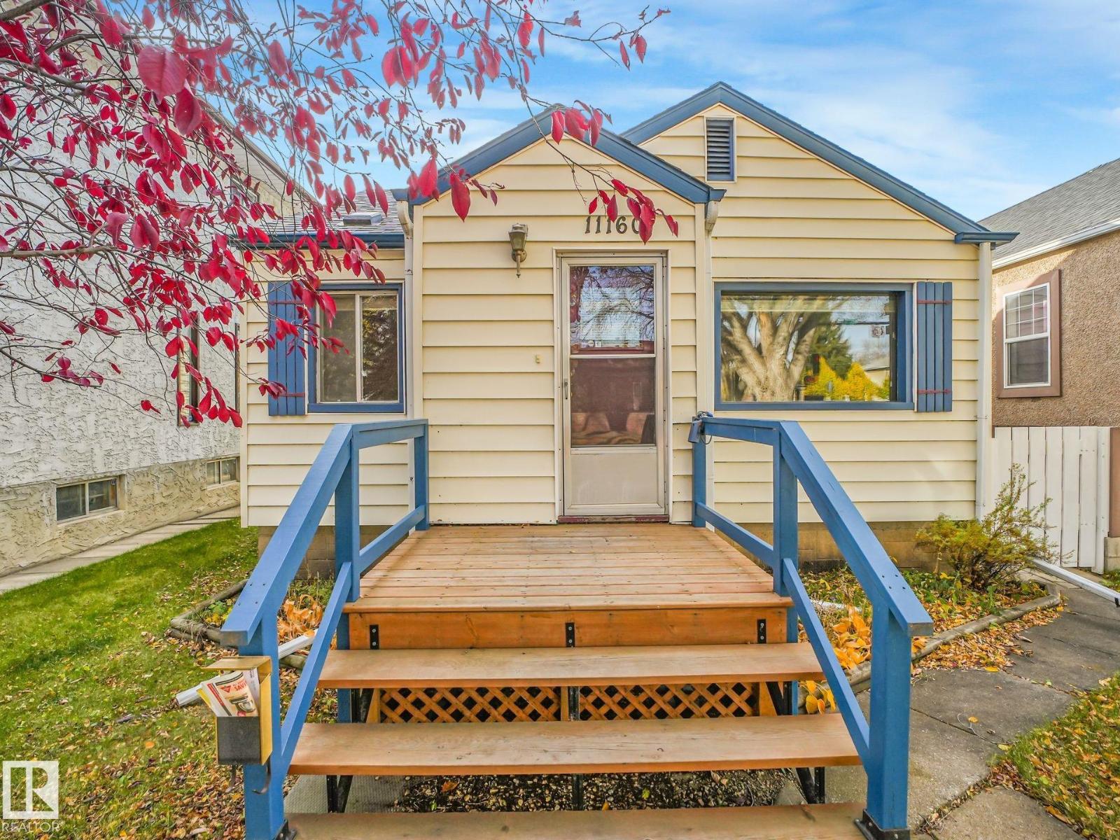
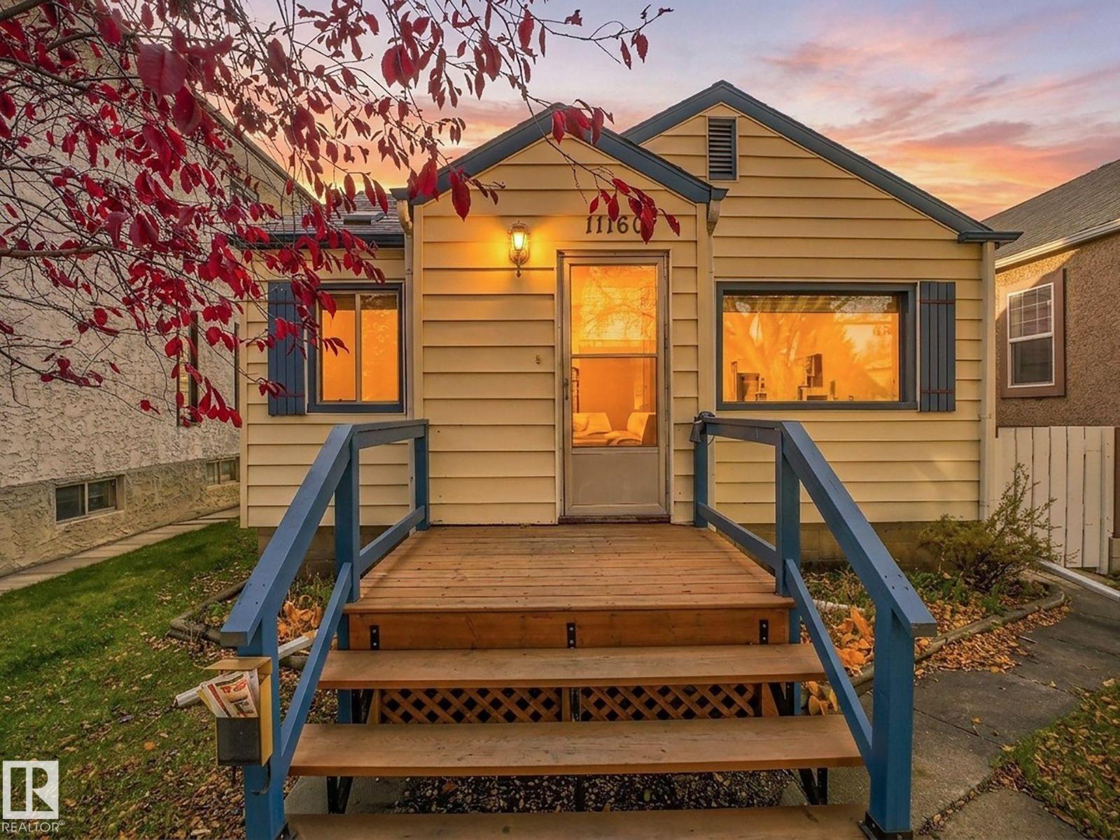
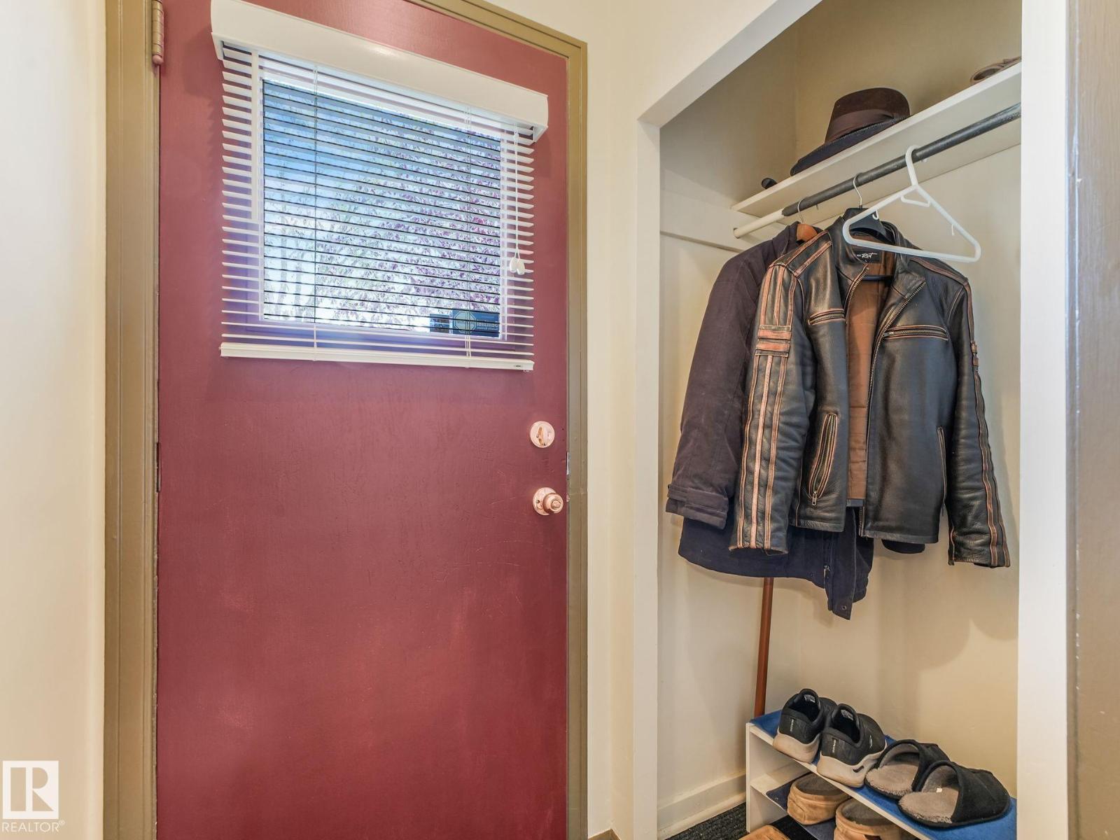
LOCATION, LOCATION, LOCATION! Nestled in the sought-after Bellevue/Highlands area, this 697 s/f cozy character bungalow puts you right where you want to be! Enjoy being just blocks from the beautiful river valley and its scenic trails, with Concordia University, Borden Park, schools, playgrounds, shops and charming local cafes all close by. This property offers plenty of potential for first time homeowners or investors looking to own in an established neighbourhood known for its character and convenience. The home features 1 bedroom upstairs and 3 bedrooms downstairs, with a 4-piece bathroom on the main floor and a 2-piece bathroom in the basement. A double detached garage adds valuable parking and storage, while newer shingles and furnace offer added peace of mind. Experience the perfect blend of urban convenience, green space and neighbourhood charm in one fantastic location! (id:31684)
| 6 hours ago | Listing updated with changes from the MLS® | |
| 12 hours ago | Listing first seen on site |


The trademarks MLS®, Multiple Listing Service® and the associated logos are owned by The Canadian Real Estate Association (CREA) and identify the quality of services provided by real estate professionals who are members of CREA. Used under license.
The trademarks REALTOR®, REALTORS®, and the REALTOR® logo are controlled by The Canadian Real Estate Association (CREA) and identify real estate professionals who are members of CREA. These trademarks are owned or controlled by The Canadian Real Estate Association (CREA) and identify real estate professionals who are members of CREA (REALTOR®) and/or the quality of services they provide (MLS®).
This REALTOR.ca listing content is owned and licensed by REALTOR® members of The Canadian Real Estate Association.