





8706 96AMorinville, ABT8R 2N9
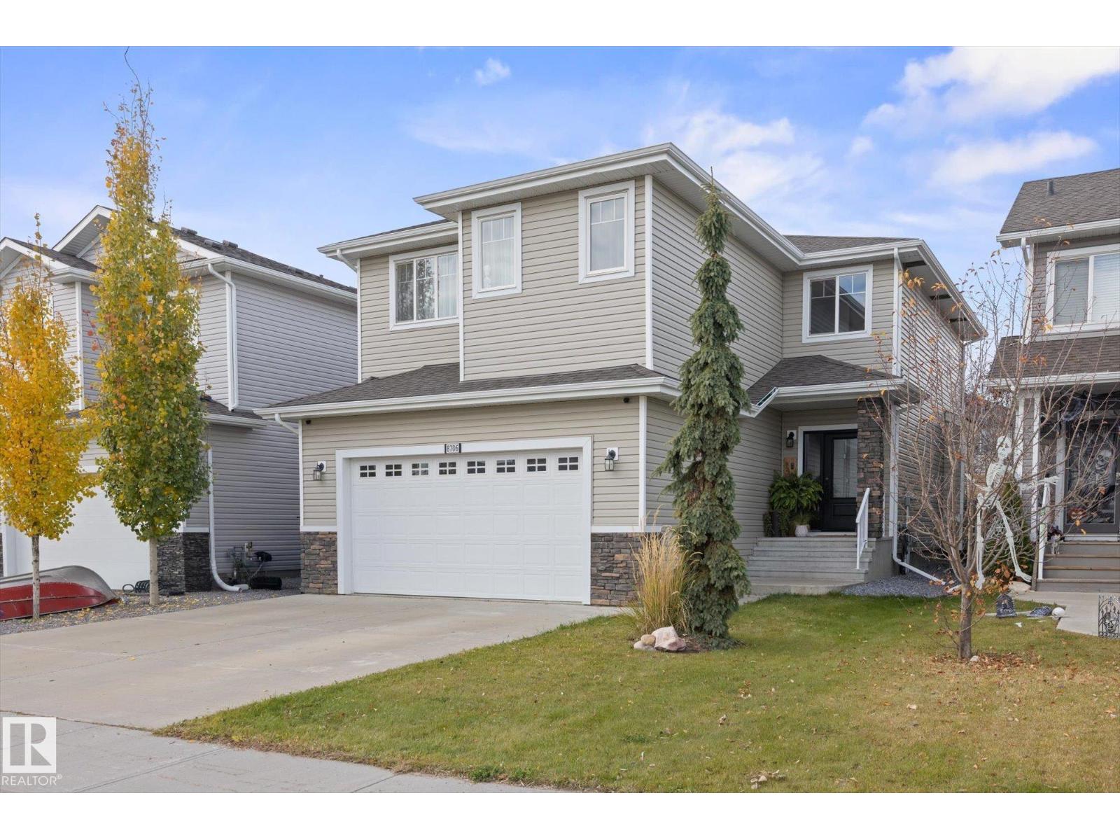
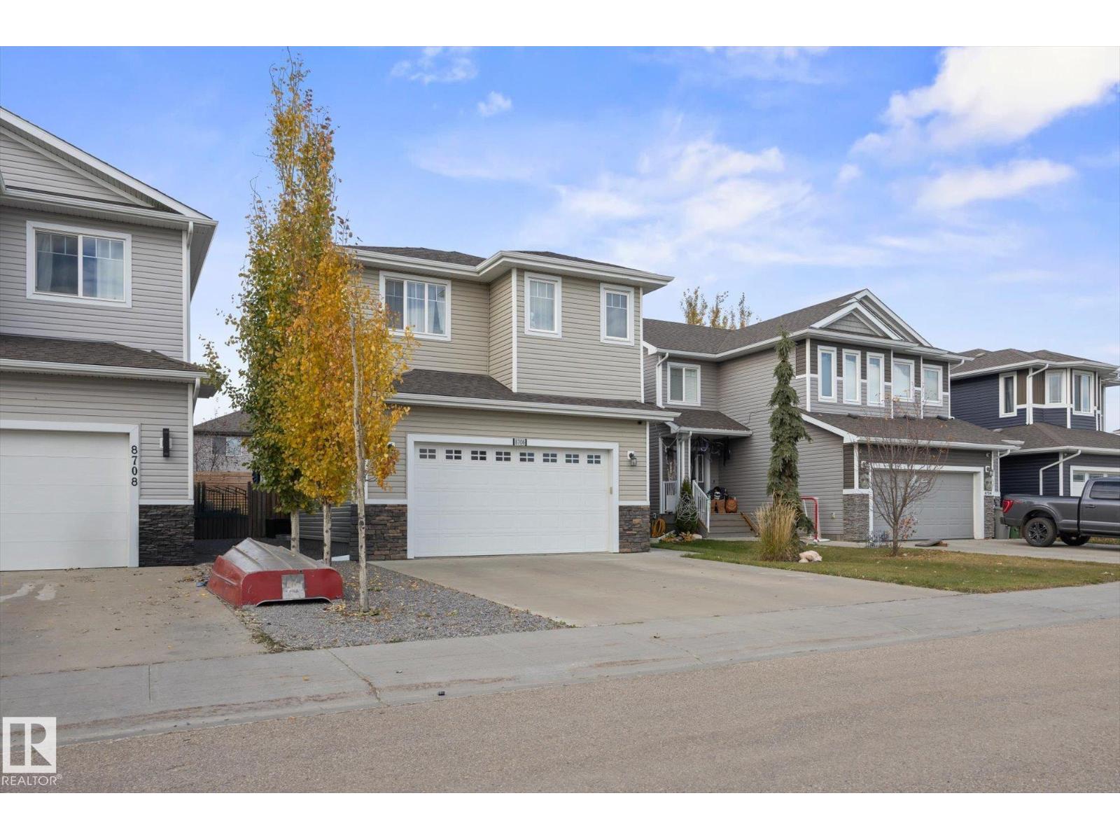
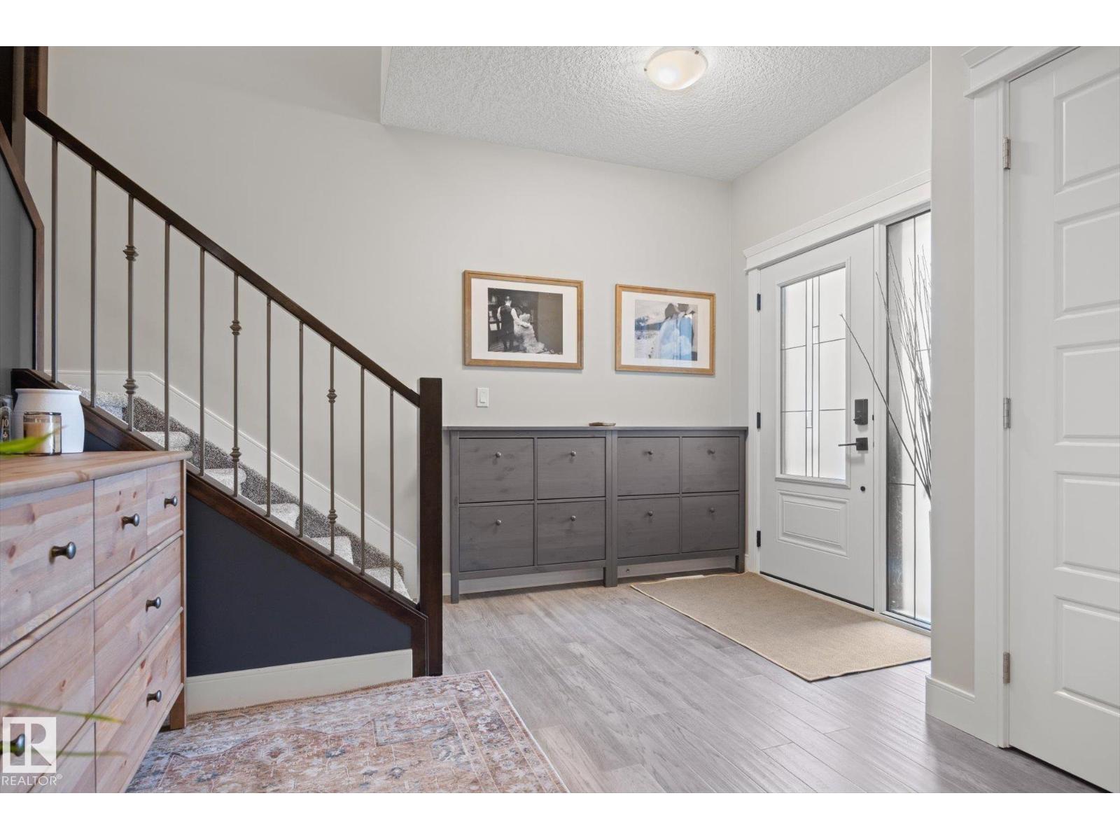
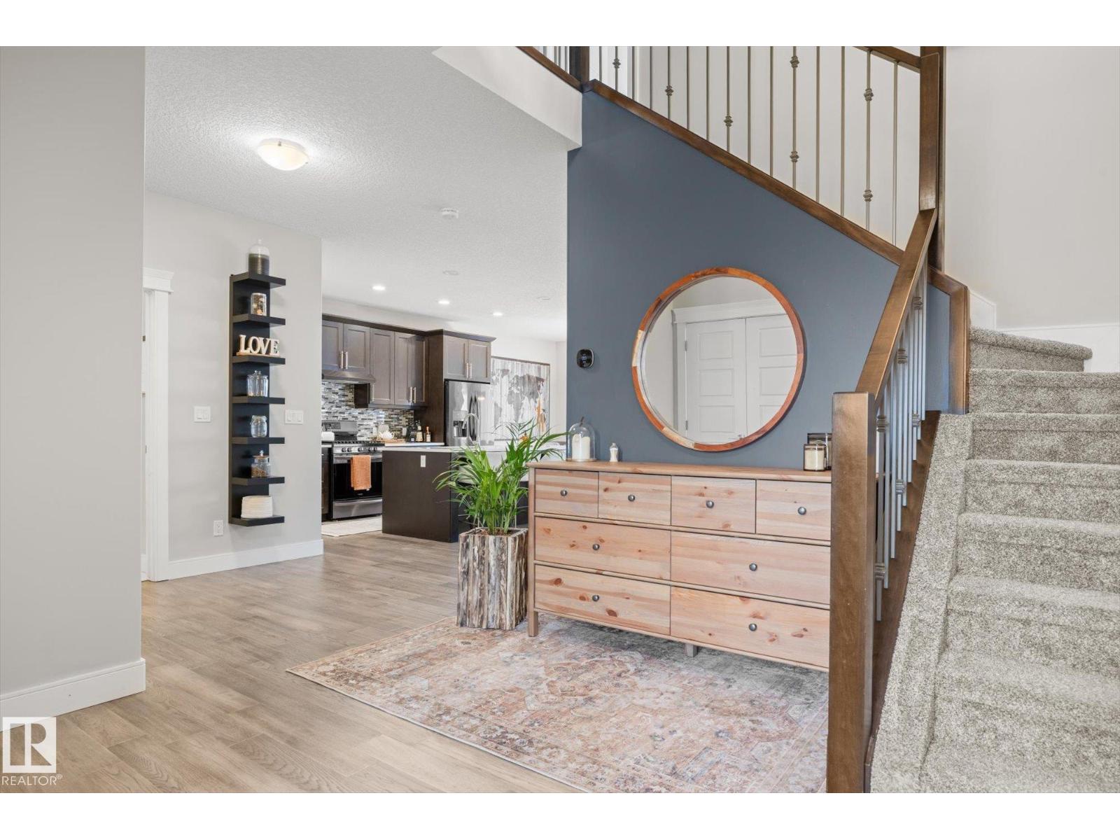
STUNNING 2-STOREY WITH RESORT-STYLE BACKYARD! This gorgeous 3+1 bedroom home offers the perfect blend of elegance, comfort and functionality! Step inside to discover a bright, open-concept floor plan featuring stunning quartz countertops, beautiful finishes and inviting living spaces ideal for entertaining or everyday family living. Upstairs, you'll find three spacious bedrooms, a versatile loft and the convenience of upper-floor laundry. The partially finished basement offers exceptional additional space with a fourth bedroom, dedicated gym and den—perfect for working from home or pursuing your fitness goals. The heated double attached garage adds year-round comfort and convenience. Step outside to your own PRIVATE BACKYARD RETREAT! Beautiful resort-inspired landscaping, a spacious deck and newer hot tub create the ultimate setting for relaxing or entertaining. This exceptional property offers the lifestyle you've been dreaming of. WELCOME HOME! (id:31684)
| 5 hours ago | Listing updated with changes from the MLS® | |
| 8 hours ago | Listing first seen on site |


The trademarks MLS®, Multiple Listing Service® and the associated logos are owned by The Canadian Real Estate Association (CREA) and identify the quality of services provided by real estate professionals who are members of CREA. Used under license.
The trademarks REALTOR®, REALTORS®, and the REALTOR® logo are controlled by The Canadian Real Estate Association (CREA) and identify real estate professionals who are members of CREA. These trademarks are owned or controlled by The Canadian Real Estate Association (CREA) and identify real estate professionals who are members of CREA (REALTOR®) and/or the quality of services they provide (MLS®).
This REALTOR.ca listing content is owned and licensed by REALTOR® members of The Canadian Real Estate Association.