





#223 5951 165 AV NWEdmonton, ABT5Y 0J6
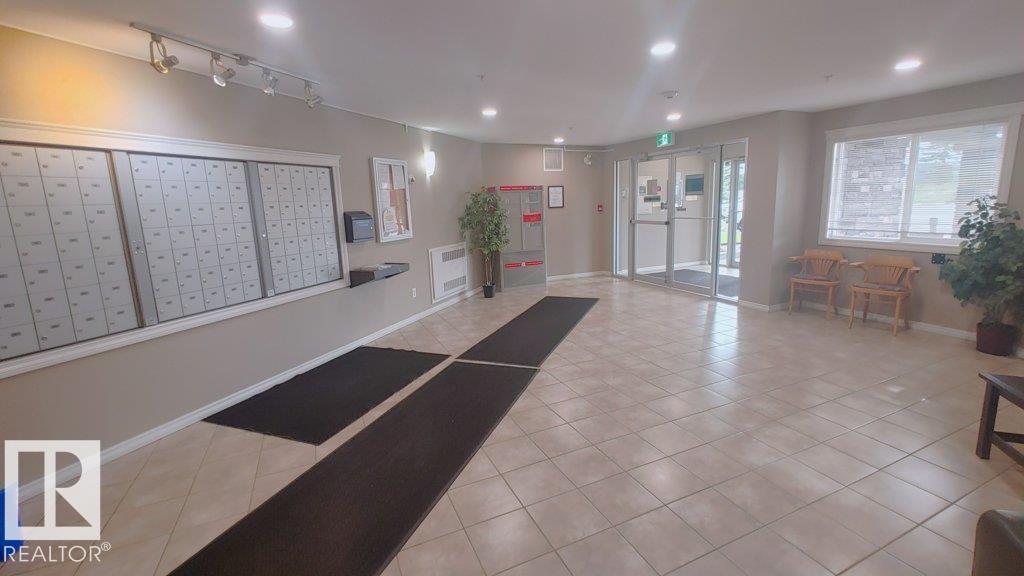
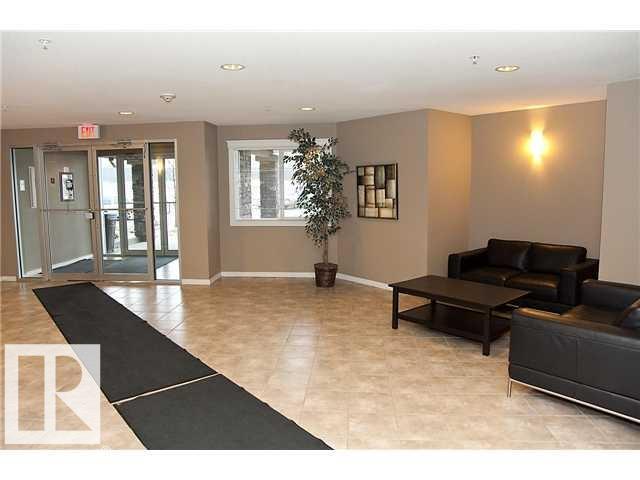
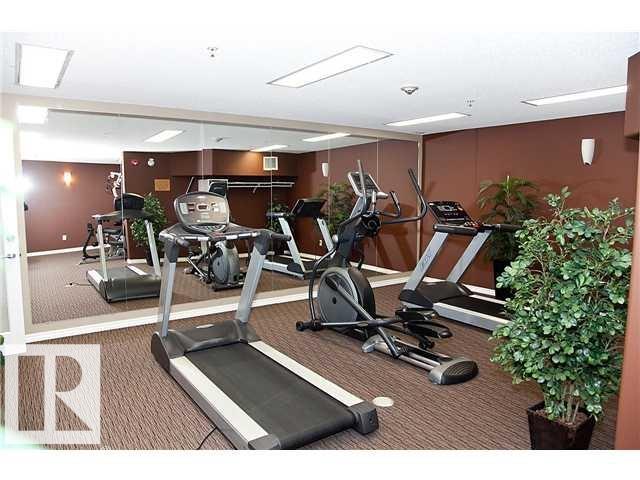
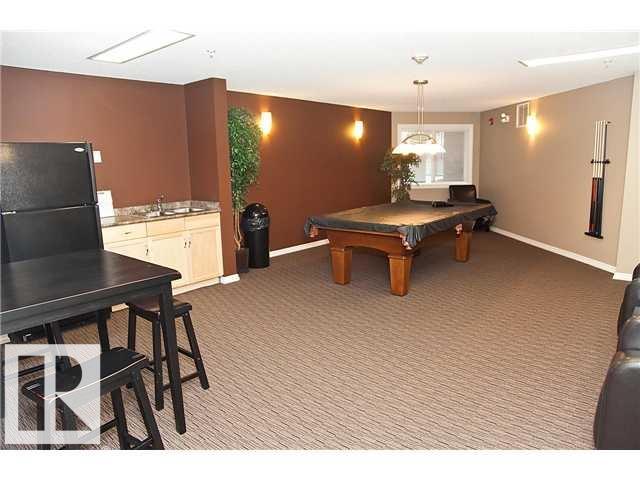
Welcome to Hudson Condominiums! This well-maintained 2-bedroom, 2-bathroom unit offers a bright open-concept layout with bedrooms on opposite ends for added privacy. The spacious kitchen features generous cabinet and counter space, plus a raised eating bar—perfect for entertaining. Enjoy the convenience of in-suite laundry, a covered balcony with gas BBQ hookup, and an oversized underground heated parking stall. The building offers great amenities including a social room and exercise room. Ideally located close to shopping, dining, and public transit—everything you need is just steps away! (id:31684)
| 7 hours ago | Listing updated with changes from the MLS® | |
| 8 hours ago | Listing first seen on site |


The trademarks MLS®, Multiple Listing Service® and the associated logos are owned by The Canadian Real Estate Association (CREA) and identify the quality of services provided by real estate professionals who are members of CREA. Used under license.
The trademarks REALTOR®, REALTORS®, and the REALTOR® logo are controlled by The Canadian Real Estate Association (CREA) and identify real estate professionals who are members of CREA. These trademarks are owned or controlled by The Canadian Real Estate Association (CREA) and identify real estate professionals who are members of CREA (REALTOR®) and/or the quality of services they provide (MLS®).
This REALTOR.ca listing content is owned and licensed by REALTOR® members of The Canadian Real Estate Association.