





6302 DANSEREAU CRBeaumont, ABT4X 3E1
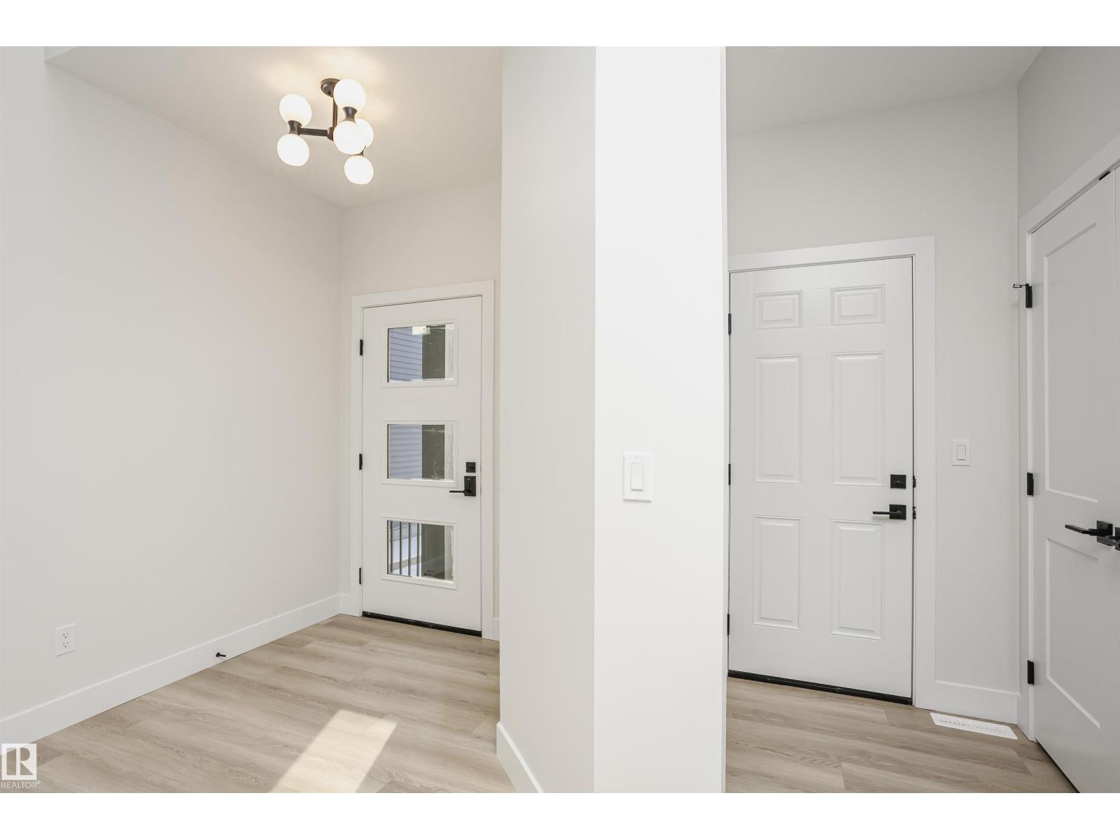
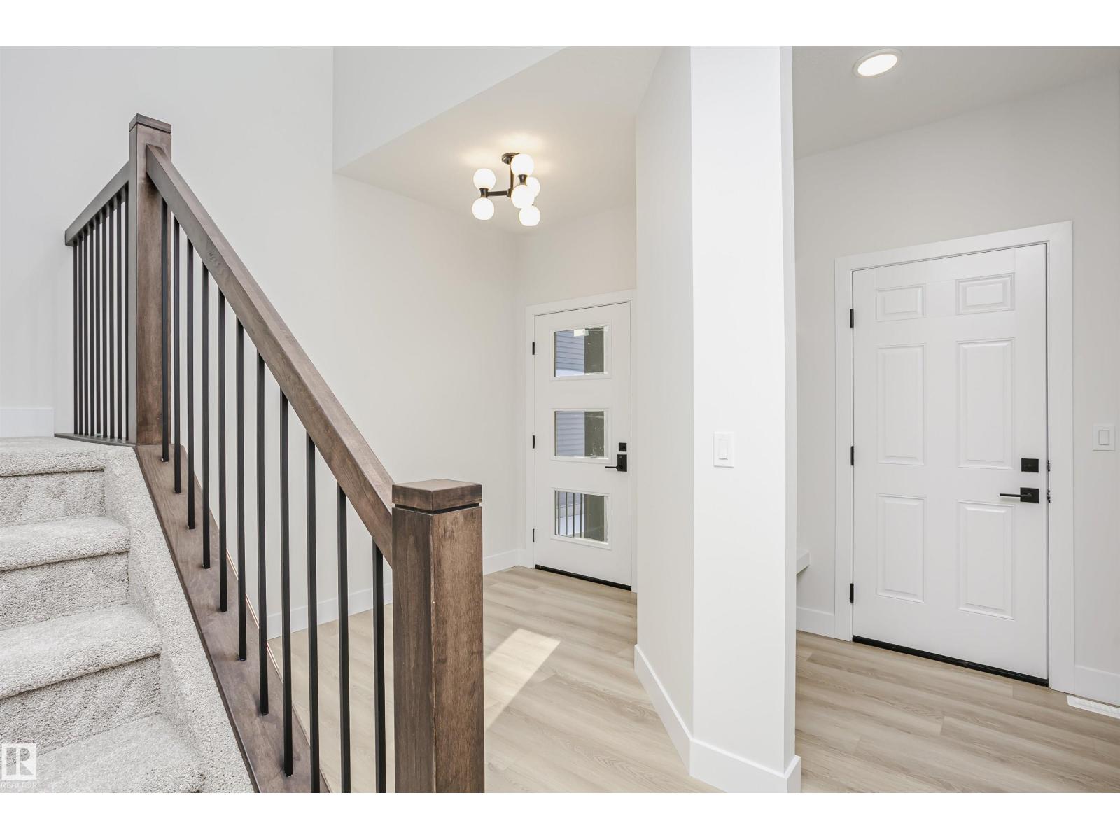
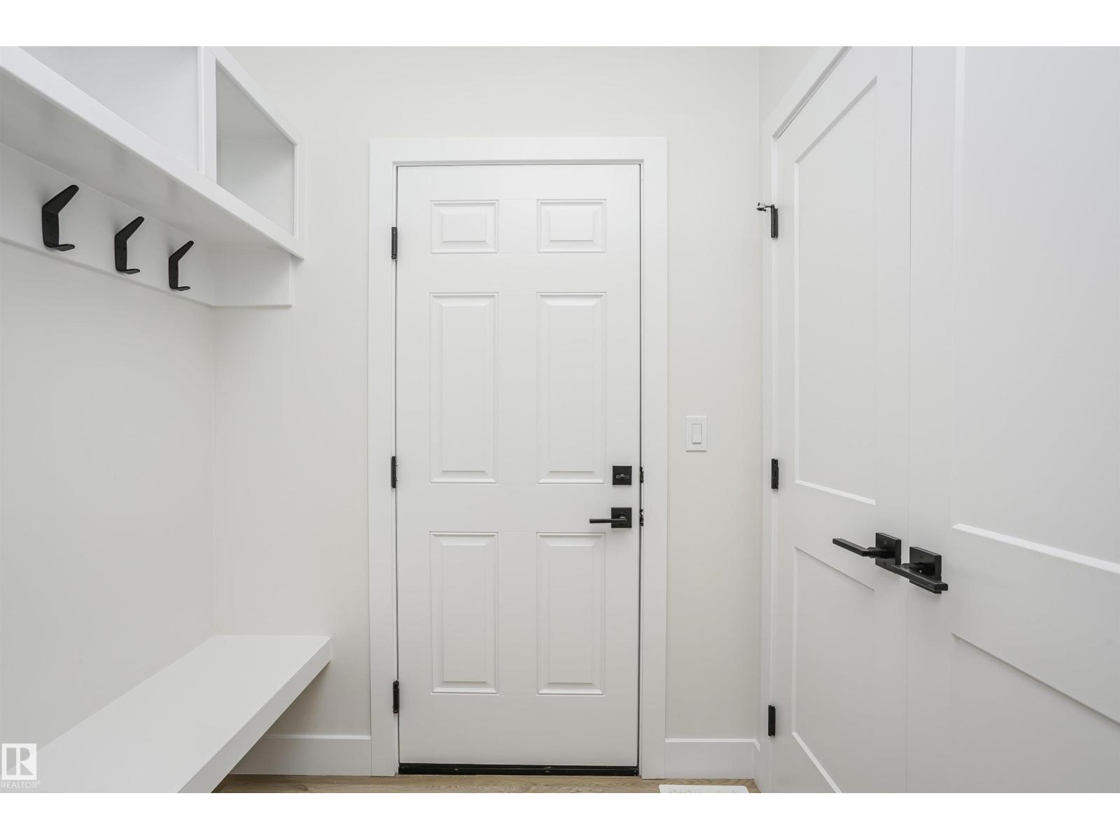
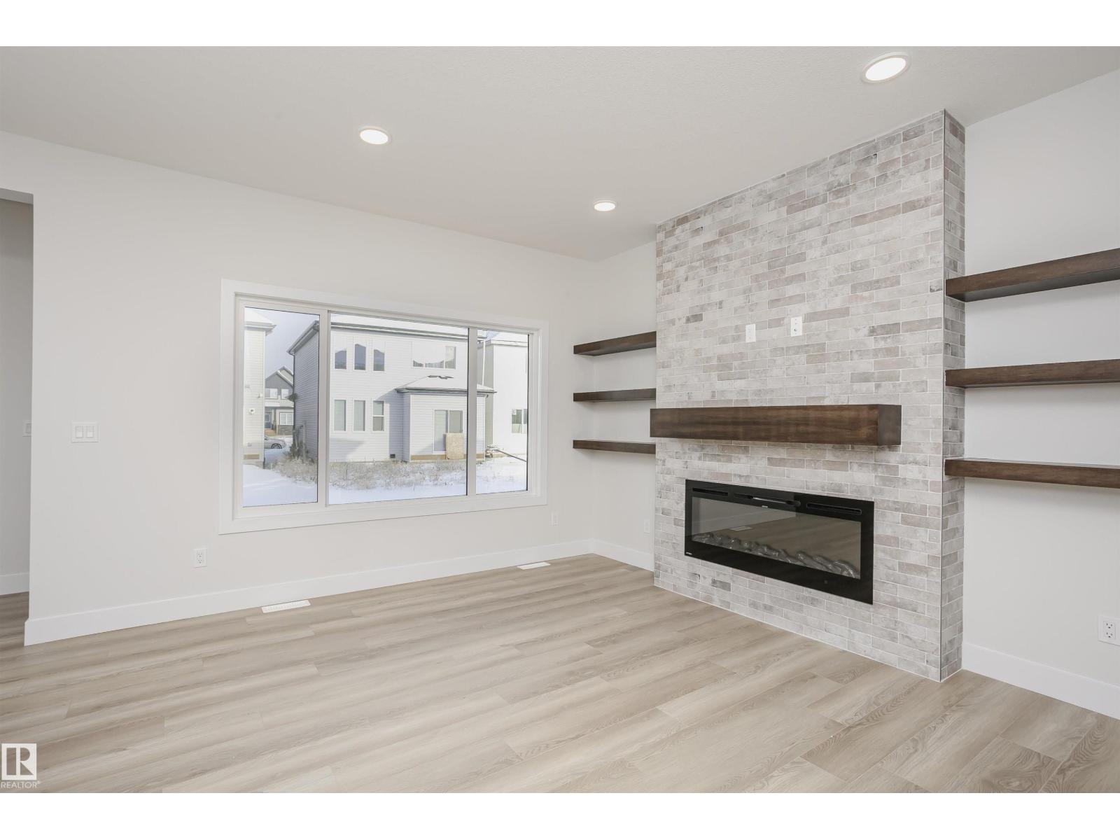
Built by Urban Luxury Homes, a small custom builder known for quality craftsmanship, this beautifully finished Beaumont home delivers thoughtful design and upscale details throughout. The main floor features durable LVP flooring, a versatile flex room, dramatic wide open stairwell, and a well-planned kitchen with quartz countertops, large walk-in pantry, custom wood shelving, and a generous appliance credit. Bright living and dining spaces create an inviting flow for everyday living and entertaining, while the oversized 24’ x 21’ garage offers excellent room for vehicles and storage. Upstairs you’ll find three spacious bedrooms, a bonus room ideal for relaxing, and a convenient second-floor laundry complete with a countertop workspace. The primary retreat impresses with a huge walk-in closet and spa-inspired ensuite featuring a custom tiled shower, soaker tub, double vanity, private toilet room, and stylish barn door entry. (id:31684)
| 19 hours ago | Listing updated with changes from the MLS® | |
| yesterday | Listing first seen on site |


The trademarks MLS®, Multiple Listing Service® and the associated logos are owned by The Canadian Real Estate Association (CREA) and identify the quality of services provided by real estate professionals who are members of CREA. Used under license.
The trademarks REALTOR®, REALTORS®, and the REALTOR® logo are controlled by The Canadian Real Estate Association (CREA) and identify real estate professionals who are members of CREA. These trademarks are owned or controlled by The Canadian Real Estate Association (CREA) and identify real estate professionals who are members of CREA (REALTOR®) and/or the quality of services they provide (MLS®).
This REALTOR.ca listing content is owned and licensed by REALTOR® members of The Canadian Real Estate Association.