





#136 5 ABERDEEN WYStony Plain, ABT7Z 1N1
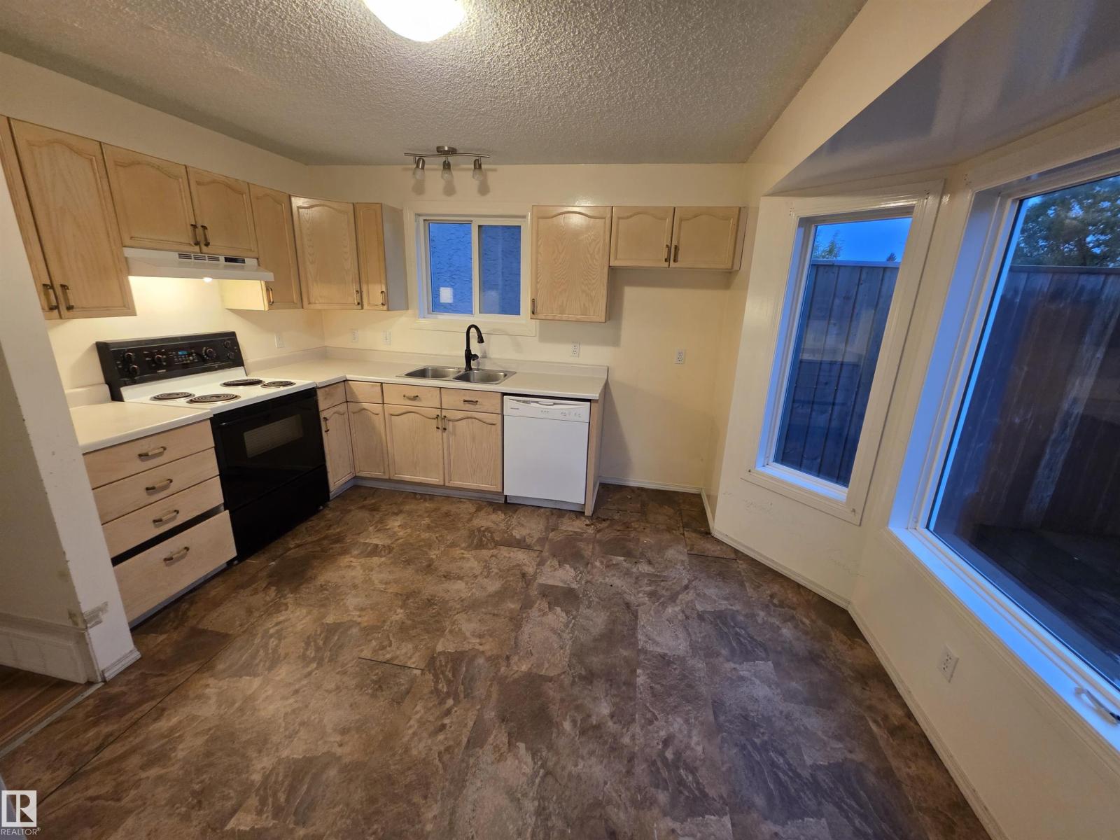
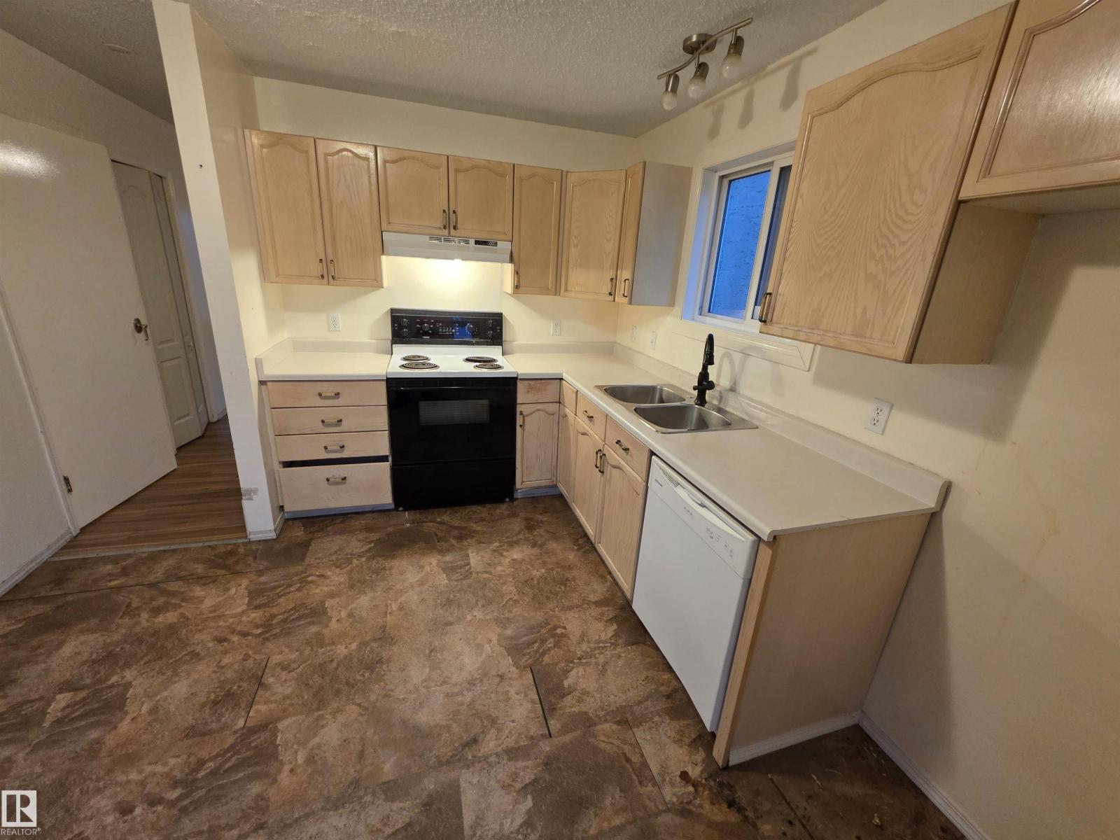
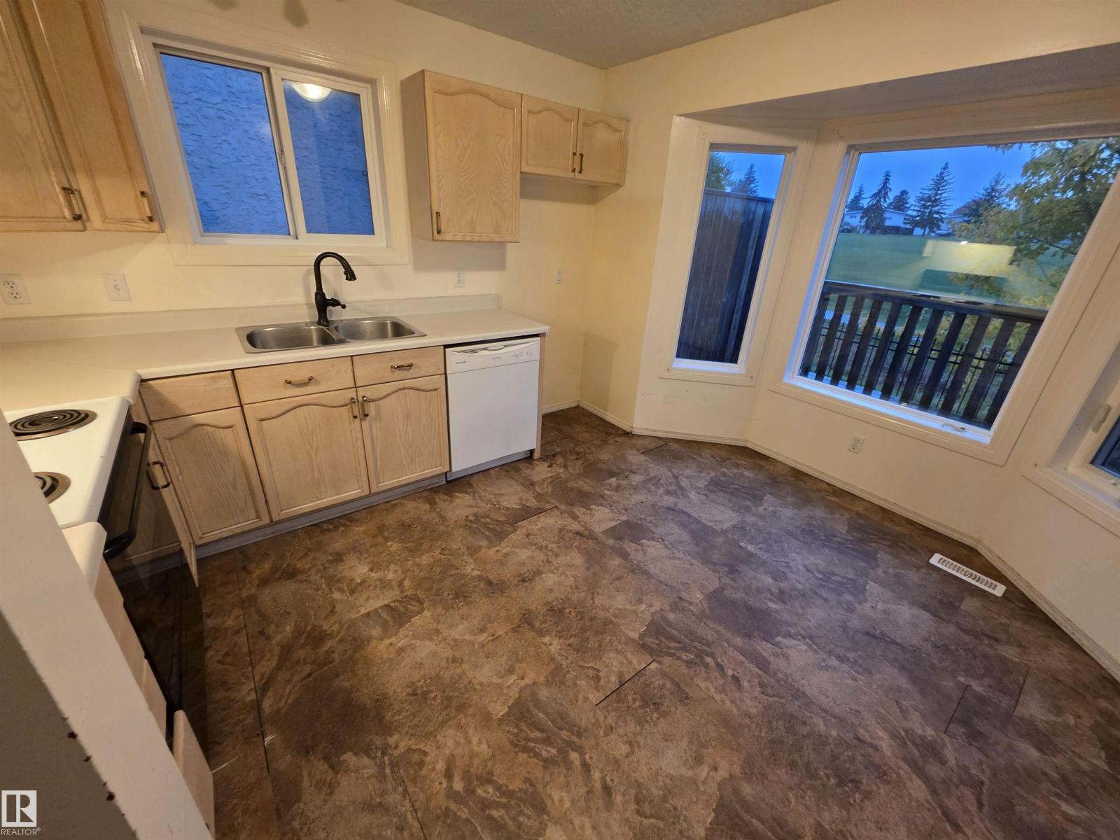
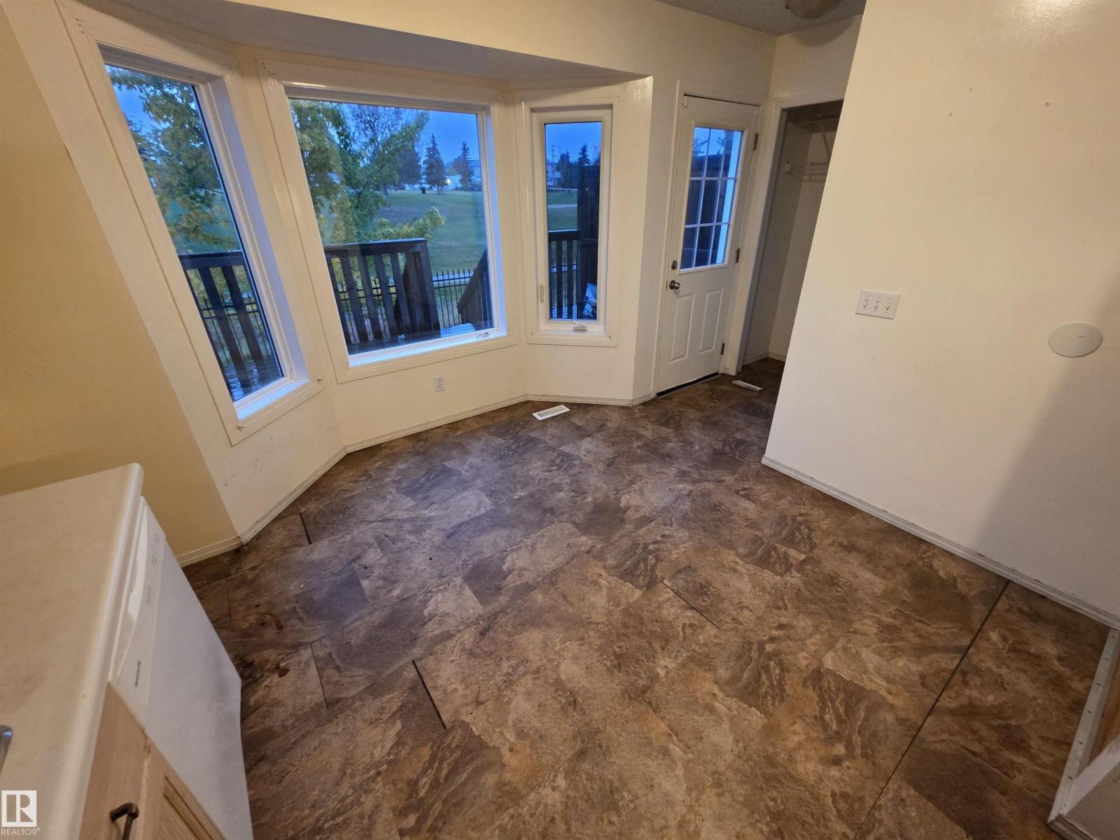
This end unit 3 bedroom condo faces west & backs onto the greenspace called Whispering Creek with parkway & walking paths. The large bright kitchen offers the view of the open greenspace behind. The living /dining room offers lots of room to recreate and enjoy the family. There is a 2pc bath off the kitchen. Upstairs, there are 3 bedrooms. The Primary bedroom overlooks the park reserve and has double closets & a 4-piece bath. There are 2 parking stalls in front of the home. Located centrally in Stony Plain, it is close to playground, schools, shopping and all amenities. Very easy access to the paved walking trails that lead all over town. (id:31684)
| 19 hours ago | Listing updated with changes from the MLS® | |
| 20 hours ago | Listing first seen on site |


The trademarks MLS®, Multiple Listing Service® and the associated logos are owned by The Canadian Real Estate Association (CREA) and identify the quality of services provided by real estate professionals who are members of CREA. Used under license.
The trademarks REALTOR®, REALTORS®, and the REALTOR® logo are controlled by The Canadian Real Estate Association (CREA) and identify real estate professionals who are members of CREA. These trademarks are owned or controlled by The Canadian Real Estate Association (CREA) and identify real estate professionals who are members of CREA (REALTOR®) and/or the quality of services they provide (MLS®).
This REALTOR.ca listing content is owned and licensed by REALTOR® members of The Canadian Real Estate Association.