





4618 TURNER SQUARE SQ NWEdmonton, ABT6R 3H3
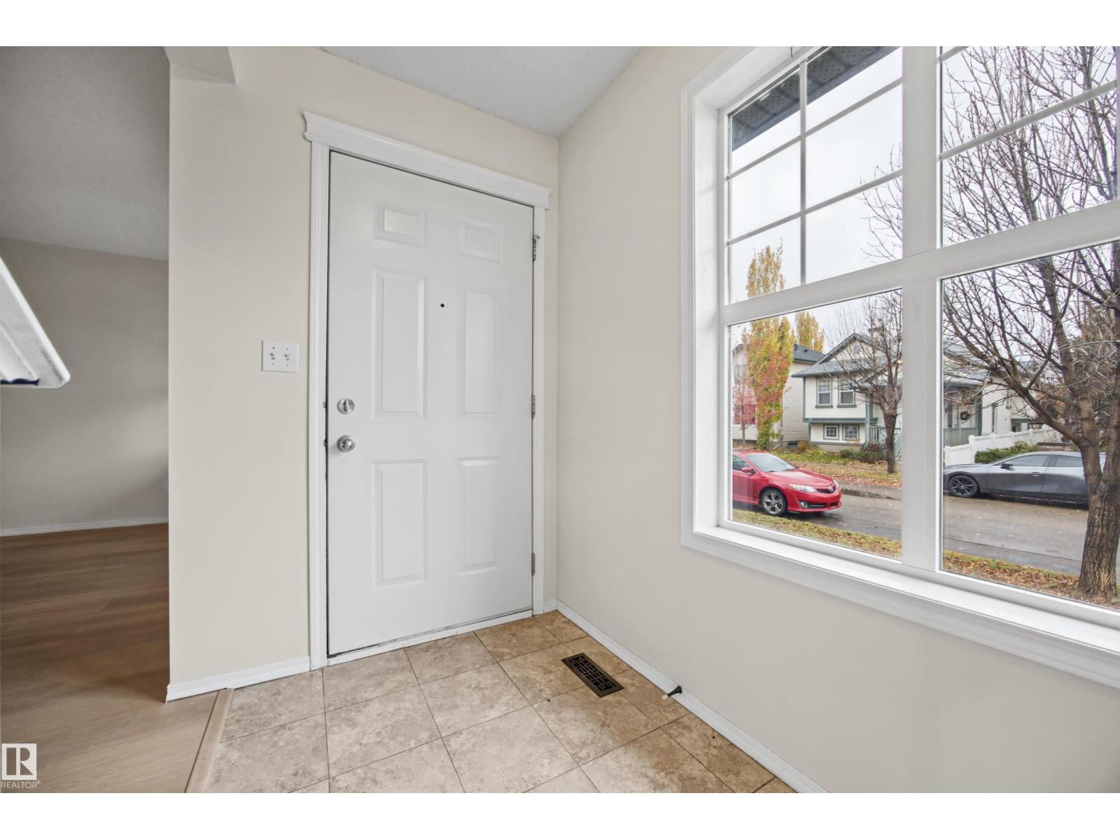
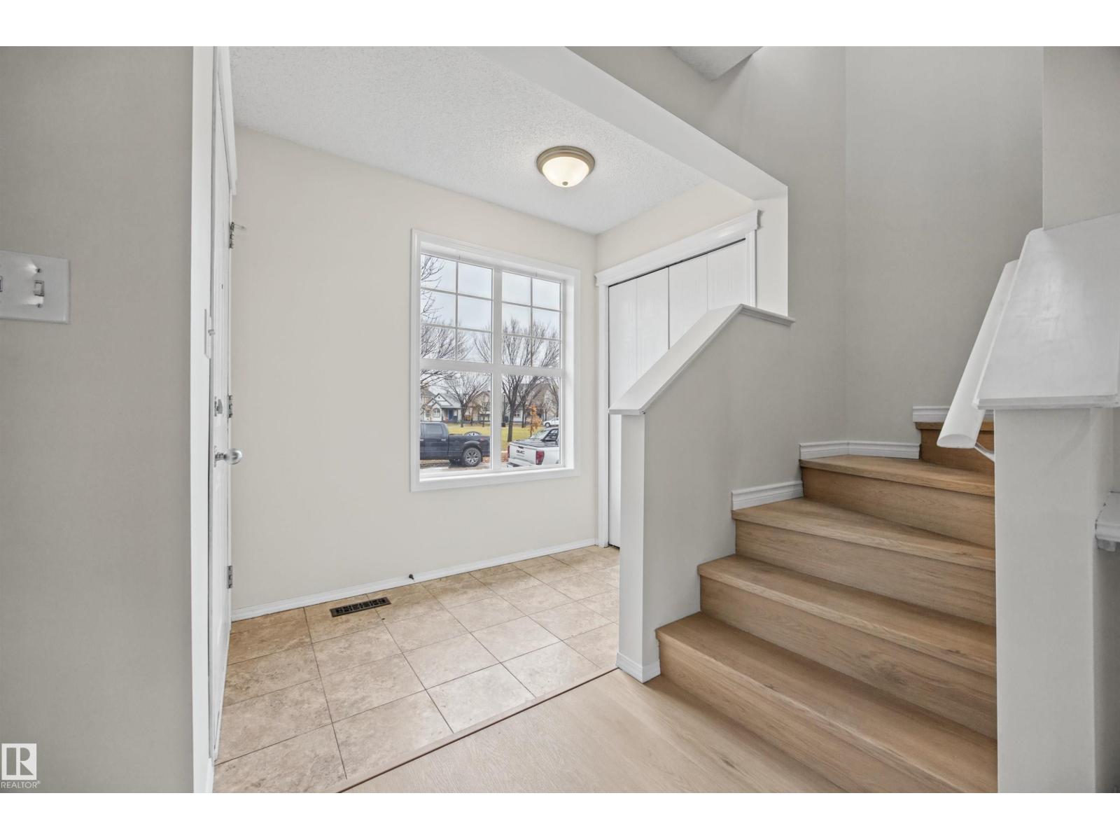
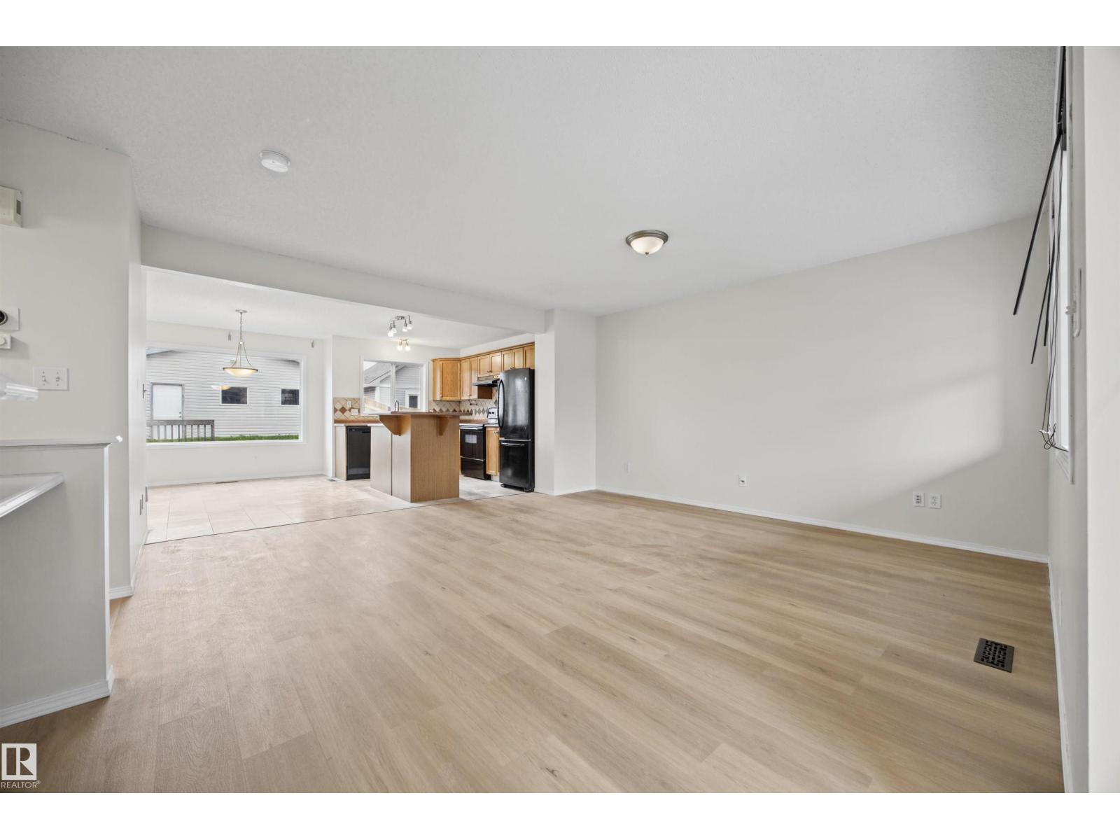
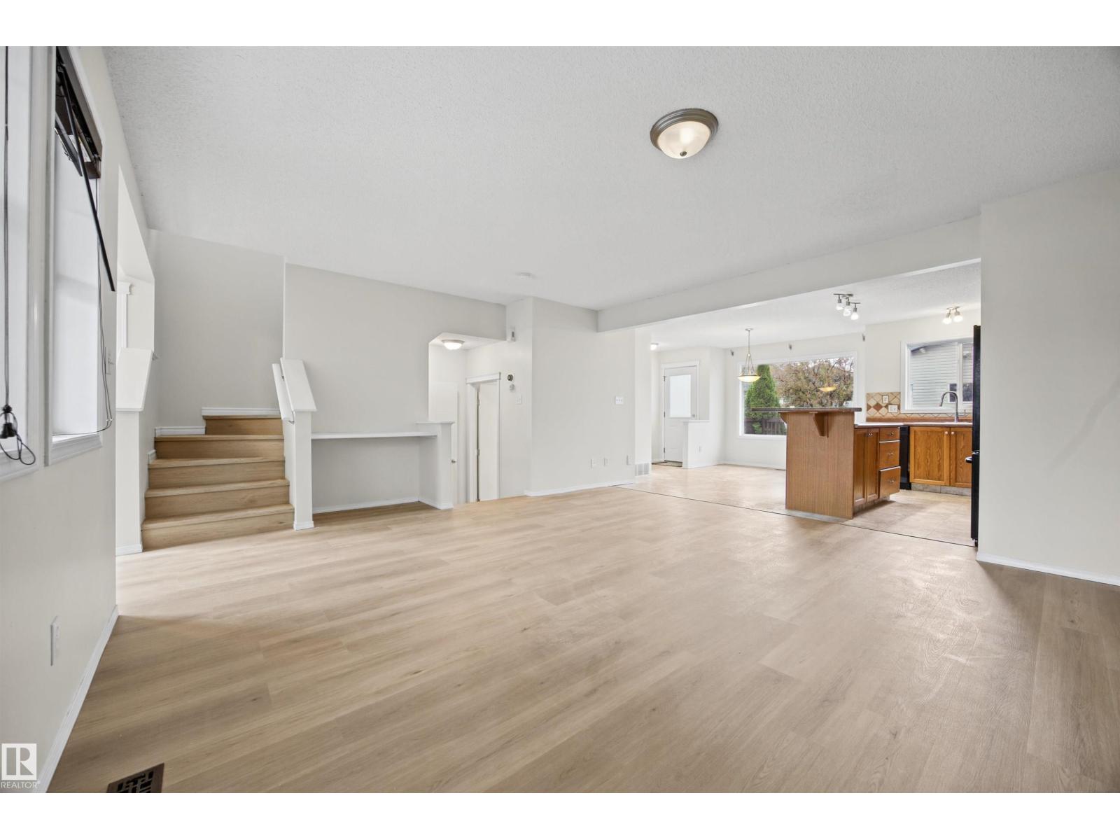
Fresh, Move-In Ready Home in Terwillegar Towne. Welcome to this beautifully refreshed 2-storey detached home in the sought-after community of Terwillegar Towne. Freshly painted on all three levels with brand-new luxury vinyl plank flooring on the main and upper floors, this home is ready for you to move right in. This house has 4 bedrooms, 2.1 bathrooms, and a fully finished basement, it’s a great fit for families and investors alike. The bright main floor features a spacious living room, dedicated dining area, and a functional kitchen. Upstairs you’ll find a generous primary bedroom, two additional bedrooms, and a full 4-piece bath, finished with the new LVP. The fully finished basement adds a rec room, a fourth bedroom, and another full bath, perfect for guests, a home office, or teens. Outside, enjoy a fully fenced yard, front porch, deck, and a double detached garage. Steps from transit, schools, shopping, and a public swimming pool. Immediate possession available! (id:31684)
| 10 hours ago | Listing updated with changes from the MLS® | |
| 10 hours ago | Status changed to Active | |
| 20 hours ago | Listing first seen on site |


The trademarks MLS®, Multiple Listing Service® and the associated logos are owned by The Canadian Real Estate Association (CREA) and identify the quality of services provided by real estate professionals who are members of CREA. Used under license.
The trademarks REALTOR®, REALTORS®, and the REALTOR® logo are controlled by The Canadian Real Estate Association (CREA) and identify real estate professionals who are members of CREA. These trademarks are owned or controlled by The Canadian Real Estate Association (CREA) and identify real estate professionals who are members of CREA (REALTOR®) and/or the quality of services they provide (MLS®).
This REALTOR.ca listing content is owned and licensed by REALTOR® members of The Canadian Real Estate Association.