





11 WOODSTOCK PLSt. Albert, ABT8N 3P3
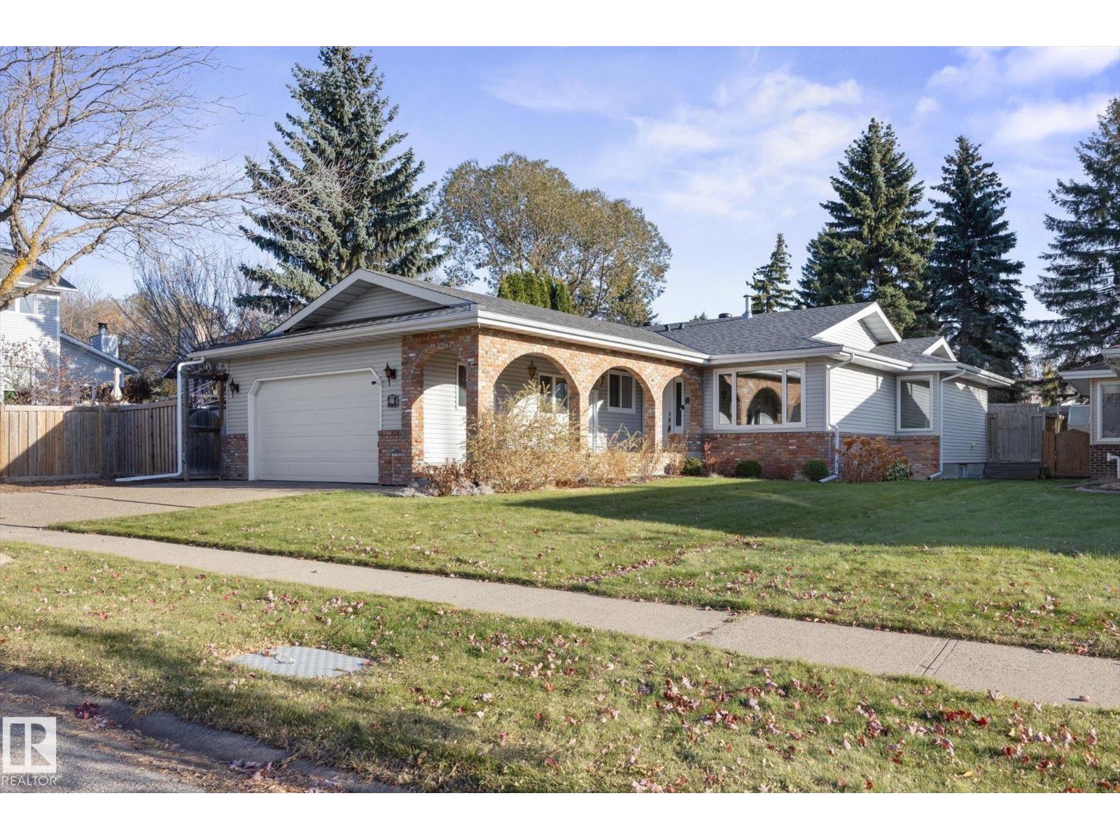
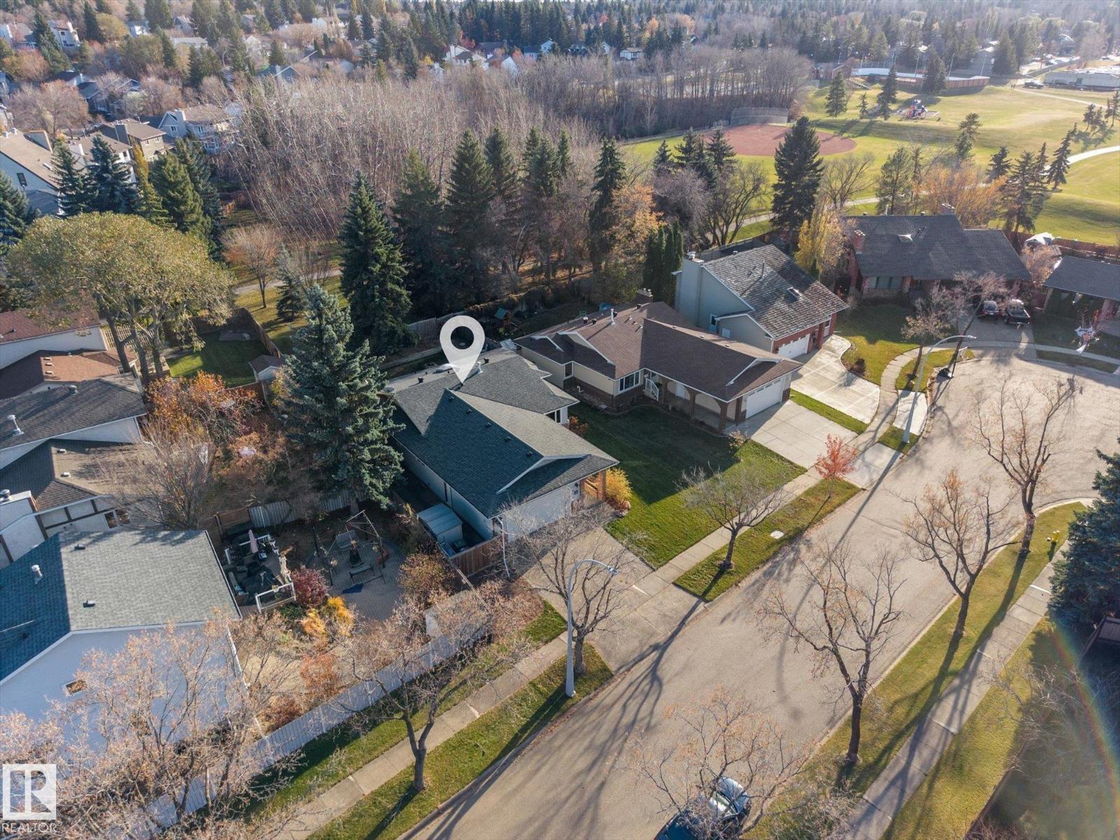
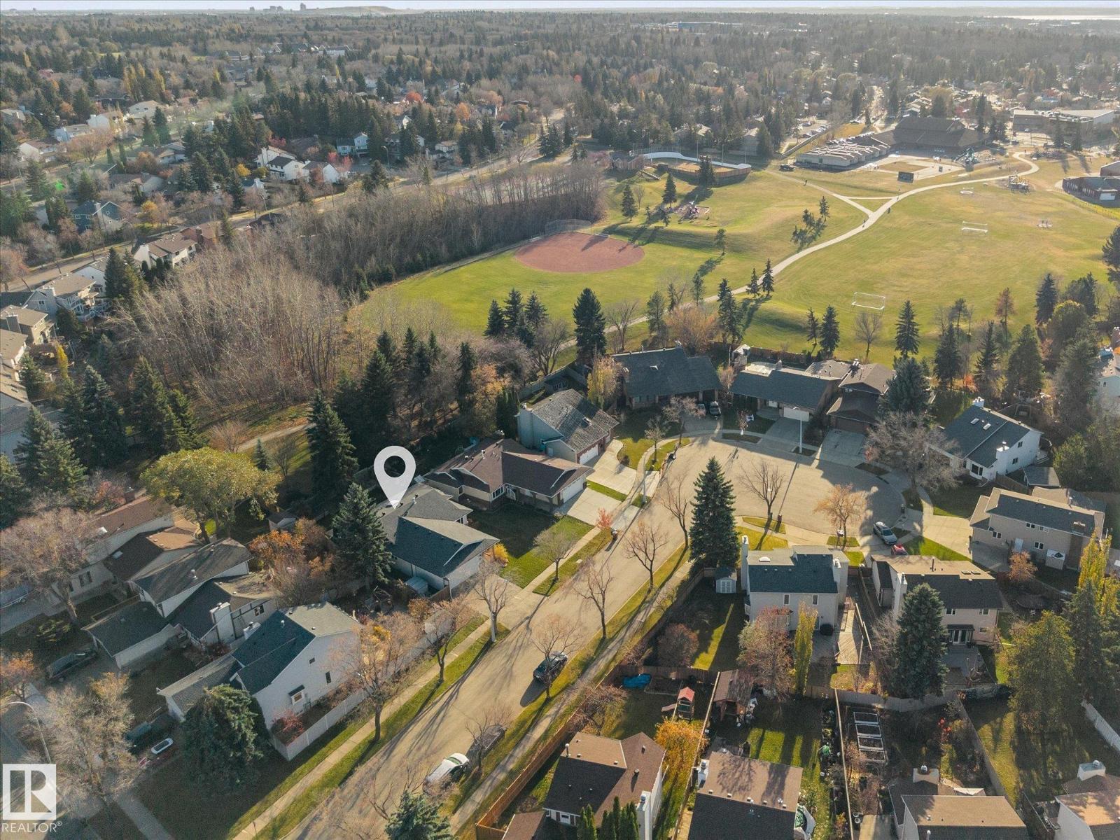
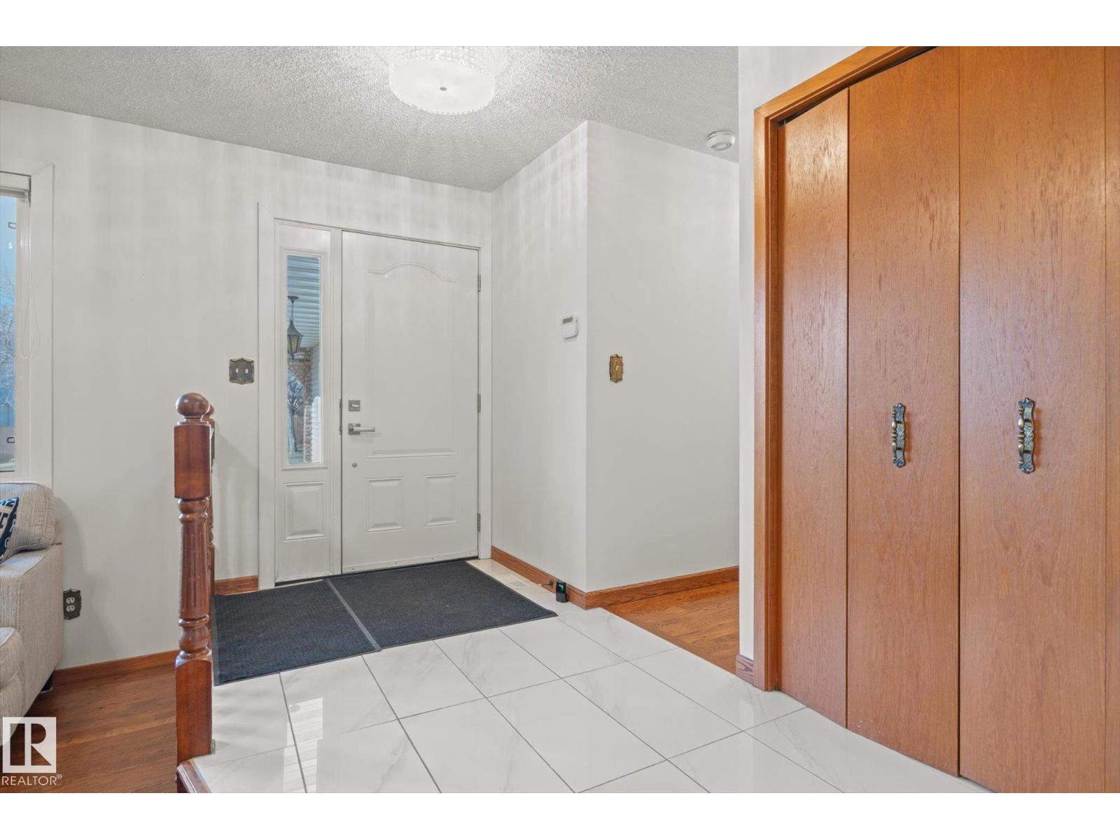
BEAUTIFULLY MAINTAINED 1,668 SQ FT BUNGALOW BACKING ONTO A PARK! Nestled in a quiet cul-de-sac in desirable Woodlands, this lovely home features an open floor plan, hardwood flooring, vaulted ceilings, skylight and spacious living room with fireplace. The kitchen offers granite countertops, island and ample cabinetry. Enjoy the adjacent family room with second fireplace, 2 generous main floor bedrooms and convenient laundry. The fully finished basement offers 2 additional bedrooms, recreation room, den and bathroom. EXTENSIVE UPGRADES include shingles (2016), furnace (2018), windows and doors (2018), retaining wall (2018), dishwasher (2020), garage door and opener (2021) and hot water tank (2022). Central A/C provides year-round comfort. Beautifully landscaped, private backyard with spacious deck, backing directly onto a peaceful park. Double attached garage. Exceptional location close to schools, walking trails and amenities! (id:31684)
| 6 hours ago | Listing updated with changes from the MLS® | |
| 8 hours ago | Listing first seen on site |


The trademarks MLS®, Multiple Listing Service® and the associated logos are owned by The Canadian Real Estate Association (CREA) and identify the quality of services provided by real estate professionals who are members of CREA. Used under license.
The trademarks REALTOR®, REALTORS®, and the REALTOR® logo are controlled by The Canadian Real Estate Association (CREA) and identify real estate professionals who are members of CREA. These trademarks are owned or controlled by The Canadian Real Estate Association (CREA) and identify real estate professionals who are members of CREA (REALTOR®) and/or the quality of services they provide (MLS®).
This REALTOR.ca listing content is owned and licensed by REALTOR® members of The Canadian Real Estate Association.